
Location
Agent Comments
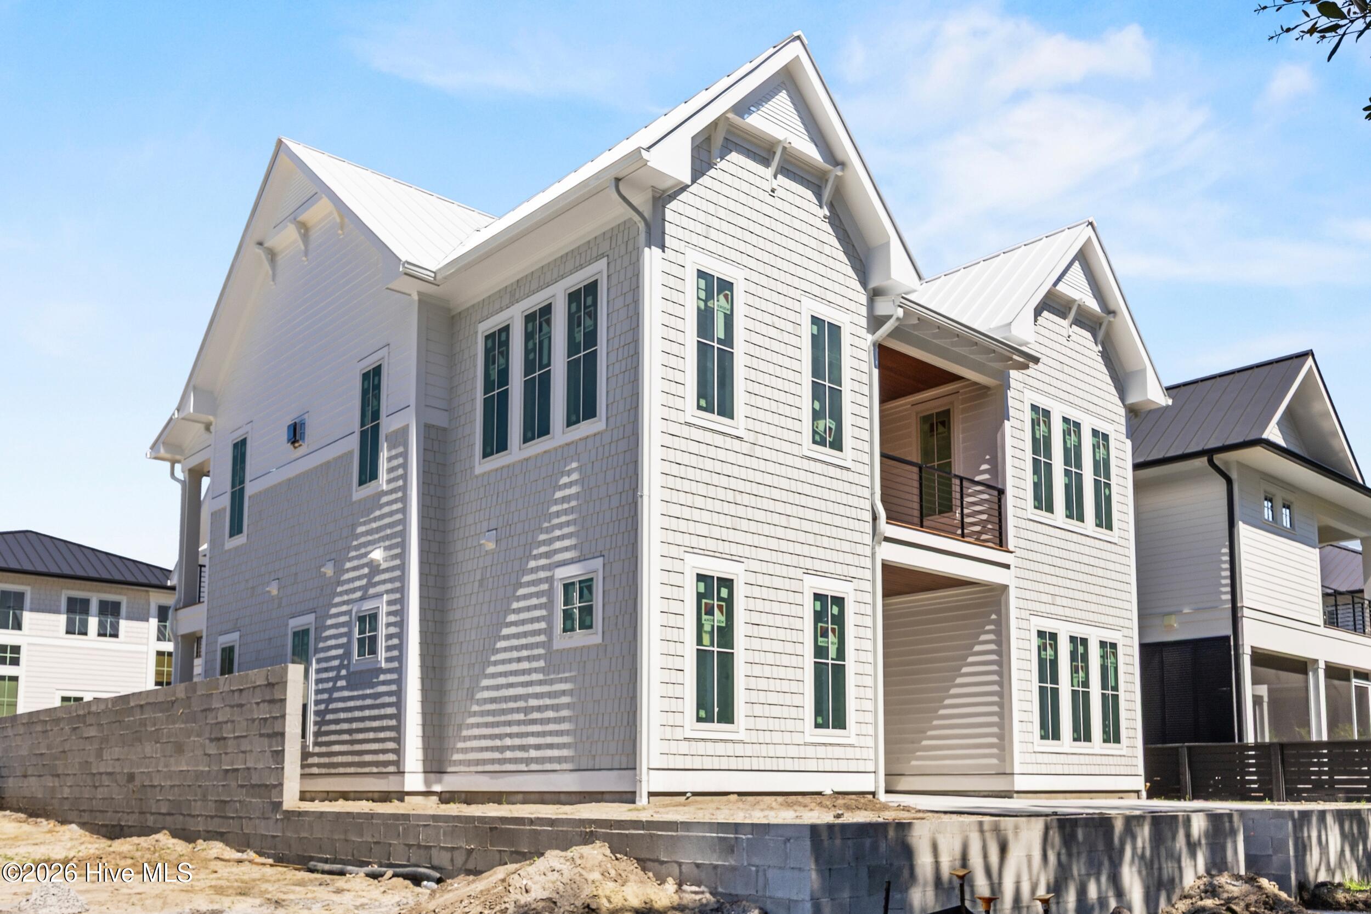
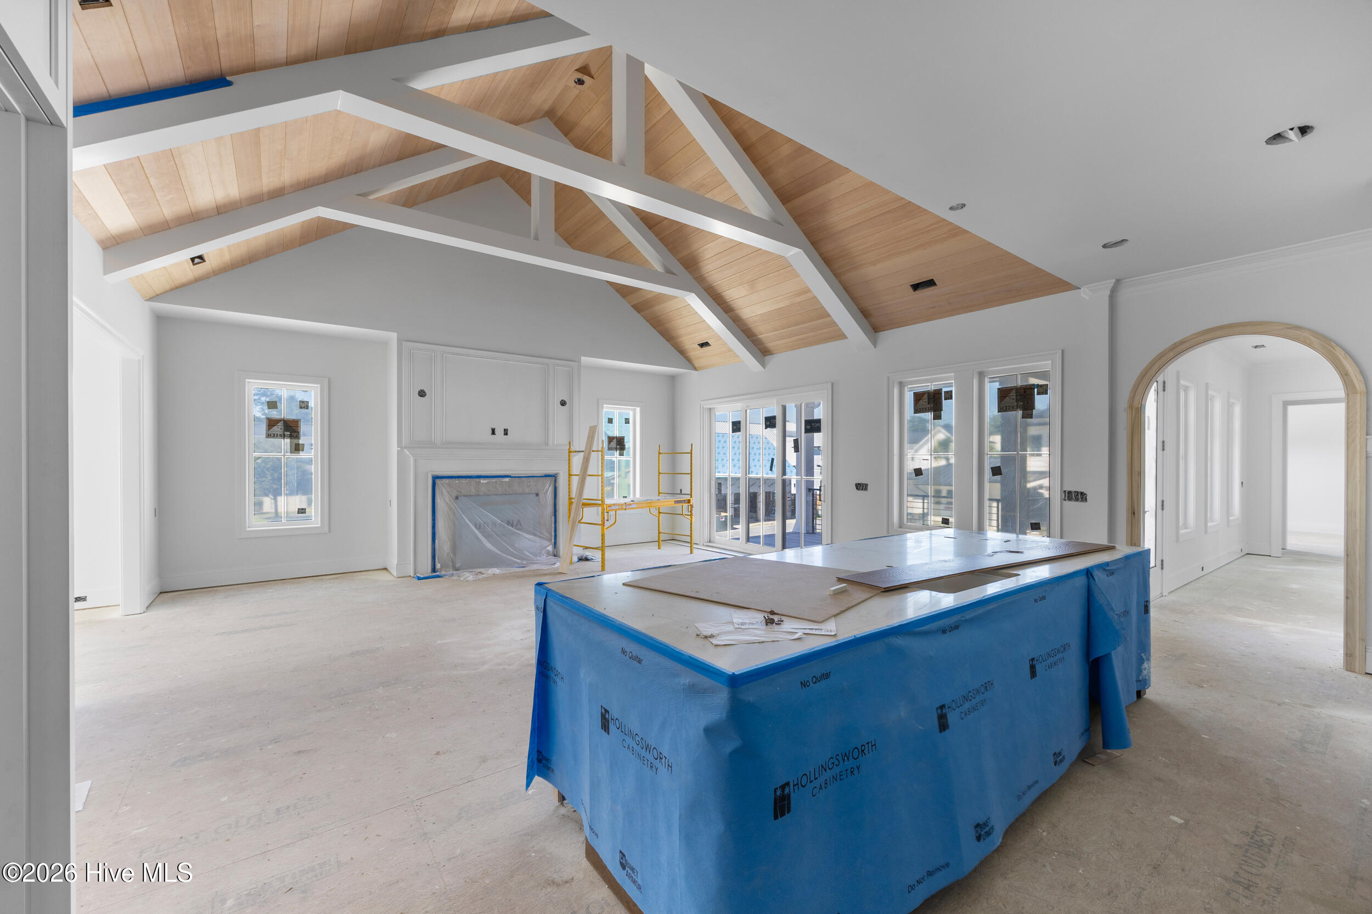
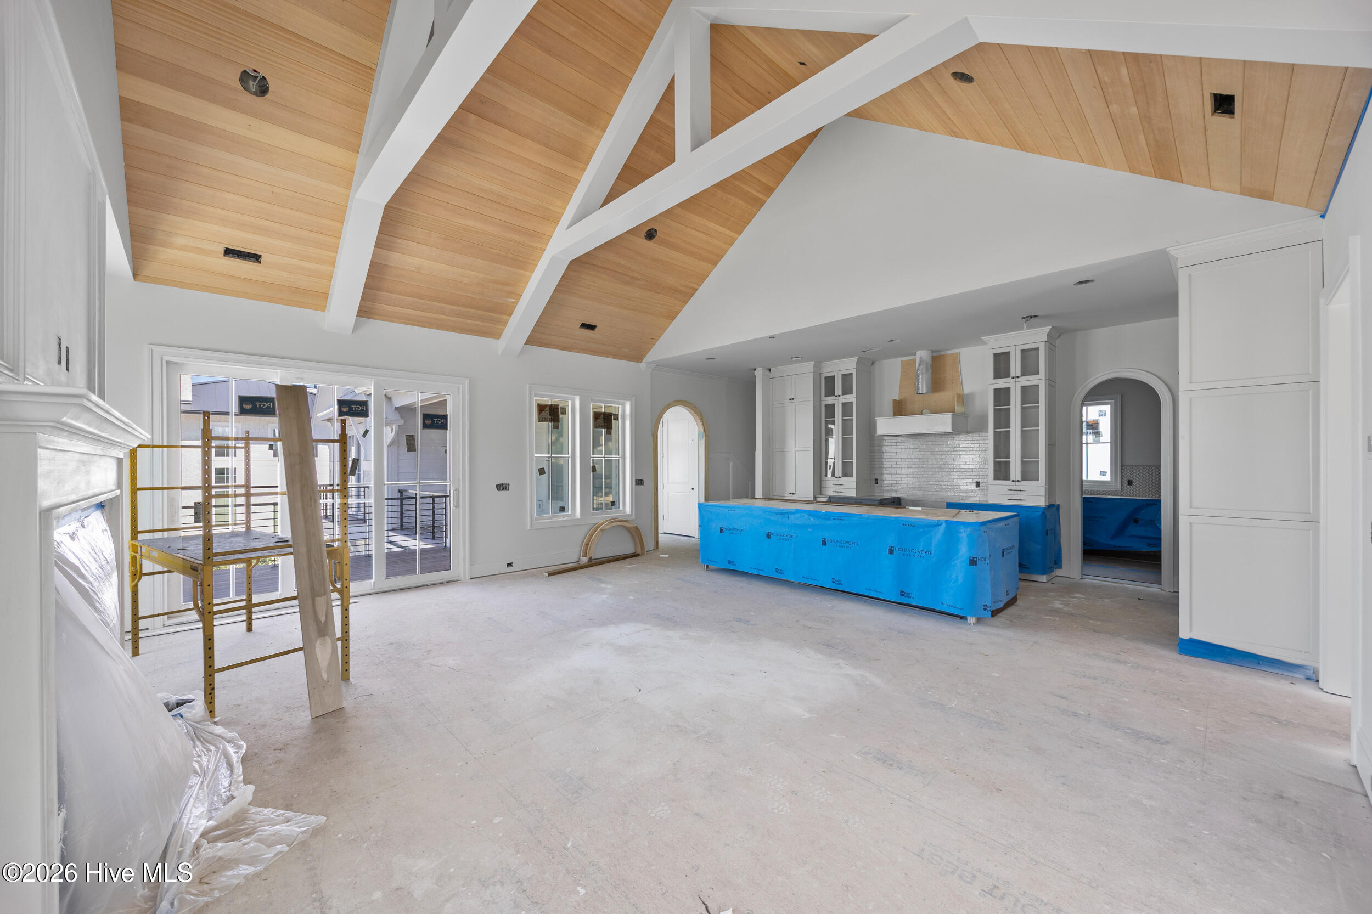
Amongst the century old Oak Trees and deep history is a special place known as Airlie. This is your opportunity to wake up every morning and gaze at those Oaks and gardens while sharing the address with this magical place! 333 Airlie Road, known as the southern charmer, will impress even the most particular buyers with it's attention to detail from the inside out! Crafted by Hardison Building Company, this home has been thoughtfully constructed and designed to last as long as the stories told of the area! Modern conveniences such as the elevator, two laundry rooms, a spacious scullery, Bromic ceiling heaters around the outdoor living space, heated saltwater gunnite pool and spa, outdoor grilling area with Wolf gas grill define the meaning of luxury! Vaulted and Trey ceilings are wrapped with wood details you could stare at all day! Arched doorways welcome and guide you throughout the home. From the double master suites to the home office overlooking Airlie Gardens to the covered porch perched above the pool, it will be hard to choose a favorite space!
Amenities
- Mini Refrigerator
- Built-In Microwave
- See Remarks
- Washer
- Refrigerator
- Dryer
- Disposal
- Dishwasher
- Gas Range
Additional Features
- Association Amenities: Maintenance Common Areas,Maintenance Grounds,Maintenance Roads,Management,Park,Sidewalks,Street Lights,Taxes
- County: New Hanover
- Days on Market: 21
- Exterior: Outdoor Shower,Irrigation System,Gas Grill,Outdoor Kitchen,Thermal Doors,See Remarks
- Pool: No
- Tax Number: R05700-006-064-000
- Water/Sewer: Natural Gas Connected, Sewer Available, Water Available
- Year Built: 2026
- Property Type: Residential
- Property Sub Type: Single Family Residence
- Tax Year: 2025
- Tax Amount: $2,451.11
- HOA Fees: $2,100.00
Financial
- Short Sale: Standard
Interior Features
- Cool System: Central Air, Ceiling Fan(s), Heat Pump
- Floors: Tile, Hardwood
- Heat System: Heat Pump, Electric, Forced Air, Natural Gas
- Interior: Master Downstairs, Walk-in Closet(s), Vaulted Ceiling(s), Tray Ceiling(s), Entrance Foyer, Generator Plug, Kitchen Island, Elevator, Ceiling Fan(s), Walk-in Shower, Built-in Features, Walk-In Closet(s), Wired for Data
- Room Type: Master Bedroom, Bedroom 3, Bedroom 4, Living Room, Dining Area, Dining Room, Office
- Total Rooms: 8
- Levels: Two
- Heating Fuel: Electric,Natural Gas
- Association Amenities: Maintenance Common Areas,Maintenance Grounds,Maintenance Roads,Management,Park,Sidewalks,Street Lights,Taxes
- Full Baths: 4
- 1/2 Baths: 1
- Laundry: Laundry Closet,Laundry Room
- Water Heater: Natural Gas
- Attic Description: Scuttle
- Basement Description: None
Exterior Features
- Exterior: Outdoor Shower, Irrigation System, Gas Grill, Outdoor Kitchen, Thermal Doors, See Remarks
- Fuel Tanks: None
- Parking: Off Street, Garage
- Roof: Metal
- Siding: Fiber Cement, Shake Siding
- Is New Construction: Yes
- Construction: Shake Siding,Fiber Cement,Wood Frame
- Foundation: Raised,Slab
- Water Source: Public
- Septic or Sewer: Municipal Sewer
- Utilities: Natural Gas Connected,Sewer Available,Water Available
- Garage Spaces: 2
- Parking Spaces: 2
- Fencing: Metal/Ornamental,Back Yard
- Exterior: Fiber Cement,Shake Siding
- Patio/Deck Description: Patio,Porch
- Zoning: UMX
- Building Total Area (Sq.Ft): 3705
- Road Description: Private Road,Maintained,Paved
- Road Improvements: See Remarks
- View Description: Creek,Creek/Stream
Location
- Directions: From Military Cutoff or Eastwood take Airlie Rd. to Entrance of Airlie at Wrightsville Sound, turn right onto Pergola Terrace, right onto Lebanon Chapel Way, right on Gunters Lane and home will be on your left.
- Street Number: 333
- County: New Hanover
- Latitude: 34.217797
- Longitude: -77.828133
- Marketing City: Wilmington
Listed by: Beatty Pittman Real Estate Team LLC from Intracoastal Realty Corporation.