

Location
Agent Comments
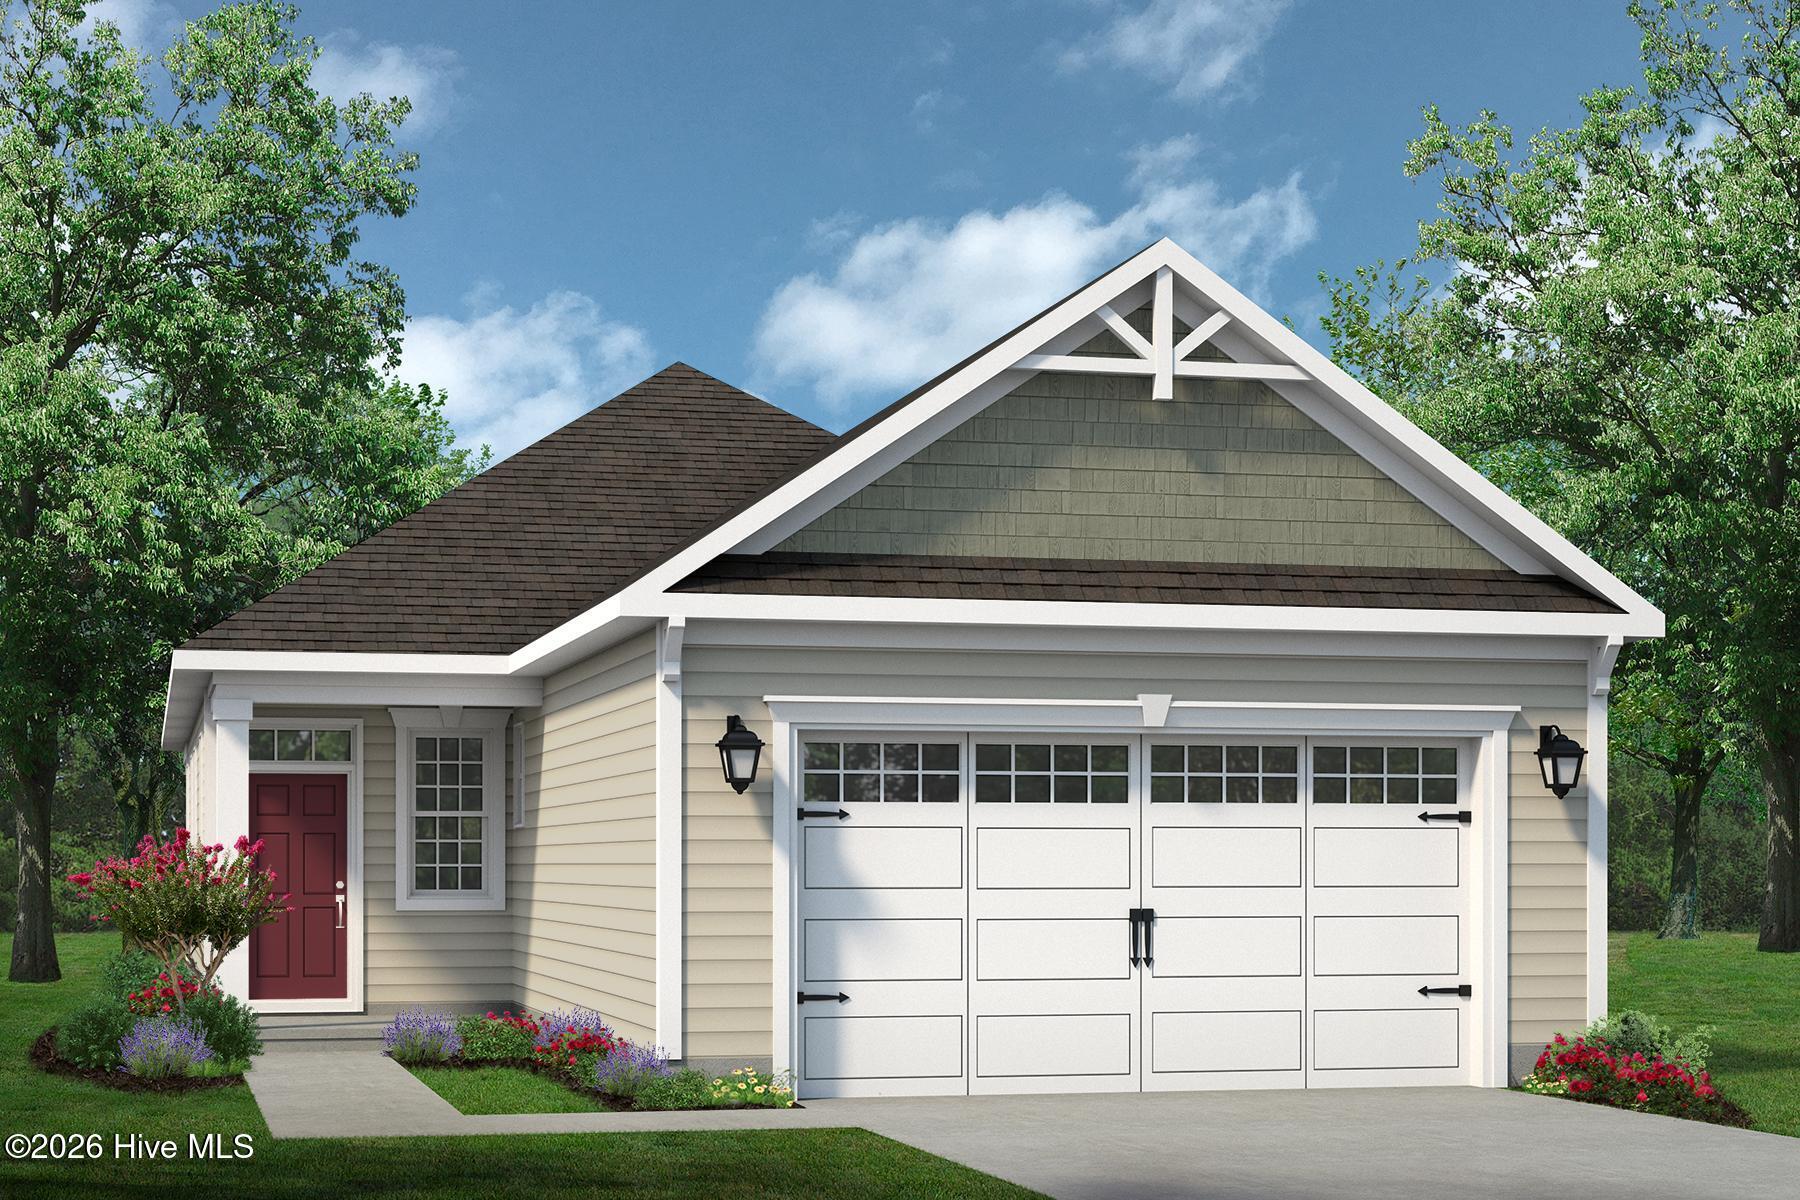
The Orchid plan offers the comforts of your home in a cozy package, complete with all the thoughtful details you would expect in a home from Chesapeake Homes.
This home offers 1,438 square feet of living space complete with a secondary bedroom and flex space. Living is easy in The Orchid's open concept single floor living space.
The rear covered porch can become an extension of your great room, with the sliding glass doors that will lead you outside to enjoy the seasonal weather year-round. The great room, open kitchen and dining area flow seamlessly from one room to the next. And with the option to upgrade your kitchen space with optional double wall ovens and a large center island, your gourmet kitchen will truly enhance the heart of the home.
And finally, delight in the architectural details that will set your home apart with beautifully proportioned windows and trim work that quietly impress. The Orchid could be exactly what you are looking for in you next home.
Amenities
- Electric Oven
- Electric Cooktop
- Built-In Microwave
- Range
- Disposal
- Dishwasher
Additional Features
- Association Amenities: Clubhouse,Comm Garden,Community Pool,Dog Park,Fitness Center,Maintenance Common Areas,Maintenance Roads,Pickleball,Picnic Area,Sidewalks,Trail(s),Cable TV
- County: Brunswick
- Days on Market: 21
- Exterior: Cluster Mailboxes
- Pool: Yes
- Pool Features: None
- Tax Number: 224ka048
- Waterfront Features: None
- Water/Sewer: Cable Available, Sewer Connected, Underground Utilities, Water Connected, Cable High Speed, High Speed Internet
- Year Built: 2026
- Property Type: Residential
- Property Sub Type: Single Family Residence
- HOA Fees: $2,760.00
- Unit Type: 3 Bedroom
Financial
- Short Sale: Standard
Interior Features
- Cool System: Heat Pump
- Floors: LVT/LVP, Carpet
- Heat System: Heat Pump, Electric, Zoned
- Interior: Master Downstairs, Walk-in Closet(s), High Ceilings, Entrance Foyer, Kitchen Island, Pantry, Walk-in Shower, Walk-In Closet(s)
- Room Type: Master Bedroom, Bedroom 2, Bedroom 3, Dining Room, Great Room, Dining Area, Laundry, Bathroom 1
- Total Rooms: 6
- Levels: One
- Heating Fuel: Electric
- Association Amenities: Clubhouse,Comm Garden,Community Pool,Dog Park,Fitness Center,Maintenance Common Areas,Maintenance Roads,Pickleball,Picnic Area,Sidewalks,Trail(s),Cable TV
- Full Baths: 2
- 1/2 Baths: 0
- Furnished: Unfurnished
- Laundry: Dryer Hookup,Washer Hookup
- Water Heater: Electric
- Attic Description: Pull-Down Stairs
- Basement Description: None
Exterior Features
- Exterior: Cluster Mailboxes
- Fuel Tanks: None
- Parking: Garage Faces Front, Attached, Concrete, Garage Door Opener, Garage
- Pool: None
- Roof: Architectural Shingle
- Siding: Vinyl Siding
- Waterfront Feature: None
- Is New Construction: Yes
- Construction: Vinyl Siding,Wood Frame
- Foundation: Slab
- Water Source: Public
- Septic or Sewer: Municipal Sewer,Brunswick County Public Utilities
- Water Provider: Brunswick County Public Utilities
- Utilities: Cable Available,Sewer Connected,Underground Utilities,Water Connected,Cable High Speed,High Speed Internet
- Garage Spaces: 2
- Parking Spaces: 2
- Fencing: None
- Exterior: Vinyl Siding
- Patio/Deck Description: Covered,Porch
- Is Horse Property: No
- Zoning: CO-R-7500
- Building Total Area (Sq.Ft): 1483
- Road Description: Private Road,Paved
- Road Improvements: See Remarks
- View Description: See Remarks
Location
- Directions: From Myrtle Beach: You can take HWY 31 North to the end and take HW 9 towards Loris. You will then turn right on to HWY 57. You will stay on HW 57 until you cross the NC/SC border and then turn right onto Calabash Rd NW. You will then veer right onto McLamb Rd NW. Go about .75 miles and turn right onto Farmstead Blvd. NW and the Sales Trailer will be on your left. Or Take 17 North thru North My
- Street Number: 3195
- County: Brunswick
- Latitude: 33.928292
- Longitude: -78.621896
- Marketing City: Calabash
Listed by: Lori Lowrie from Today Homes Realty NC, LLC.