
Location
Agent Comments
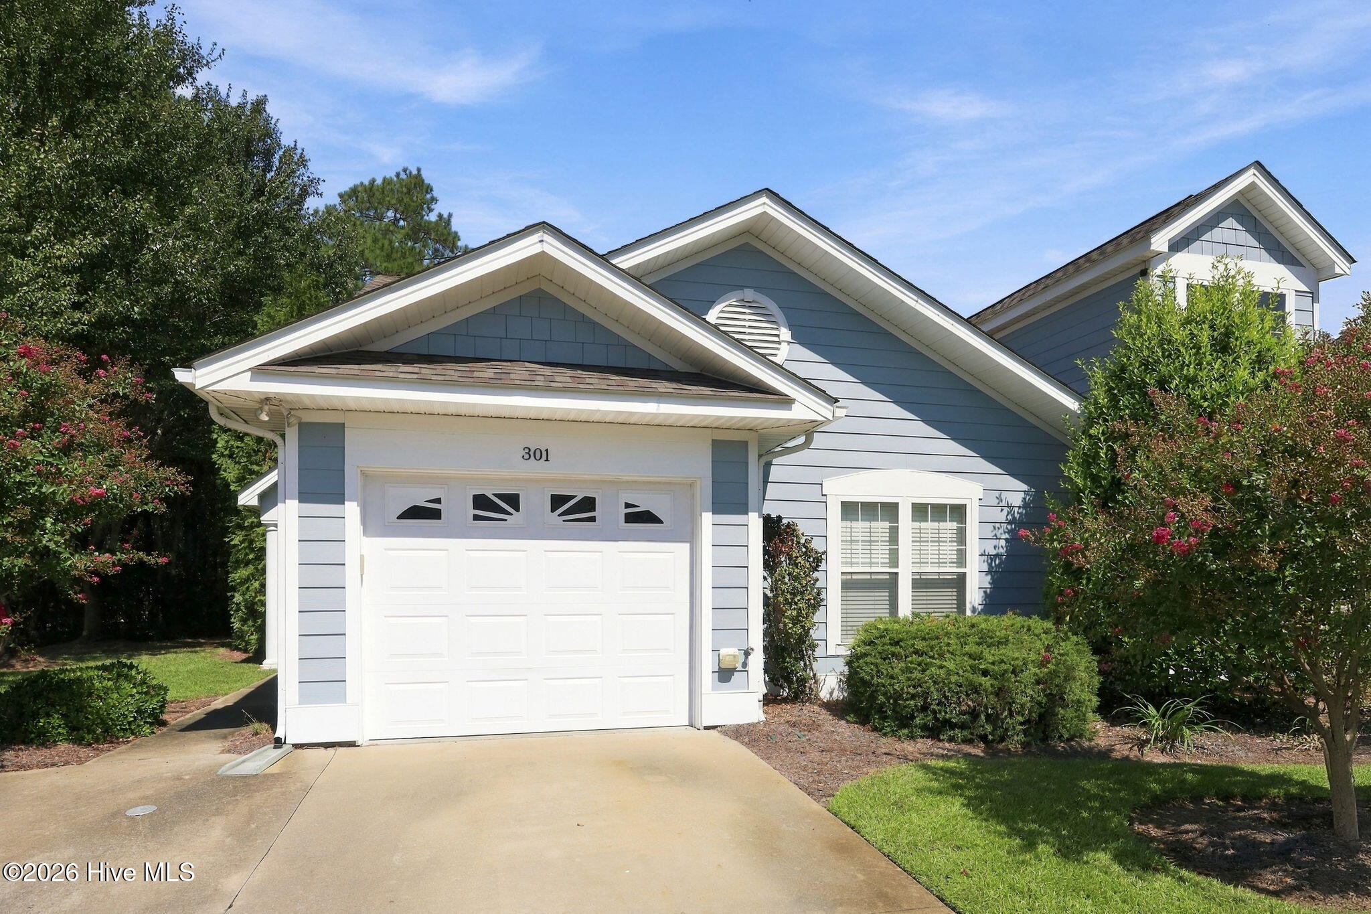
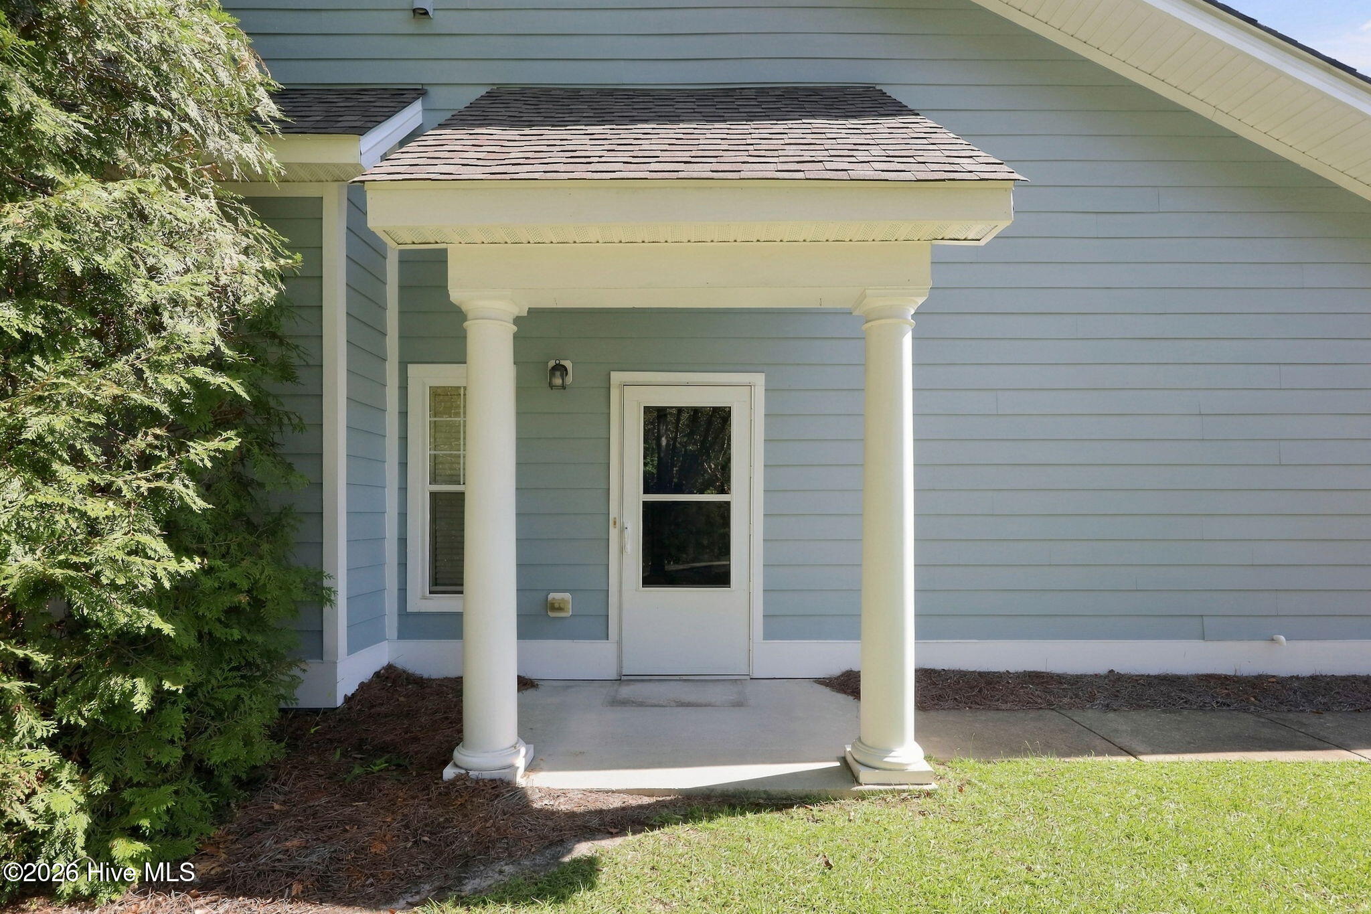
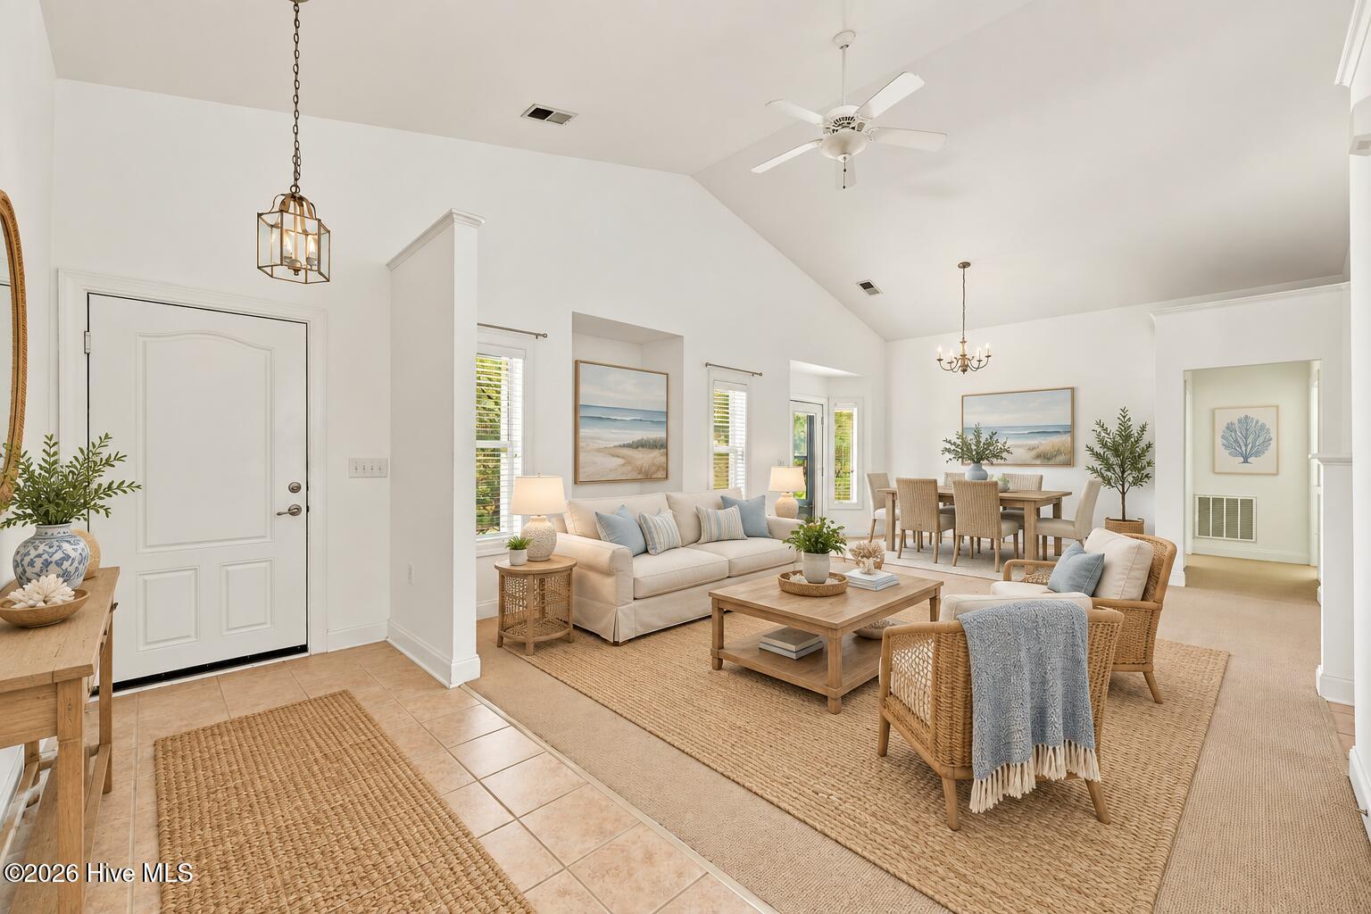
Welcome to The Coves of Newport! This three-bedroom, two-bath end-unit home is situated on a desirable corner lot within a gated community, directly across the street from the community clubhouse and swimming pool. The thoughtfully designed floor plan features an open living and dining area, with the primary bedroom privately situated at one end of the home and two additional bedrooms and a shared full bathroom at the opposite end. An added bonus is the HVAC system, installed approximately one year ago. Previously used as a rental investment property, this home offers an excellent opportunity for buyers looking to make updates and add their personal touch. With some cosmetic improvements and updating, this property has great potential as a primary residence, second home, or continued investment property. Centrally located in Newport, the community offers convenient access to area schools, parks, the library, shopping, and dining. Cherry Point Air Base and the beautiful Crystal Coast beaches are just a short drive away. Enjoy the potential of low-maintenance living, gated community amenities, and a convenient location in this Newport home!
Amenities
- Electric Oven
- Built-In Microwave
- Refrigerator
- Dishwasher
- Electric Range
Additional Features
- Association Amenities: Community Pool,Gated,Maintenance Common Areas,Maintenance Grounds,Maintenance Roads,Management,Master Insure,Pest Control,Street Lights,Termite Bond,Cable TV
- County: Carteret
- Days on Market: 20
- Exterior: Cluster Mailboxes,Storm Doors,End Unit
- Pool: No
- Tax Number: 2147483647
- Waterfront Features: None
- Water/Sewer: Sewer Connected, Water Connected
- Year Built: 2006
- Property Type: Residential
- Property Sub Type: Condominium
- Tax Year: 2026
- Tax Amount: $2,079.88
- HOA Fees: $6,120.00
- Unit Type: 3 Bedroom
Financial
- Short Sale: Standard
Interior Features
- Cool System: Heat Pump
- Floors: Carpet, Tile
- Heat System: Heat Pump, Electric
- Interior: Vaulted Ceiling(s), Entrance Foyer, Solid Surface, Ceiling Fan(s)
- Room Type: Dining Area, Living Room, Dining Room, Bedroom 1, Bedroom 2, Bedroom 3
- Total Rooms: 5
- Levels: End Unit,One
- Heating Fuel: Electric
- Association Amenities: Community Pool,Gated,Maintenance Common Areas,Maintenance Grounds,Maintenance Roads,Management,Master Insure,Pest Control,Street Lights,Termite Bond,Cable TV
- Full Baths: 2
- 1/2 Baths: 0
- Laundry: Dryer Hookup,Washer Hookup,In Kitchen,Laundry Closet
- Water Heater: Electric
- Attic Description: Access Only
- Basement Description: None
Exterior Features
- Exterior: Cluster Mailboxes, Storm Doors, End Unit
- Fuel Tanks: None
- Parking: Garage Faces Front, On Site, Paved
- Roof: Shingle
- Siding: Composition
- Waterfront Feature: None
- Is New Construction: No
- Construction: Composition,Wood Frame
- Foundation: Slab
- Water Source: Public
- Septic or Sewer: Municipal Sewer,City of Newport
- Water Provider: City of Newport
- Utilities: Sewer Connected,Water Connected
- Garage Spaces: 1
- Parking Spaces: 1
- Fencing: Privacy,Partial,Vinyl
- Exterior: Composition
- Patio/Deck Description: Patio,See Remarks
- Zoning: PUD
- Building Total Area (Sq.Ft): 1358
- Road Description: Private Road,Maintained,Paved
- Road Improvements: See Remarks
- View Description: None
Location
- Directions: From Highay 70, turn left onto Nine Foot Road, first right onto Old Fashioned Way. Left onto Cove Drive. Left on Sweetwater Cove. End unit.
- Street Number: 301
- County: Carteret
- Latitude: 34.793094
- Longitude: -76.879775
- Marketing City: Newport
Listed by: Bradberry Garner Real Estate from Keller Williams Crystal Coast.