
Location
Agent Comments
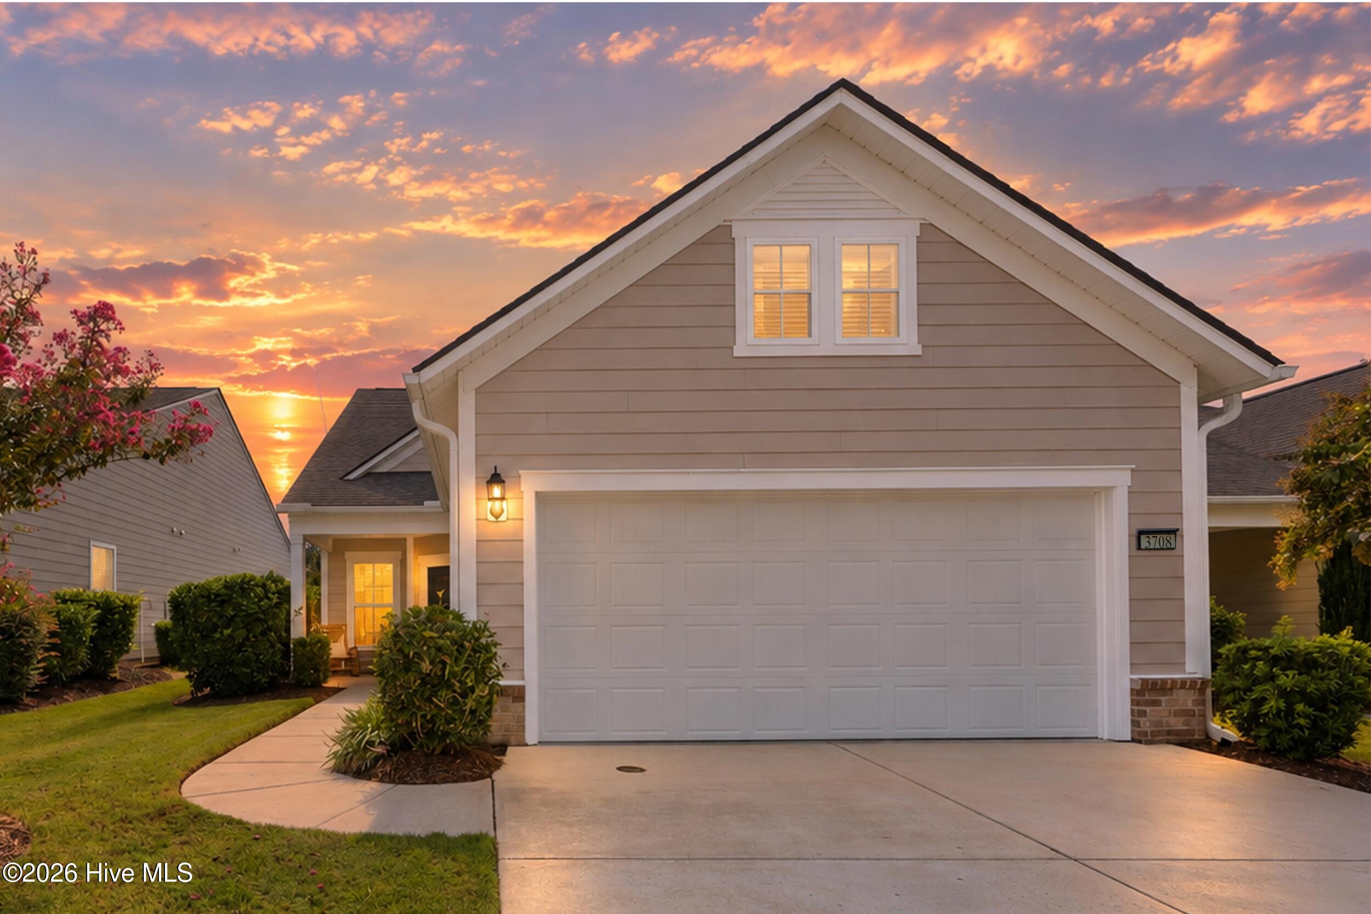
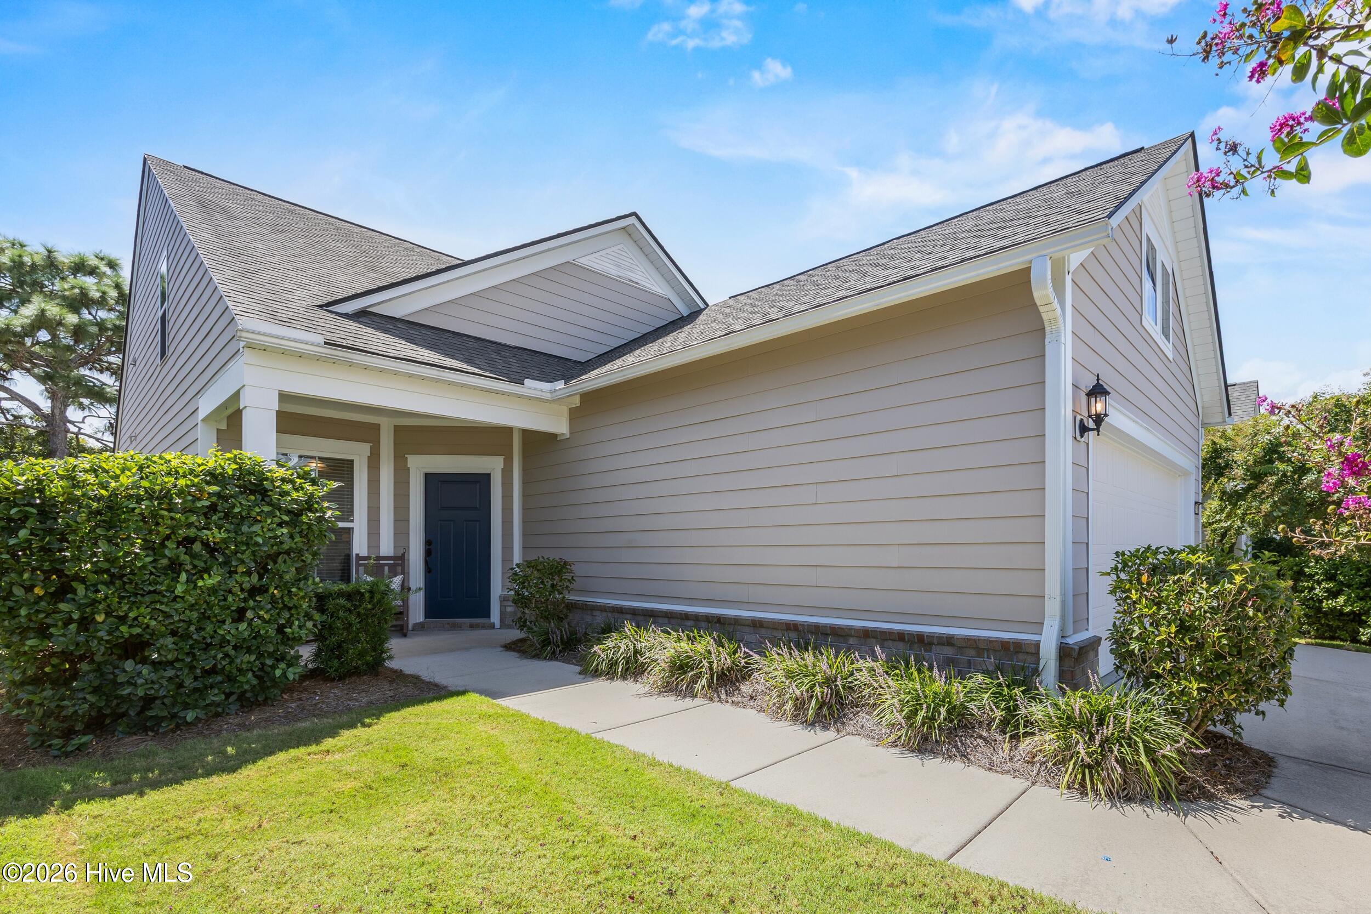
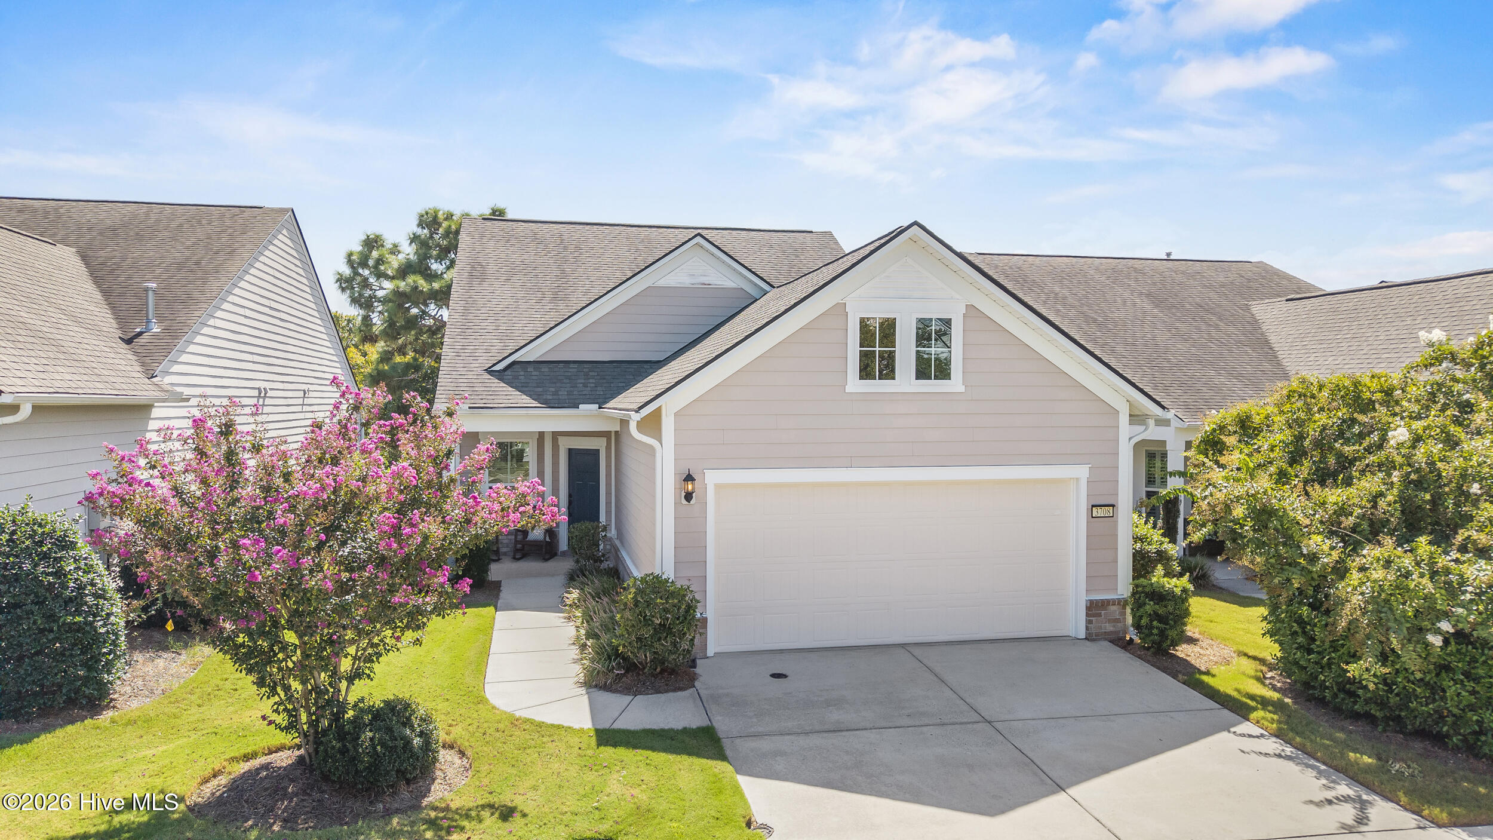
Welcome to 3708 Old Sand Mine Drive in Del Webb at RiverLights, where thoughtful renovations, energy efficiency, and low-maintenance living come together in one beautifully updated home. A major highlight is the solar panel system, which is completely paid off and conveys with the property, offering the next owner the benefit of solar without assuming a remaining solar loan.
Inside, the home has undergone extensive interior renovations, creating a fresh, modern feel throughout.
The first floor offers a spacious primary suite, a second bedroom with its own full bathroom, and a bright sunroom that provides an inviting space to relax and enjoy the surrounding scenery. Upstairs, a private guest suite includes a bedroom and full bathroom, along with a flexible bonus space and walk-in attic storage.
Additional features include a two-car attached garage, ample storage, natural gas, public water and sewer, and a low-maintenance lot. Located within Del Webb at RiverLights, residents enjoy access to an expansive clubhouse overlooking the community's 38-acre lake, indoor and outdoor pools, fitness center, tennis and pickleball courts, bocce, walking trails, and a wide variety of community activities and social opportunities.
With extensive interior updates already completed and a fully paid-off solar system conveying with the home, 3708 Old Sand Mine Drive offers an opportunity to enjoy a move-in-ready home in one of Wilmington's premier active-adult communities.
Amenities
- Built-In Microwave
- Dishwasher
- Electric Range
Additional Features
- Association Amenities: Waterfront Community,Clubhouse,Community Pool,Dog Park,Fitness Center,Indoor Pool,Jogging Path,Maintenance Common Areas,Maintenance Grounds,Management,Park,Pickleball,Picnic Area,Sidewalks,Street Lights,Tennis Court(s),Trail(s),Senior Community
- County: New Hanover
- Days on Market: 20
- Exterior: Irrigation System,Cluster Mailboxes
- Pool: No
- Tax Number: R07000-006-231-000
- Waterfront Features: Water Access Comm
- Water/Sewer: Natural Gas Connected, Sewer Connected, Water Connected
- Year Built: 2018
- Property Type: Residential
- Property Sub Type: Single Family Residence
- Tax Year: 2025
- Tax Amount: $2,492.89
- HOA Fees: $3,324.00
- Unit Type: 3 Bedroom
Financial
- Short Sale: Standard
Interior Features
- Cool System: Central Air
- Floors: LVT/LVP, Carpet, Tile
- Heat System: Gas Pack, Natural Gas
- Interior: Master Downstairs, Walk-in Closet(s), High Ceilings, Entrance Foyer, Solid Surface, Kitchen Island, Pantry, Walk-in Shower, Blinds/Shades, Walk-In Closet(s)
- Room Type: Master Bedroom, Bedroom 2, Living Room, Dining Room, Dining Area, Family Room, Breakfast Nook, Bedroom 3, Bonus Room
- Total Rooms: 9
- Levels: Two
- Heating Fuel: Natural Gas
- Association Amenities: Waterfront Community,Clubhouse,Community Pool,Dog Park,Fitness Center,Indoor Pool,Jogging Path,Maintenance Common Areas,Maintenance Grounds,Management,Park,Pickleball,Picnic Area,Sidewalks,Street Lights,Tennis Court(s),Trail(s),Senior Community
- Full Baths: 3
- 1/2 Baths: 0
- Furnished: Unfurnished
- Laundry: Laundry Room
- Water Heater: Electric
- Attic Description: Floored - Partial,Walk-In
- Basement Description: None
Exterior Features
- Exterior: Irrigation System, Cluster Mailboxes
- Fuel Tanks: None
- Parking: Garage Faces Front, Off Street, Paved, Garage
- Roof: Architectural Shingle
- Siding: Fiber Cement
- Waterfront Feature: Water Access Comm
- Is New Construction: No
- Construction: Fiber Cement,Wood Frame
- Foundation: Slab
- Water Source: Public
- Septic or Sewer: Municipal Sewer
- Utilities: Natural Gas Connected,Sewer Connected,Water Connected
- Garage Spaces: 2
- Parking Spaces: 2
- Fencing: None
- Exterior: Fiber Cement
- Patio/Deck Description: Covered,Patio,Porch
- Is Horse Property: No
- Zoning: R-7
- Building Total Area (Sq.Ft): 2145
- Road Description: City Street,State Road
- Road Improvements: See Remarks
- View Description: None
Location
- Directions: From Carolina Beach Rd/421 S, take Independence Blvd to River Road . Turn Left on River Road, then Left onto Passerine Ave. Turn Right onto Old Sand Mine Dr. and house will be down on the Right
- Street Number: 3708
- County: New Hanover
- Latitude: 34.150103
- Longitude: -77.935062
- Marketing City: Wilmington
Listed by: Pinpoint Properties from REAL Broker LLC.