
Location
Agent Comments
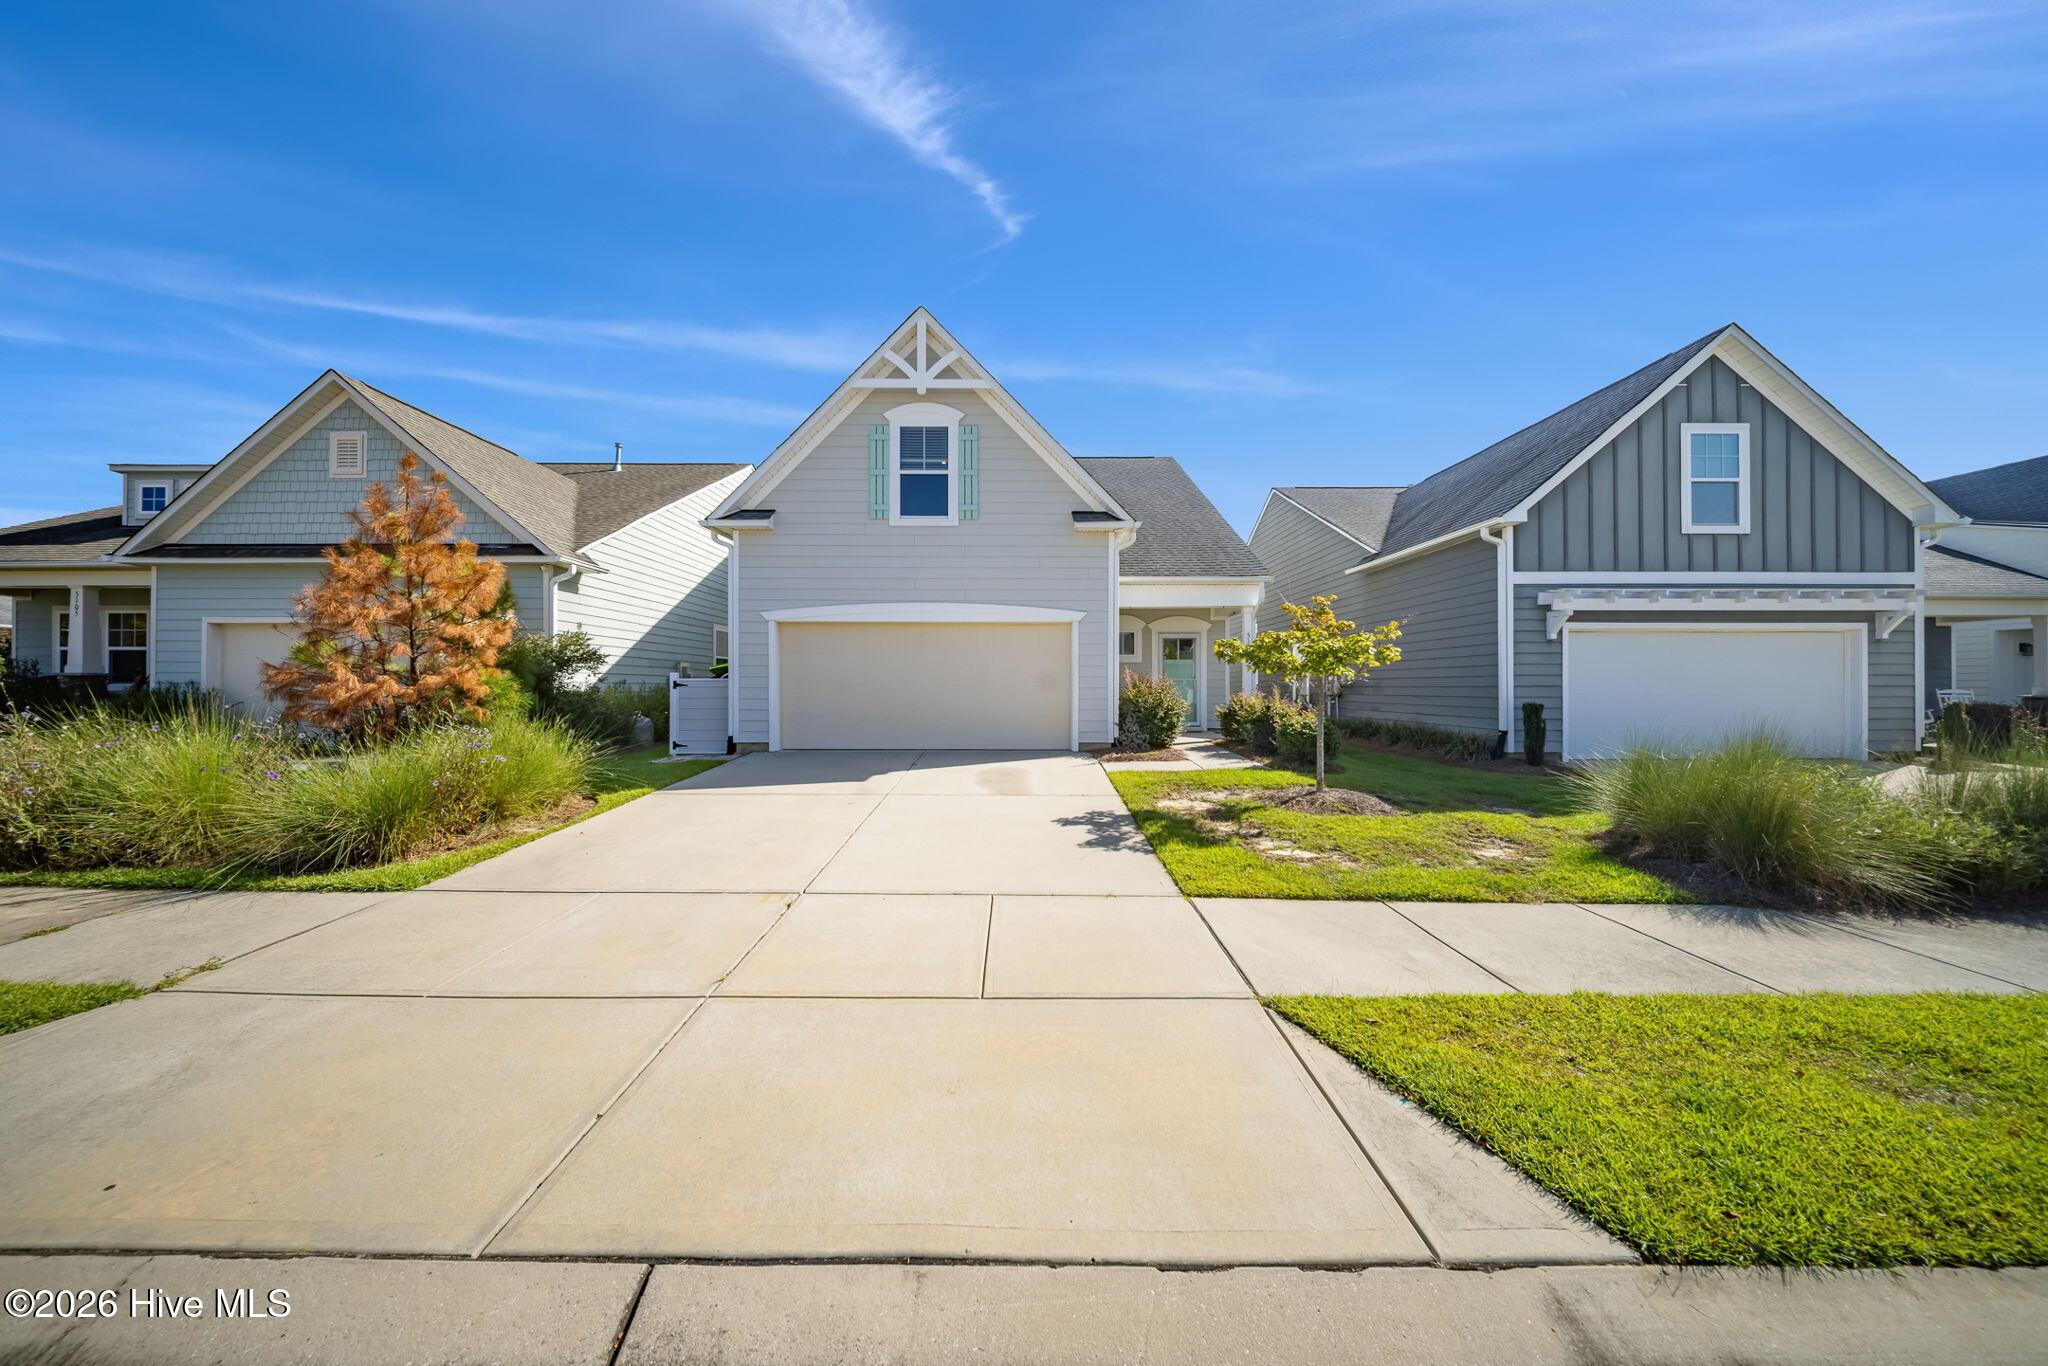
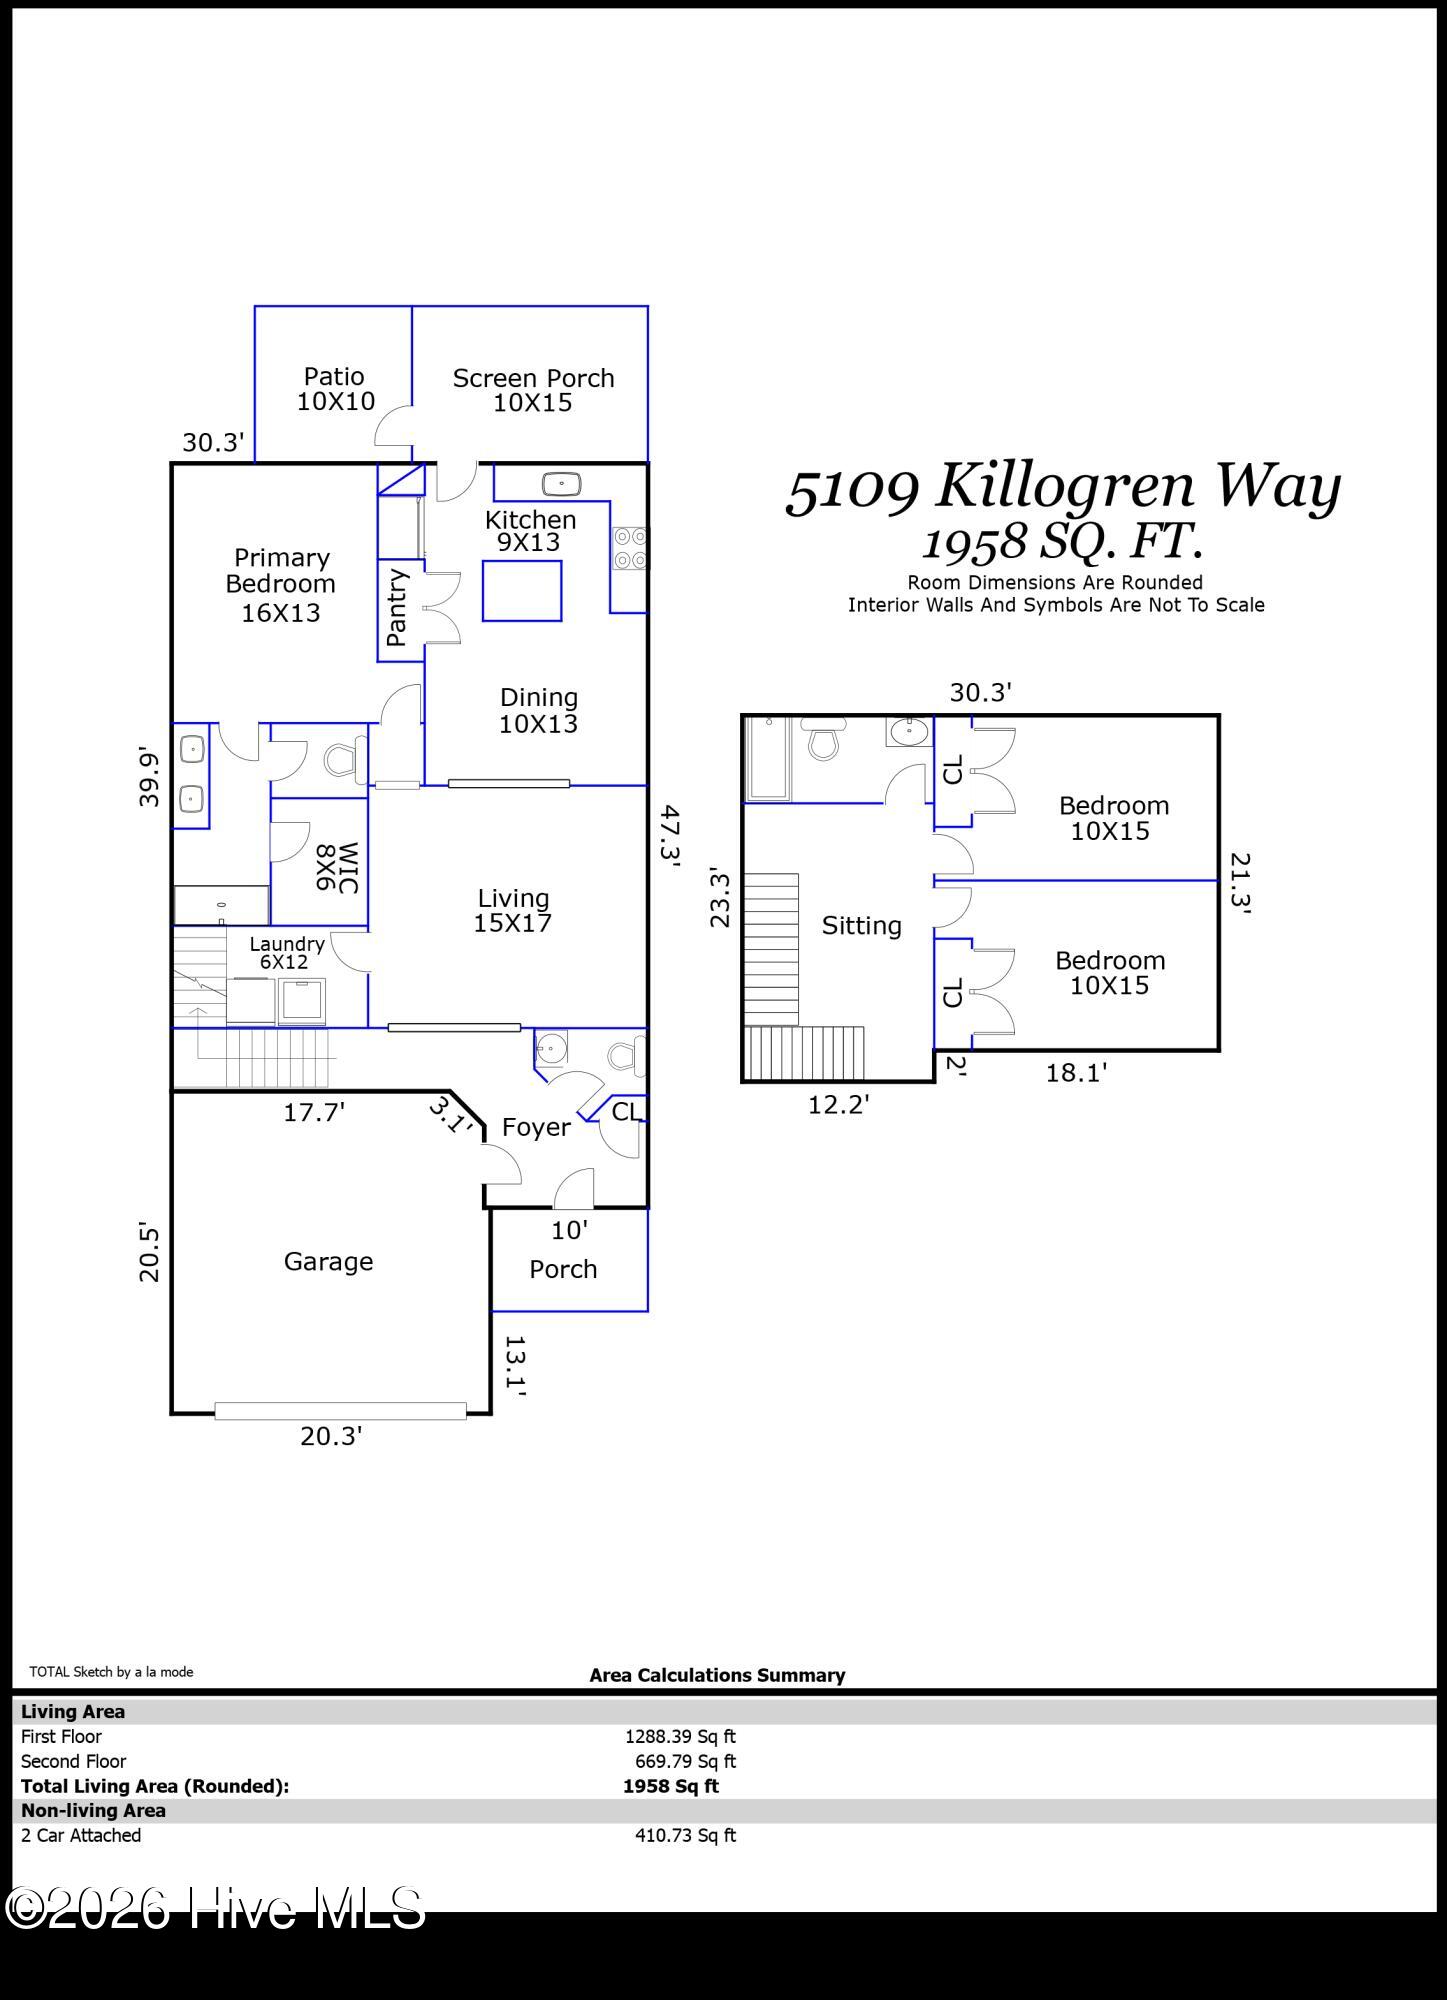
Welcome to this beautifully maintained 3-bedroom, 2.5-bath home in Parkway Crossing at Brunswick Forest, offering 1,958 square feet of comfortable and thoughtfully designed living space. Hardwood floors flow throughout the main living areas, creating a warm and inviting feel from the moment you enter. The cozy living room opens to the dining area and well-appointed kitchen, featuring granite countertops, a gas range, and stainless-steel appliances.
The spacious primary suite is conveniently located on the main level and offers a private retreat with a bathroom featuring a double vanity, walk-in tile shower, and generous walk-in closet. The first floor also includes a convenient powder room, laundry room with cabinets and ample counter space, and easy access to the garage.
Step outside to enjoy the screened porch and adjoining patio--ideal for morning coffee, relaxing evenings, or entertaining guests. Upstairs, two additional carpeted bedrooms share a full bathroom, providing a comfortable and private space for family or guests. A large unfinished walk-in attic offers excellent storage space and future potential.
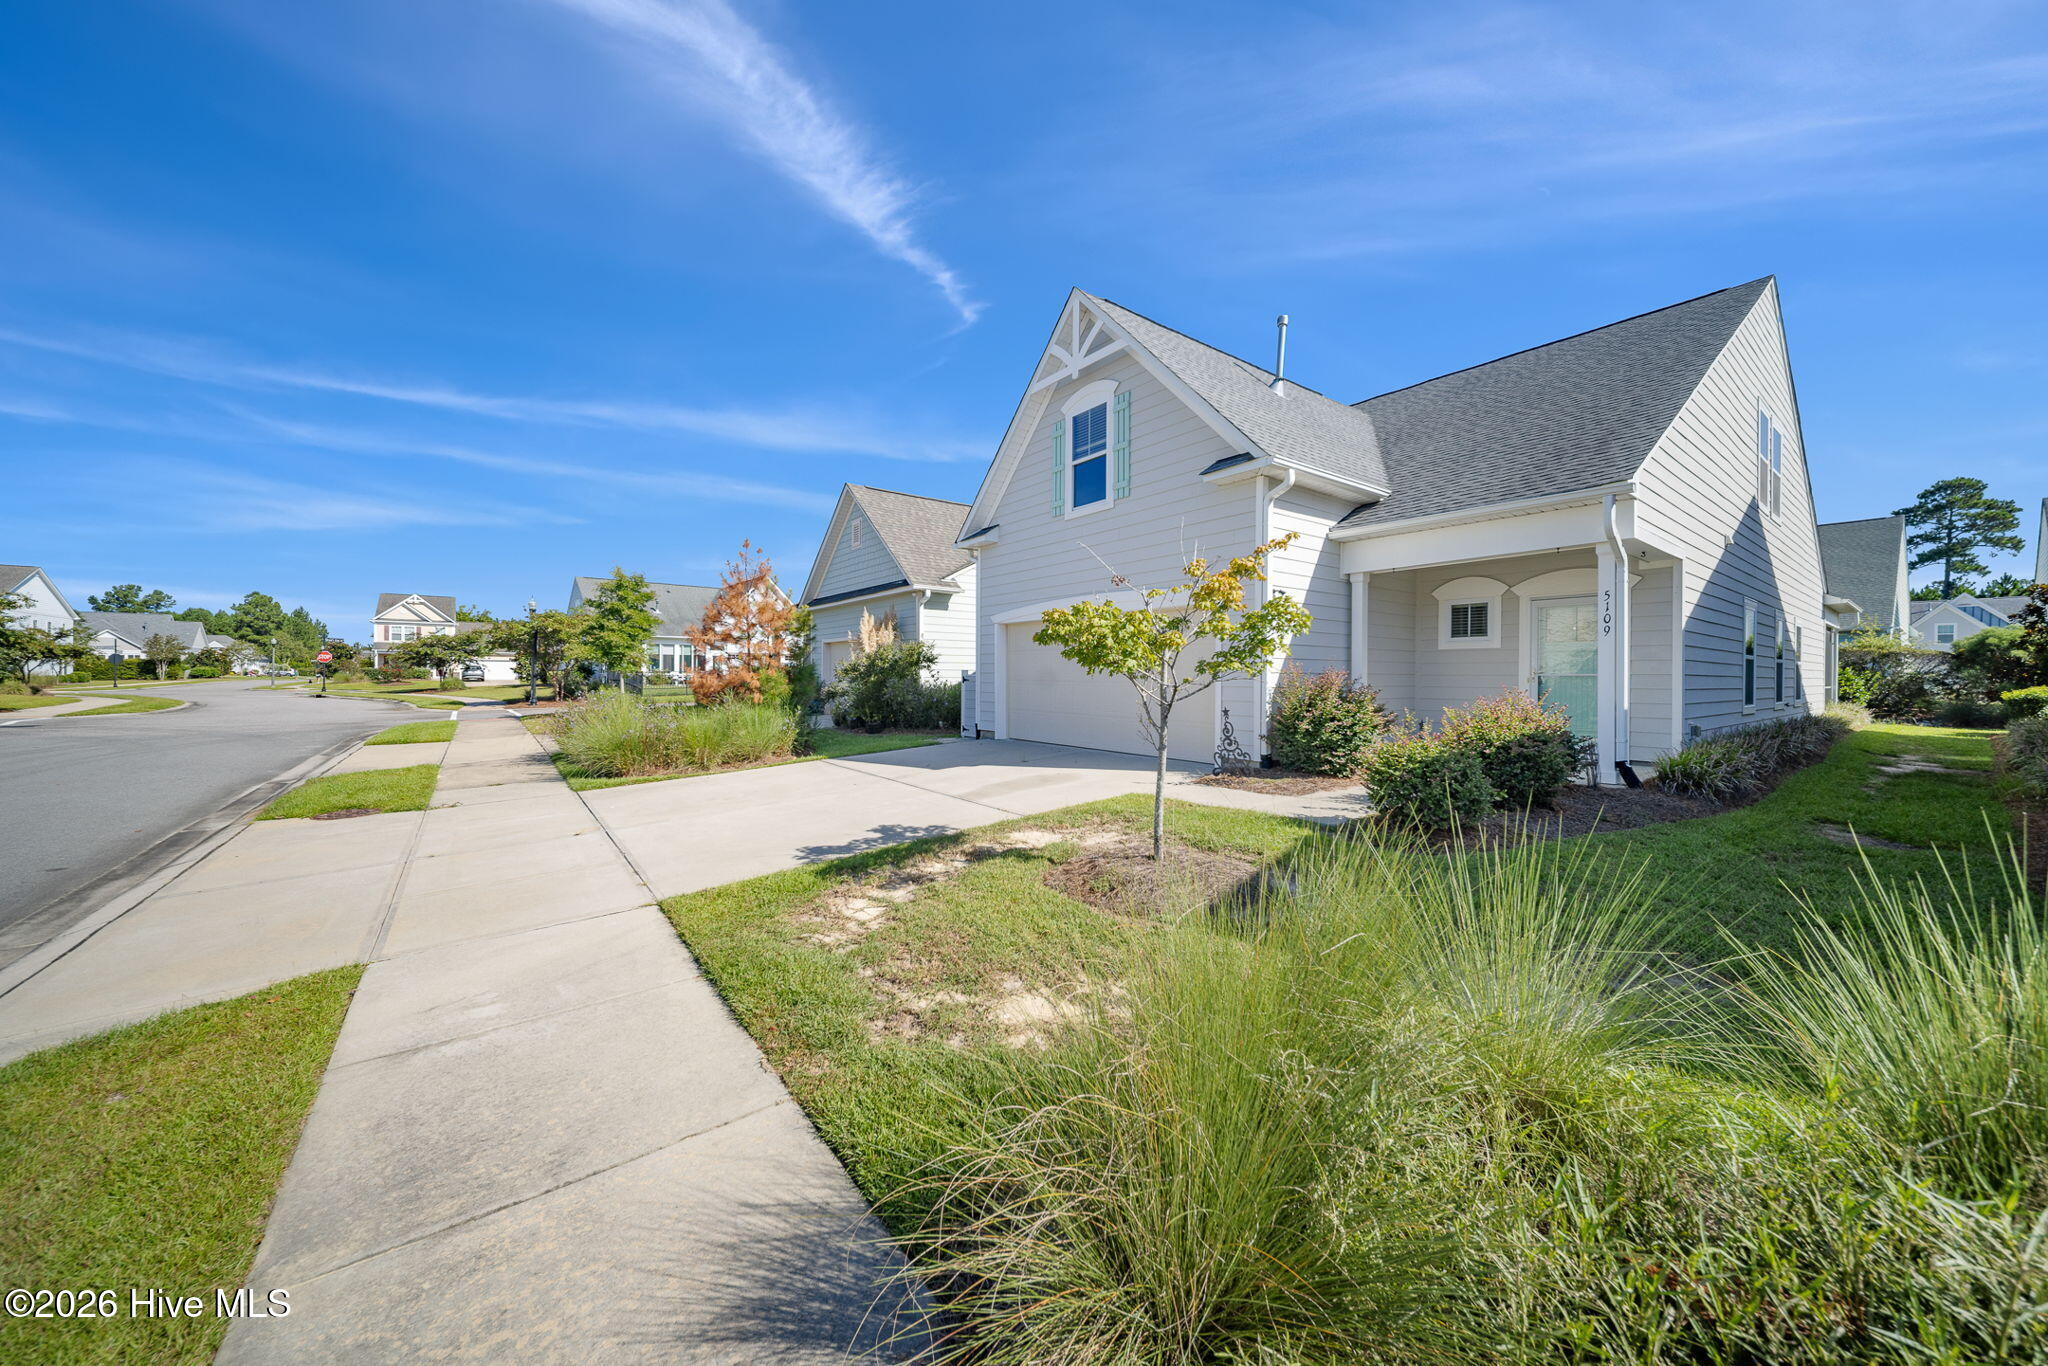
With its desirable one-level primary living, inviting indoor and outdoor spaces, quality finishes, and abundant storage, this Parkway Crossing home offers a wonderful combination of comfort and functionality in Brunswick Forest.
Amenities
- Gas Cooktop
- Built-In Microwave
- Refrigerator
- Gas Range
Additional Features
- Association Amenities: Basketball Court,Clubhouse,Comm Garden,Community Pool,Dog Park,Fitness Center,Golf Course,Indoor Pool,Jogging Path,Maintenance Common Areas,Maintenance Grounds,Meeting Room,Park,Party Room,Pickleball,Picnic Area,Playground,Ramp,Security,Shuffleboard Court
- County: Brunswick
- Days on Market: 20
- Exterior: Irrigation System,Cluster Mailboxes
- Pool: No
- Tax Number: 058ol002
- Water/Sewer: Natural Gas Connected, Sewer Connected, Water Connected
- Year Built: 2020
- Property Type: Residential
- Property Sub Type: Single Family Residence
- Tax Year: 2026
- HOA Fees: $1,750.00
- Unit Type: 3 Bedroom
Financial
- Short Sale: Standard
Interior Features
- Cool System: Heat Pump
- Floors: LVT/LVP, Carpet, Ceramic Tile
- Heat System: Heat Pump, Electric, Forced Air
- Interior: Tray Ceiling(s), Kitchen Island, Ceiling Fan(s), Walk-in Shower
- Room Type: Master Bedroom, Living Room, Dining Room, Dining Area, Laundry, Bedroom 2, Bedroom 3
- Total Rooms: 7
- Levels: One and One Half
- Heating Fuel: Electric
- Association Amenities: Basketball Court,Clubhouse,Comm Garden,Community Pool,Dog Park,Fitness Center,Golf Course,Indoor Pool,Jogging Path,Maintenance Common Areas,Maintenance Grounds,Meeting Room,Park,Party Room,Pickleball,Picnic Area,Playground,Ramp,Security,Shuffleboard Court
- Full Baths: 2
- 1/2 Baths: 1
- Laundry: Laundry Room
- Attic Description: Walk-In
- Basement Description: None
Exterior Features
- Exterior: Irrigation System, Cluster Mailboxes
- Fuel Tanks: None
- Parking: Concrete, Off Street, Garage
- Roof: Architectural Shingle
- Siding: Fiber Cement
- Is New Construction: No
- Construction: Fiber Cement,Wood Frame
- Foundation: Slab
- Water Source: Public
- Septic or Sewer: Municipal Sewer
- Utilities: Natural Gas Connected,Sewer Connected,Water Connected
- Garage Spaces: 2
- Parking Spaces: 2
- Fencing: Metal/Ornamental,Fenced
- Exterior: Fiber Cement
- Patio/Deck Description: Enclosed,Patio,Porch
- Zoning: Le-Pud
- Building Total Area (Sq.Ft): 1958
- Road Description: City Street,State Road,Paved
- Road Improvements: See Remarks
- View Description: See Remarks
Location
- Directions: Hwy 17 South. Left onto Brunswick Forest Parkway. Right onto Druid's Glen Dr. Left onto Killogren Way to 5109 Killogren Way.
- Street Number: 5109
- County: Brunswick
- Latitude: 34.180799
- Longitude: -78.037673
- Marketing City: Leland
Listed by: Jerry L Helms from Brunswick Forest Realty, LLC.