
Location
Agent Comments
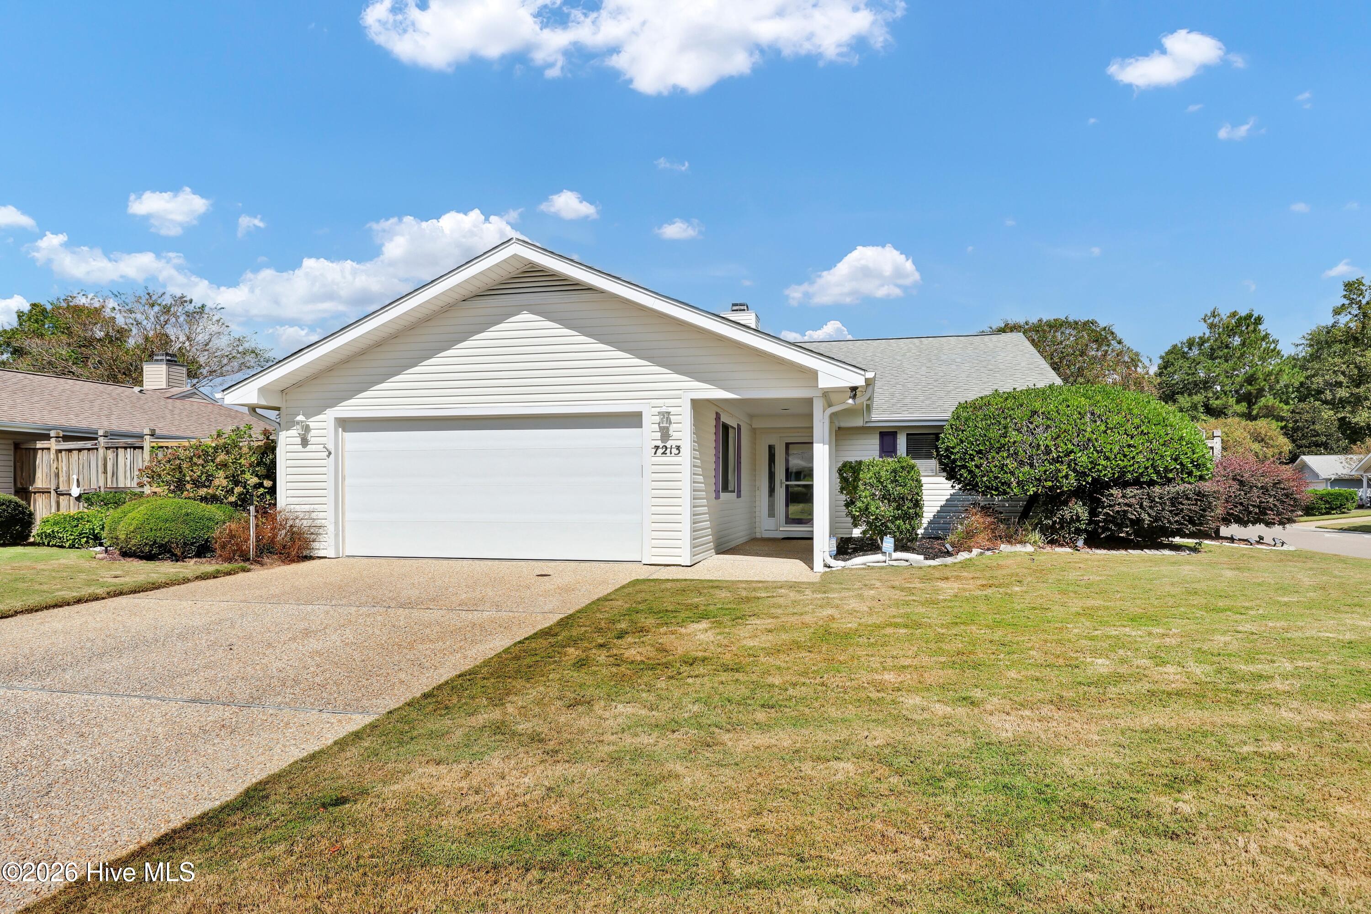
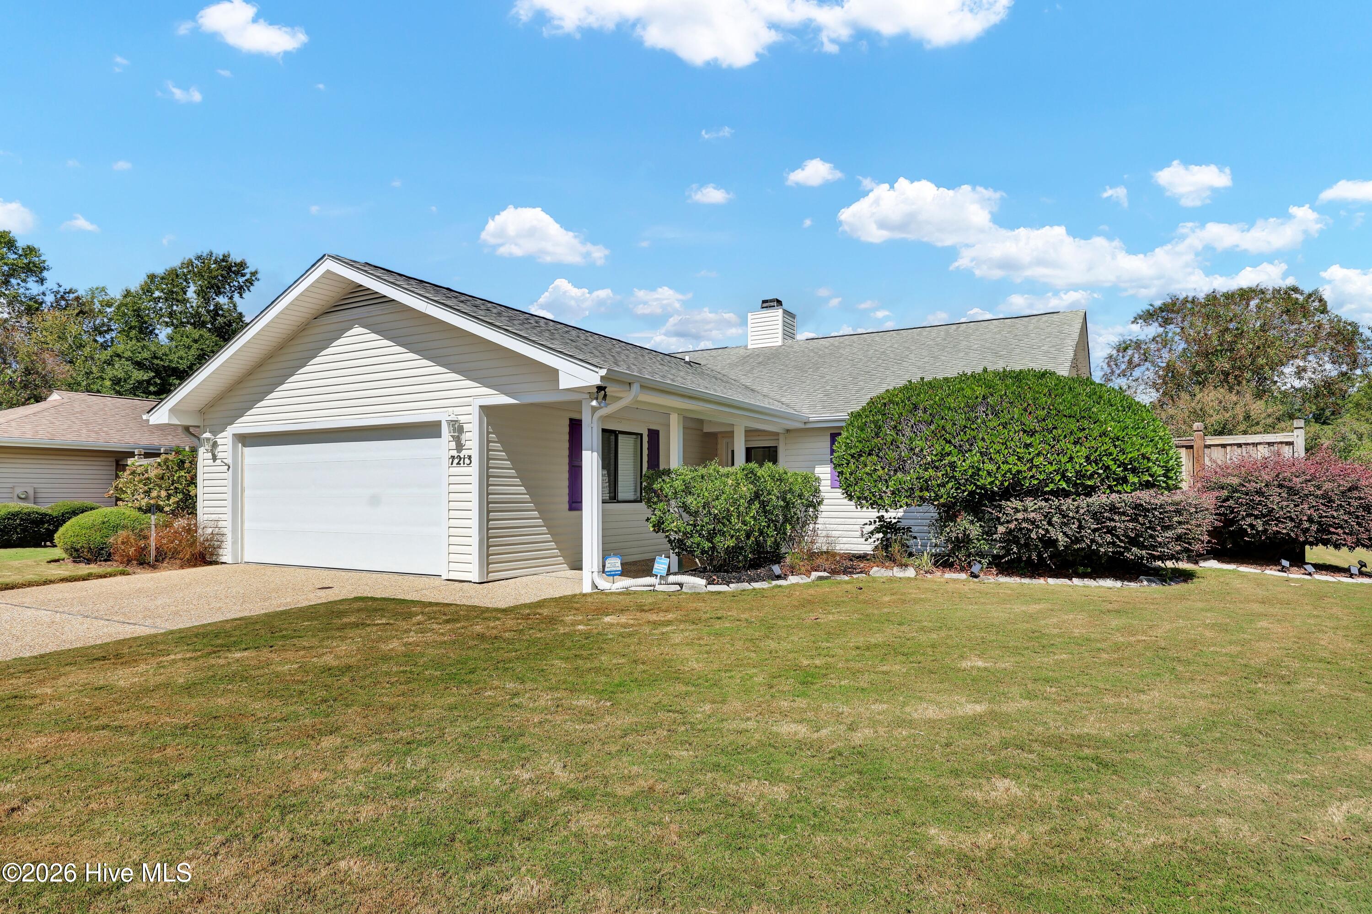
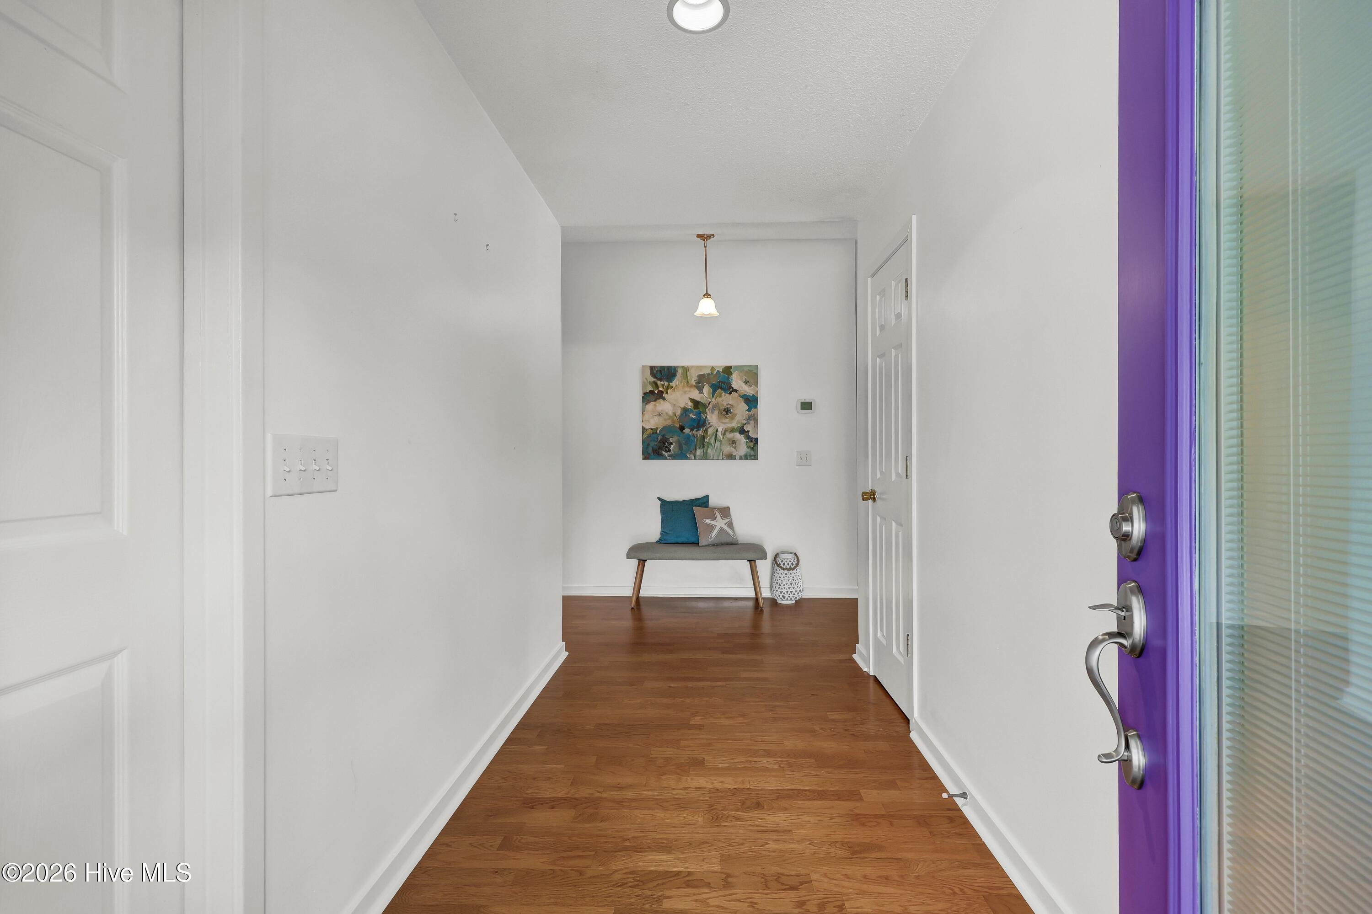
Meticulously maintained and beautifully updated, this spacious and light-filled home offers an inviting open floor plan with thoughtful upgrades throughout. The split-bedroom layout provides privacy, while the vaulted ceilings in the main living areas and master bedroom create an airy, expansive feel.
The large well-appointed kitchen features granite countertops, tile backsplash, convenient pull-out shelves in the cabinets, and newer stainless-steel appliances. Bamboo and wood flooring add warmth and elegance throughout the common areas.
The completely renovated primary bath is a standout, featuring a spacious walk-in shower, tile flooring, and double-sink vanity with quartz countertop. The versatile flex space, currently a 3rd bedroom, offers excellent flexibility and can easily.be used as an office, den or hobby space. With 2.5 baths, the home provides added convenience for both everyday living and entertaining.
Enjoy the sunroom, a perfect setting for your morning coffee, curling up with your favorite book or listening to that special playlist.
Additional thoughtful features include low-e coating on the family room windows and dining room sliding door to reduce fading from sunlight. Extras don't end with the house. Garage has epoxy floors and built-in cabinets. While a portable dual fuel 7500 running watts generator can run house systems, except for the HVAC.
With its combination of comfortable living space, quality updates and flexible floor plan, this home provides added convenience for both everyday living and entertaining.
This beautifully maintained community near Mayfaire Village, Wrightsville Beach, Cross-city Trail, and I-40, has amenities including pool, clubhouse, tennis and pickleball courts and a playground. All this and No City Taxes.
Amenities
- Built-In Microwave
- Washer
- Self Cleaning Oven
- Refrigerator
- Dryer
- Disposal
- Dishwasher
- Electric Range
Additional Features
- Association Amenities: Clubhouse,Community Pool,Maintenance Common Areas,Maintenance Grounds,Maintenance Roads,Management,Pickleball,Playground,Street Lights,Tennis Court(s),Trash
- County: New Hanover
- Days on Market: 1
- Exterior: Irrigation System,Cluster Mailboxes,Storm Doors
- Pool: Yes
- Pool Features: None
- Tax Number: R04414-014-001-000
- Waterfront Features: None
- Water/Sewer: Cable Available, Sewer Connected, Underground Utilities, Water Connected
- Year Built: 1995
- Property Type: Residential
- Property Sub Type: Single Family Residence
- Tax Year: 2025
- Tax Amount: $2,046.56
- HOA Fees: $2,160.00
Financial
- Short Sale: Standard
Interior Features
- Cool System: Central Air, Attic Fan, Ceiling Fan(s), Heat Pump
- Floors: LVT/LVP, Bamboo, Tile, Wood
- Heat System: Heat Pump, Electric, Forced Air
- Interior: Master Downstairs, Vaulted Ceiling(s), High Ceilings, Entrance Foyer, Solid Surface, Ceiling Fan(s), Walk-in Shower, Blinds/Shades, Built-in Features
- Room Type: Living Room, Dining Room, Dining Area, Family Room, Master Bedroom, Bedroom 2, Other, Sunroom
- Total Rooms: 8
- Levels: One
- Heating Fuel: Electric
- Association Amenities: Clubhouse,Community Pool,Maintenance Common Areas,Maintenance Grounds,Maintenance Roads,Management,Pickleball,Playground,Street Lights,Tennis Court(s),Trash
- Full Baths: 2
- 1/2 Baths: 1
- Furnished: Unfurnished
- Laundry: Laundry Room
- Water Heater: Electric
- Attic Description: Attic Fan,Floored - Partial,Pull-Down Stairs
- Basement Description: None
Exterior Features
- Exterior: Irrigation System, Cluster Mailboxes, Storm Doors
- Fuel Tanks: None
- Parking: Additional Parking, Aggregate, Garage Door Opener, Off Street, On Site, Paved, Garage
- Pool: None
- Roof: Membrane,Shingle
- Siding: Vinyl Siding
- Waterfront Feature: None
- Is New Construction: No
- Construction: Vinyl Siding,Wood Frame
- Foundation: Slab
- Water Source: Public
- Septic or Sewer: Municipal Sewer,Cape Fear Public Utility Authority
- Water Provider: Cape Fear Public Utility Authority
- Utilities: Cable Available,Sewer Connected,Underground Utilities,Water Connected
- Garage Spaces: 2
- Parking Spaces: 4
- Fencing: Invisible,Back Yard,Wood,Fenced
- Exterior: Vinyl Siding
- Patio/Deck Description: Covered,Enclosed,Patio,Front Porch
- Is Horse Property: No
- Zoning: R-15
- Building Total Area (Sq.Ft): 2255
- Road Description: Private Road,Maintained,Asphalt,Paved
- Road Improvements: See Remarks
- View Description: None
Location
- Directions: Market Street north. Right on Eastwood Rd. Left on Military Cut-off Rd. Right on Covil Farm Road, Left on Vistamar, left on Islamerta. House on the right.
- Street Number: 7213
- County: New Hanover
- Latitude: 34.26201
- Longitude: -77.818134
- Marketing City: Wilmington
Listed by: Diana C Holdridge from Intracoastal Realty Corporation.