
Location
Agent Comments
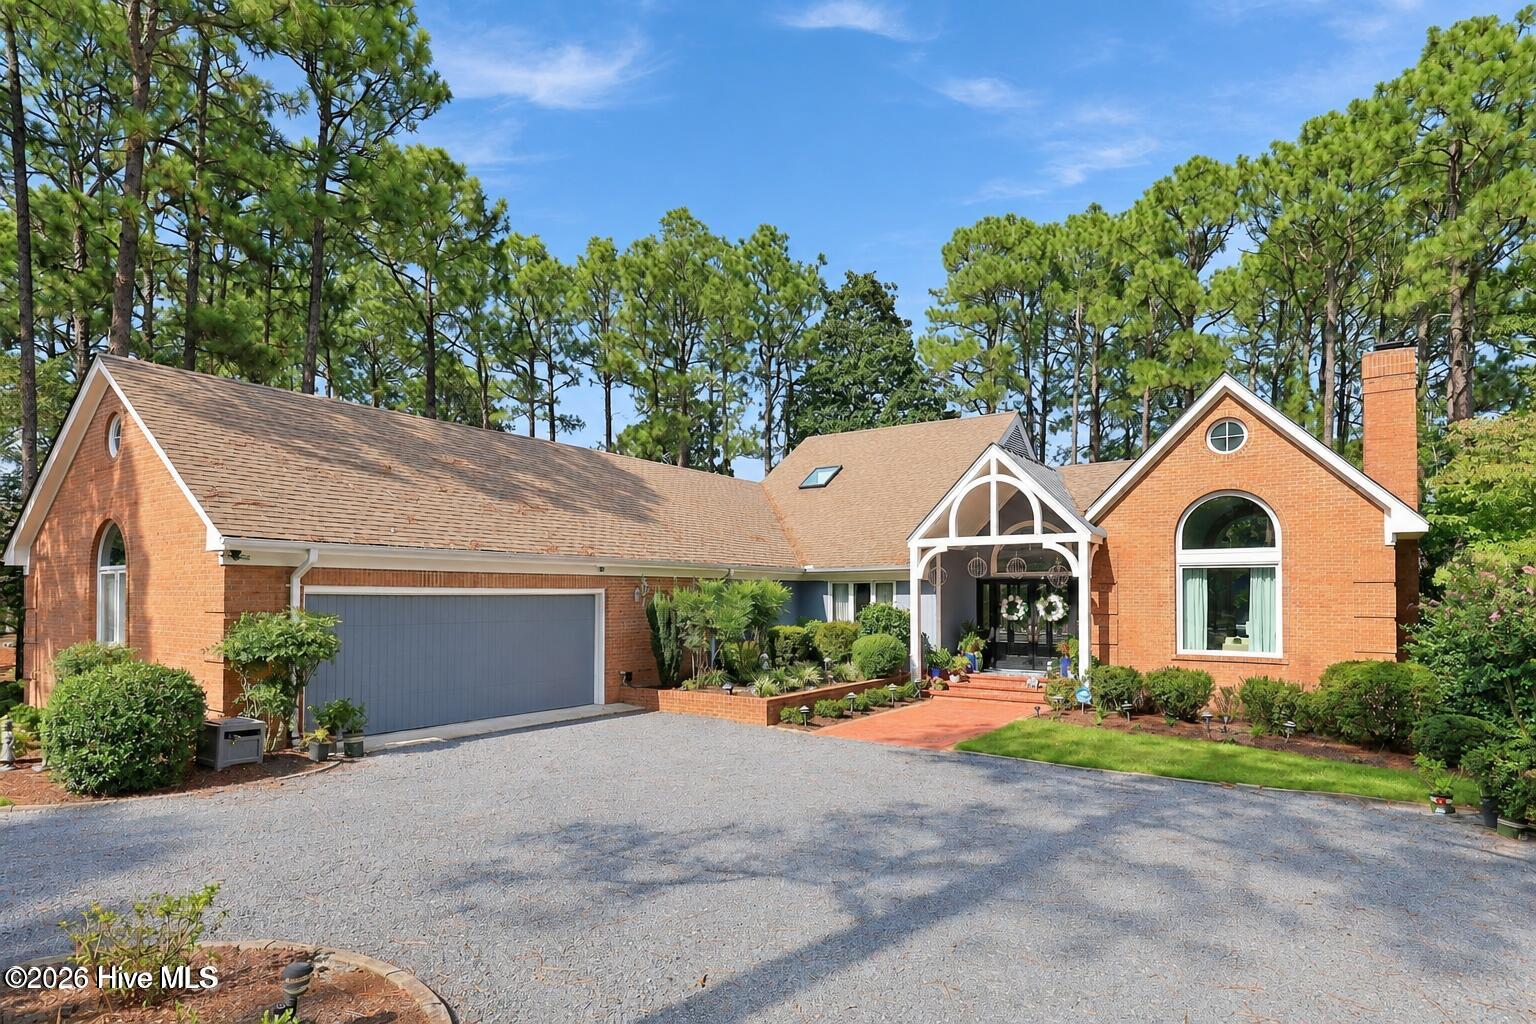
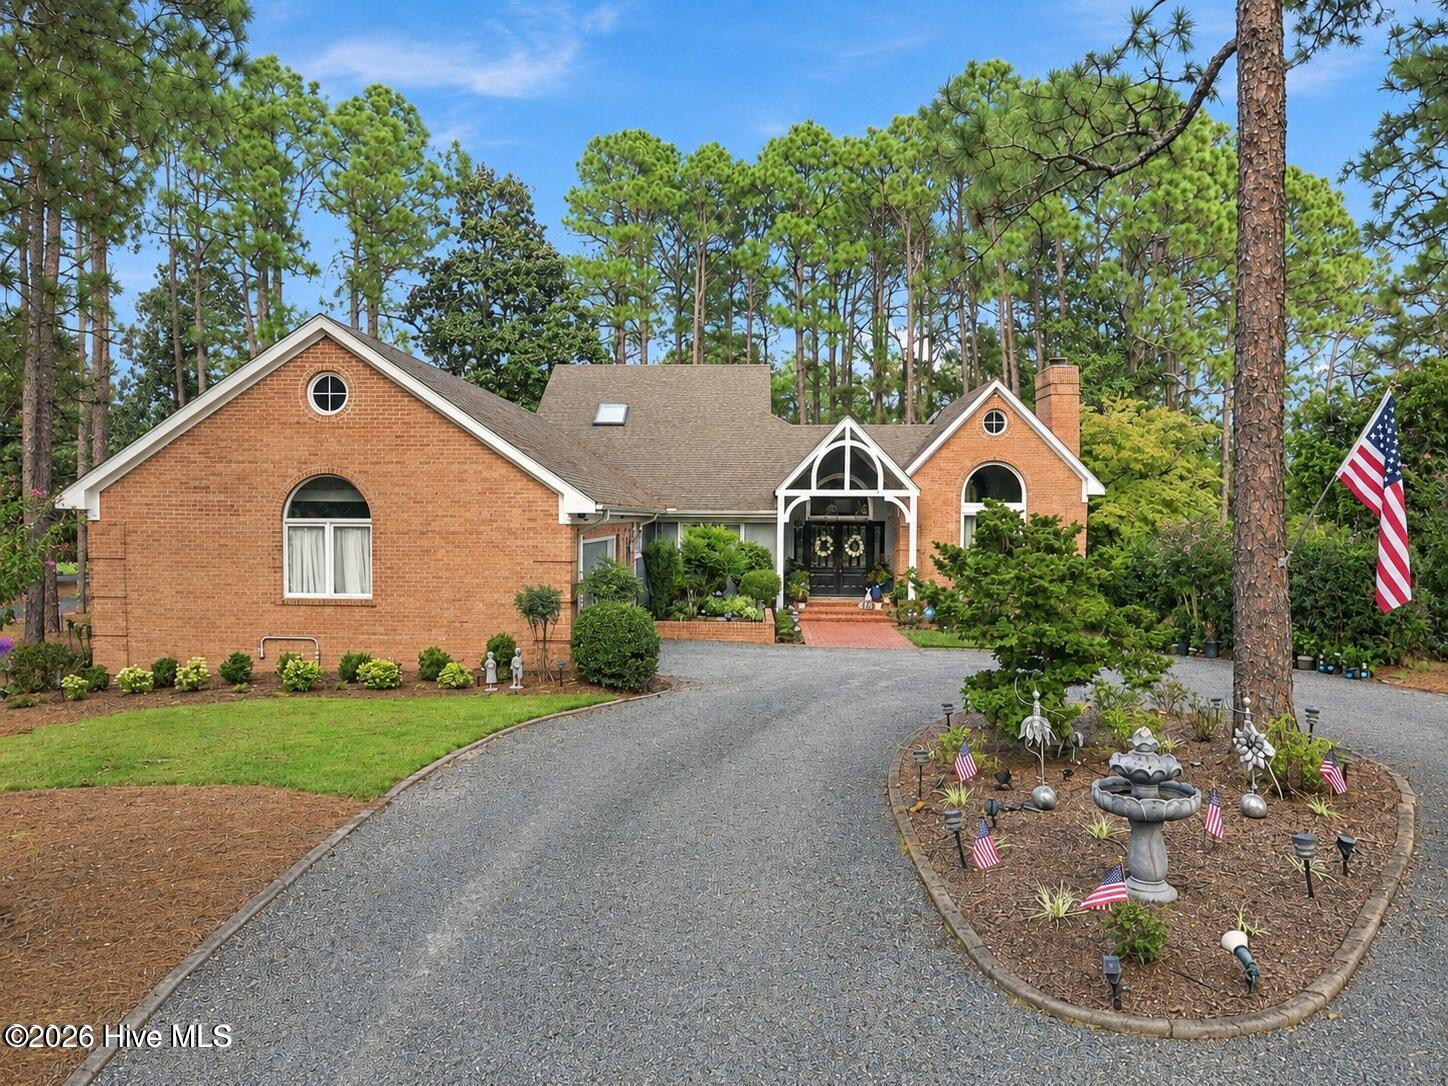
Behind the gates of Pinewild, this all-brick home brings together comfortable luxury, single-level living, and an exceptional location within the community. Set on nearly an acre along the golf course, it offers over 3,000 square feet with 3 bedrooms, 2.5 baths, and a floor plan that feels spacious without being overwhelming.
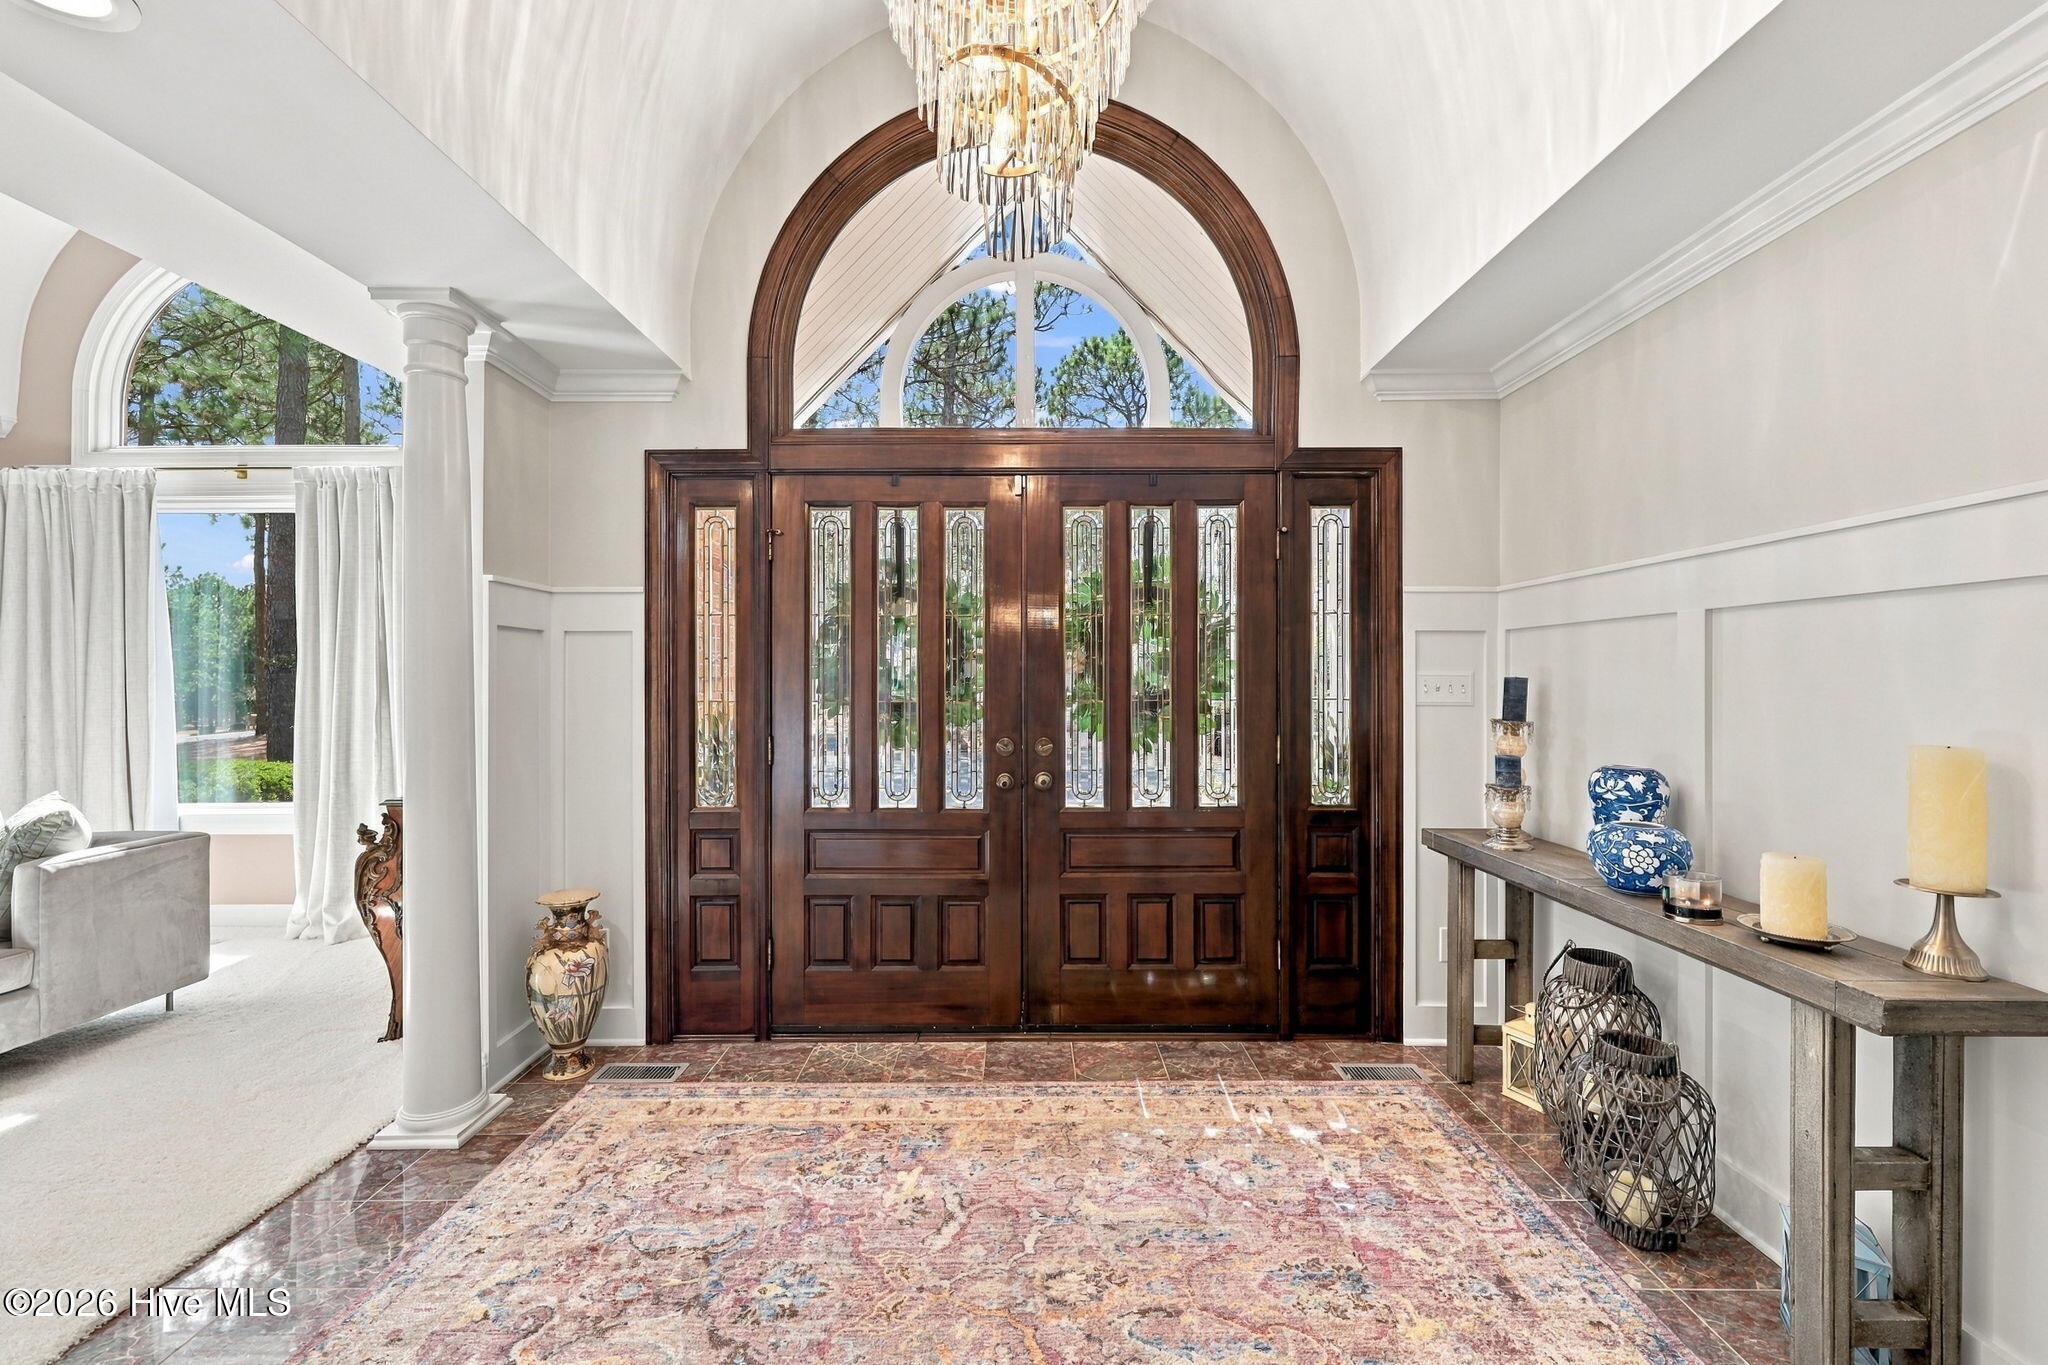
Formal living and dining rooms provide beautiful spaces for entertaining, while the casual living area, Carolina room, and private office with built-ins make the home equally comfortable for everyday life. Arched windows and a wood-burning fireplace add warmth and character.
The kitchen is the heart of the home, featuring navy cabinetry, granite countertops, lighted glass-front cabinets, an island, skylights, breakfast nook, and serving bar. Radiant-heated tile flooring is rare in a kitchen and unforgettable once you have experienced it, making it one of the home's most distinctive features. The adjoining living area opens to an expansive rear deck with room to dine, grill, and gather beneath the longleaf pines while enjoying views of the 13th fairway of Pinewild's Magnolia Course.
The primary suite includes walk-in and cedar closets, dual vanities, a jetted tub, and glass-block shower. Radiant-heated tile flooring adds another unexpected touch of luxury to the primary bath. Two additional bedrooms share a full bath in their own wing, providing added privacy.
Located near the heart of Pinewild, the home is close enough to walk or take the golf cart to the clubhouse, restaurant, pool, and courts. The back gate also puts the Village of Pinehurst within an easy golf-cart ride. Optional club membership offers golf, dining, swimming, racquet sports, and social activities, with an $18 million clubhouse and athletic transformation underway.
A circular drive and spacious side-entry two-car garage with room for golf-cart storage complete a home that is refined, inviting, and ready to be enjoyed, with Southern Pines and Fort Bragg also within easy reach.
Amenities
- Electric Cooktop
- Built-In Microwave
- Washer
- Refrigerator
- Dryer
- Dishwasher
Additional Features
- Association Amenities: Community Pool
- County: Moore
- Days on Market: 21
- Pool: No
- Tax Number: 25226
- Water/Sewer: Cable Available, Sewer Connected, Water Connected
- Year Built: 1991
- Property Type: Residential
- Property Sub Type: Single Family Residence
- Tax Year: 2025
- Tax Amount: $3,790.24
- HOA Fees: $1,460.00
Financial
- Short Sale: Standard
Interior Features
- Cool System: Central Air
- Heat System: Fireplace(s), Electric, Heat Pump
- Interior: Master Downstairs, Walk-in Closet(s), Whirlpool, Walk-in Shower, Wet Bar, Walk-In Closet(s)
- Room Type: Living Room, Dining Room, Dining Area, Family Room, Den, Other, Laundry, Master Bedroom, Bedroom 2, Bedroom 3
- Total Rooms: 8
- Levels: One
- Heating Fuel: Electric
- Association Amenities: Community Pool
- Full Baths: 2
- 1/2 Baths: 1
- Laundry: Dryer Hookup,Washer Hookup,Laundry Room
- Water Heater: Electric
- Attic Description: Floored - Partial
- Basement Description: None
Exterior Features
- Fuel Tanks: None
- Parking: Garage Faces Side, Circular Driveway, Golf Cart Parking, Gravel
- Roof: Architectural Shingle
- Siding: Brick
- Is New Construction: No
- Construction: Brick,Wood Frame
- Foundation: Crawl Space
- Water Source: Public
- Septic or Sewer: Municipal Sewer
- Utilities: Cable Available,Sewer Connected,Water Connected
- Garage Spaces: 2
- Parking Spaces: 2
- Fencing: None
- Exterior: Brick
- Patio/Deck Description: Deck
- Is Horse Property: No
- Zoning: R-30
- Building Total Area (Sq.Ft): 3333
- Road Description: Paved
- Road Improvements: Golf Course
- View Description: Golf Course
Location
- Directions: Thru 211 gate, left on Ashkirk, left on Pinewild Dr, follow to 64 on the left. Corner of Bankfoot and Pinewild Dr.
- Street Number: 64
- County: Moore
- Latitude: 35.203092
- Longitude: -79.50295
- Marketing City: Pinehurst
Listed by: Kati Horvath from LPT Realty.