
Location
Agent Comments
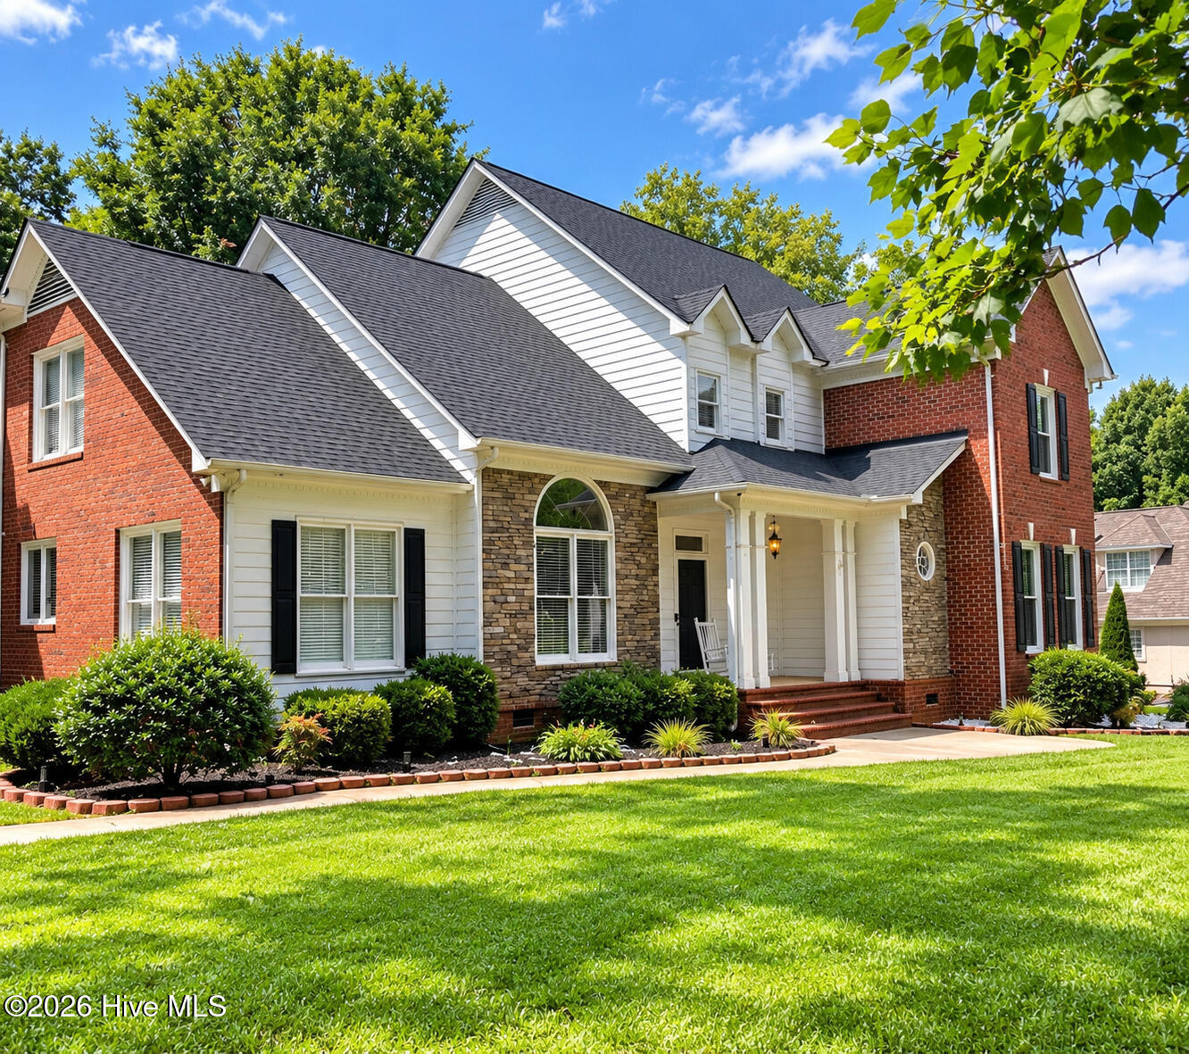
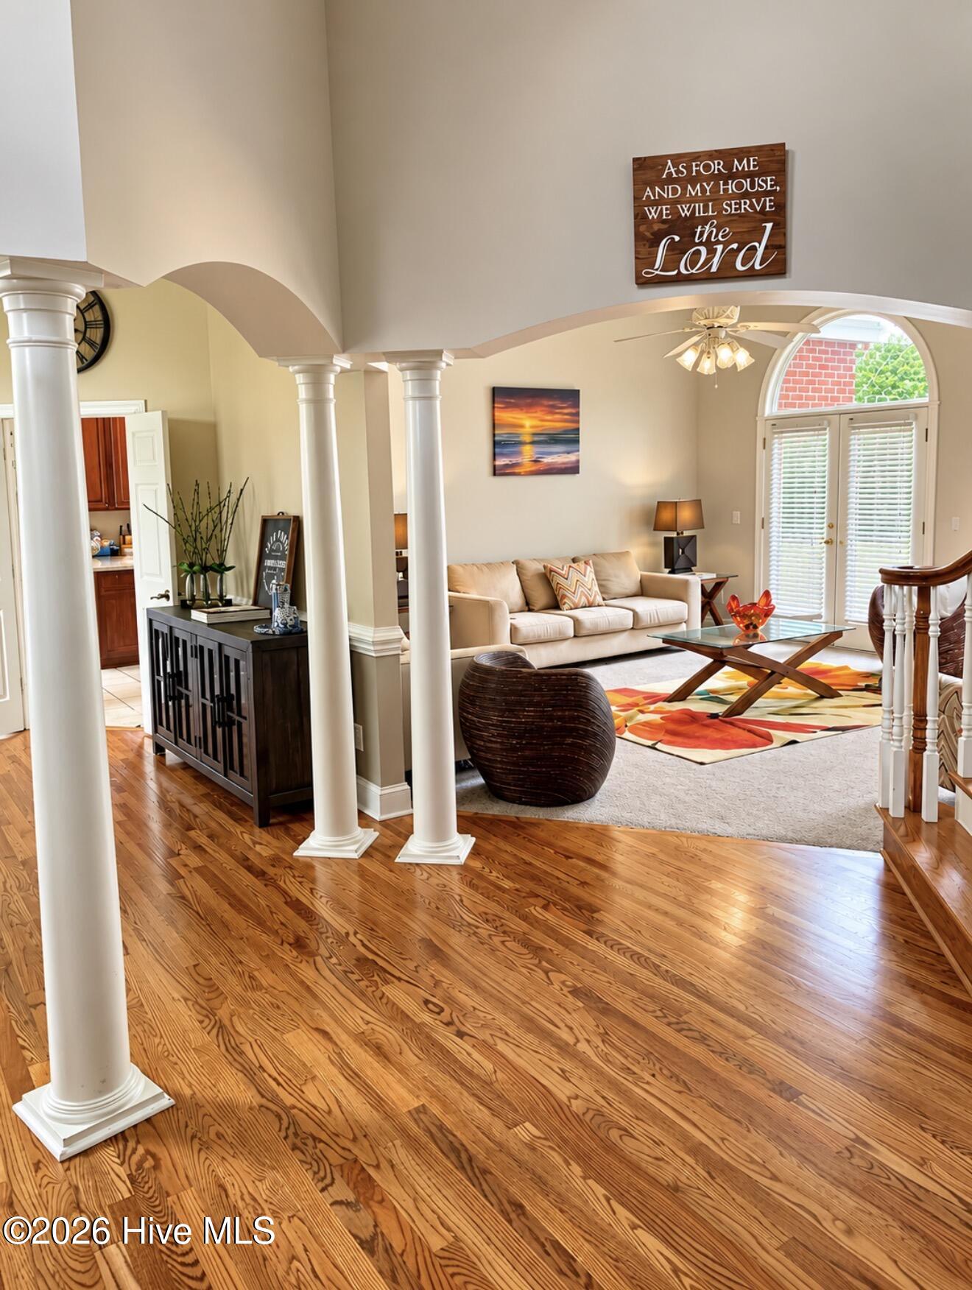
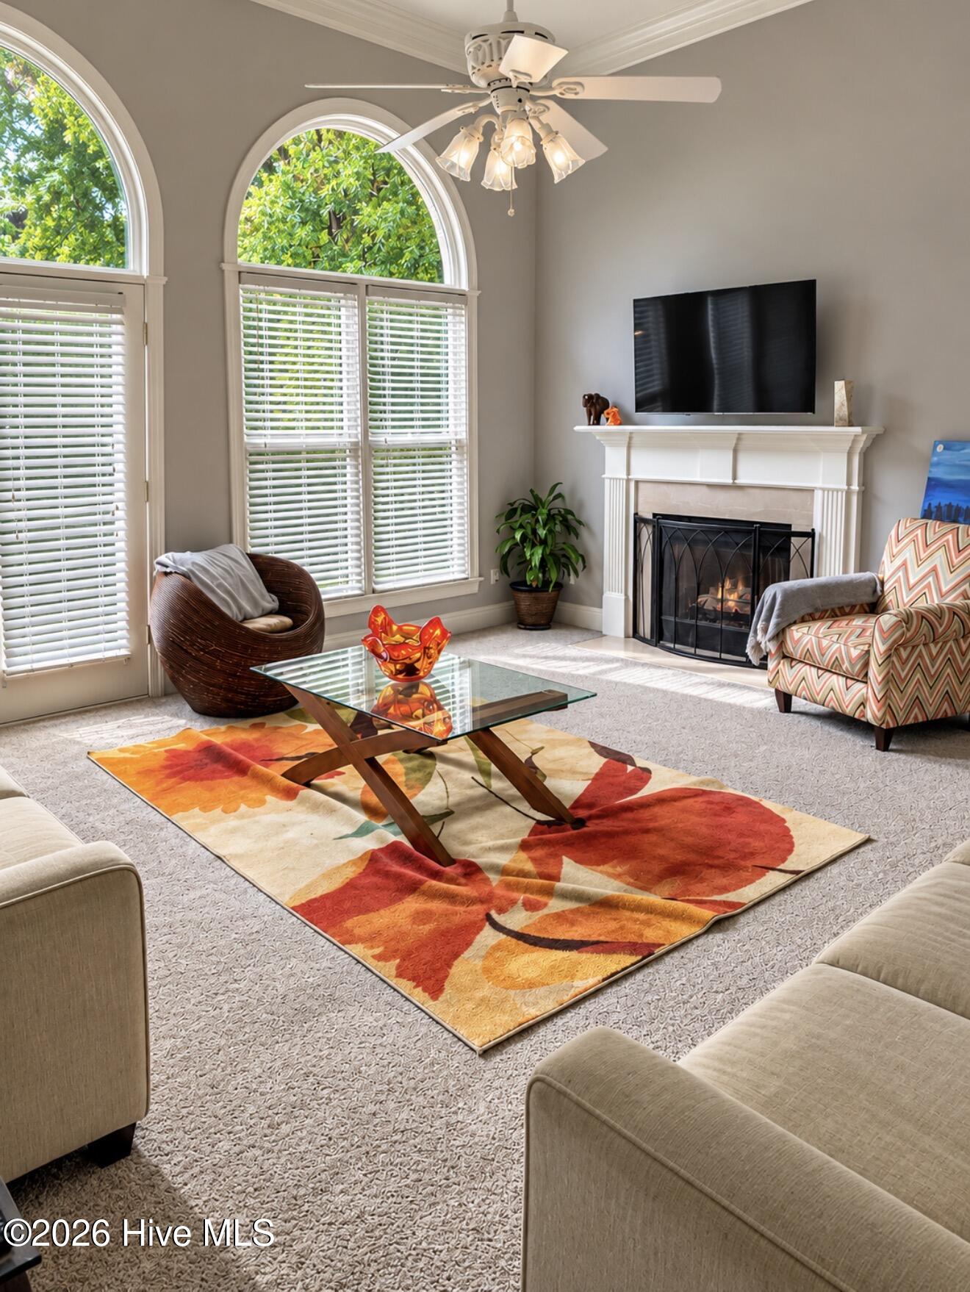
Welcome to this spacious 3,833 sq. ft. home in desirable Weddington, offering 4 bedrooms, 4 full baths, and an exceptionally versatile layout. The main level features two bedrooms, including a spacious primary suite with a walk-in shower, large garden tub, and adjoining room ideal for a private office, sitting room, nursery, dressing room, reading room, or exercise space. An additional full bathroom is also located on the main level. Upstairs, you'll find a second spacious primary-style bedroom with a beautifully remodeled full bathroom and one large adjoining room--perfect for a home office, sitting room, dressing room, private lounge, fitness area, or hobby space. A second bedroom completes this side of the upper level. On a completely separate side of the home is an expansive private retreat offering exceptional flexibility. With a living area, sleeping space, full bathroom, and closet, it can function beautifully as a guest retreat, extended-family space, teen retreat, man cave, media or game room, or private getaway. Soaring ceilings create an open and impressive feel throughout the home. Additional features include a gas fireplace, stainless steel appliances, new dishwasher, newer bedroom carpet, updated lighting and ceiling fans, updated crawl space, and a roof replaced in 2024. Outside, enjoy a deck, patio, spacious yard, storage shed, two-car garage with new garage door and motor system, and ample driveway parking. Located in Lake Providence, convenient to highly regarded Weddington-area schools, shopping and dining, and approximately 30 minutes from Uptown Charlotte.
Amenities
- Electric Oven
- Electric Cooktop
- Down Draft
- Washer
- Self Cleaning Oven
- Dryer
- Double Oven
- Disposal
- Dishwasher
- Convection Oven
Additional Features
- County: Union
- Days on Market: 20
- Pool: No
- Tax Number: 6069027
- Water/Sewer: Cable Available, Natural Gas Available, High Speed Internet
- Year Built: 1996
- Property Type: Residential
- Property Sub Type: Single Family Residence
- Tax Year: 2026
- Tax Amount: $4,347.61
Financial
- Short Sale: Standard
Interior Features
- Cool System: Central Air, Ceiling Fan(s)
- Heat System: Heat Pump, Hot Water, Natural Gas
- Interior: Entrance Foyer, Kitchen Island
- Room Type: Master Bedroom, Bedroom 1, Bedroom 2, Bedroom 3, Bathroom 1, Bathroom 2, Bathroom 3, Bathroom 4, Living Room, Dining Area
- Total Rooms: 10
- Levels: Two
- Heating Fuel: Natural Gas
- Full Baths: 4
- 1/2 Baths: 0
- Basement Description: None
Exterior Features
- Fuel Tanks: None
- Parking: Garage Faces Side, Attached, Garage Door Opener
- Roof: Architectural Shingle
- Siding: Brick Veneer
- Is New Construction: No
- Construction: Brick Veneer
- Foundation: Crawl Space
- Water Source: Well
- Septic or Sewer: Septic Tank
- Utilities: Cable Available,Natural Gas Available,High Speed Internet
- Garage Spaces: 2
- Parking Spaces: 2
- Fencing: None
- Exterior: Brick Veneer
- Patio/Deck Description: Covered,Deck,Front Porch
- Zoning: Residential
- Building Total Area (Sq.Ft): 3833
- Road Description: City Street,State Road,Paved
- Road Improvements: See Remarks
- View Description: None
Location
- Directions: From Providence Rd, turn onto Weddington Rd (NC-84). Continue toward the Lake Providence neighborhood. Follow the main road into the neighborhood. Property is located at 2633.
- Street Number: 2633
- County: Union
- Latitude: 35.017626
- Longitude: -80.710616
- Marketing City: Matthews
Listed by: Nicholas Huscroft from Chosen Realty of NC.