
Location
Agent Comments
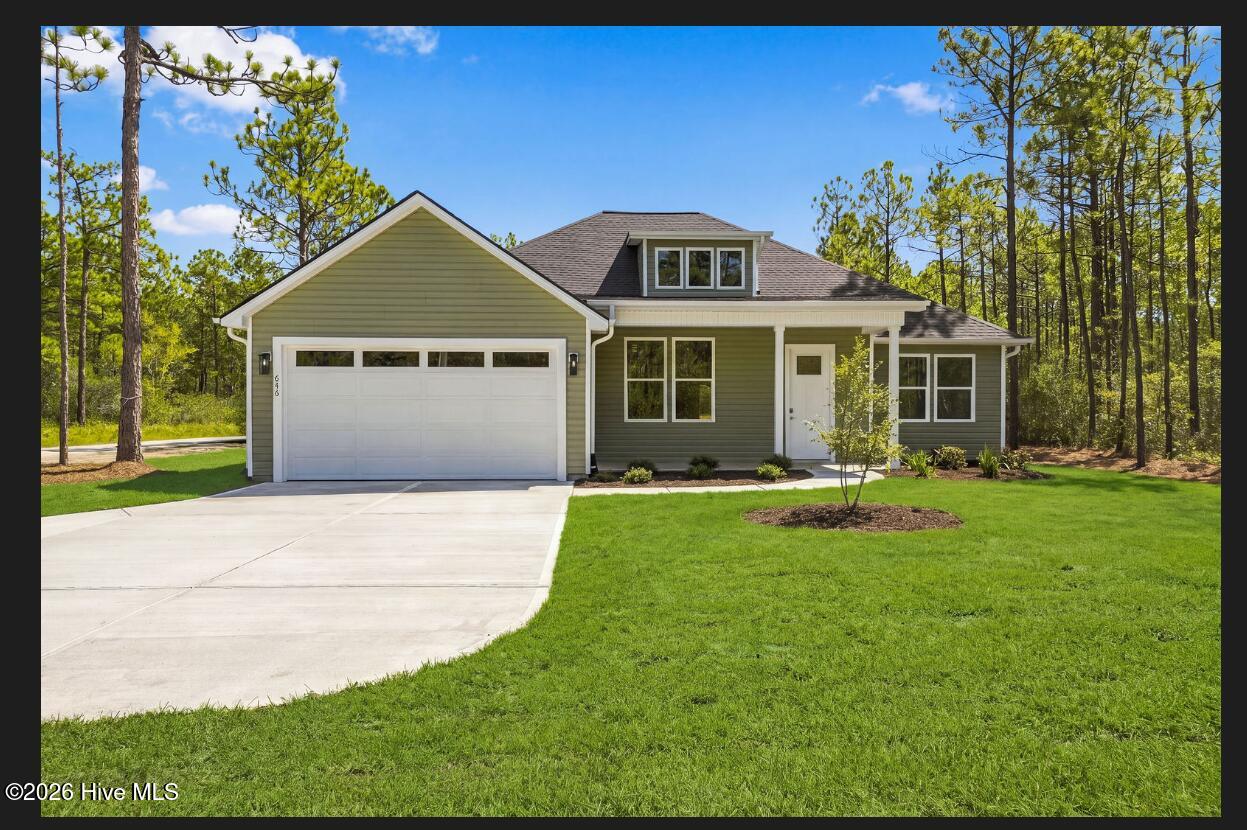
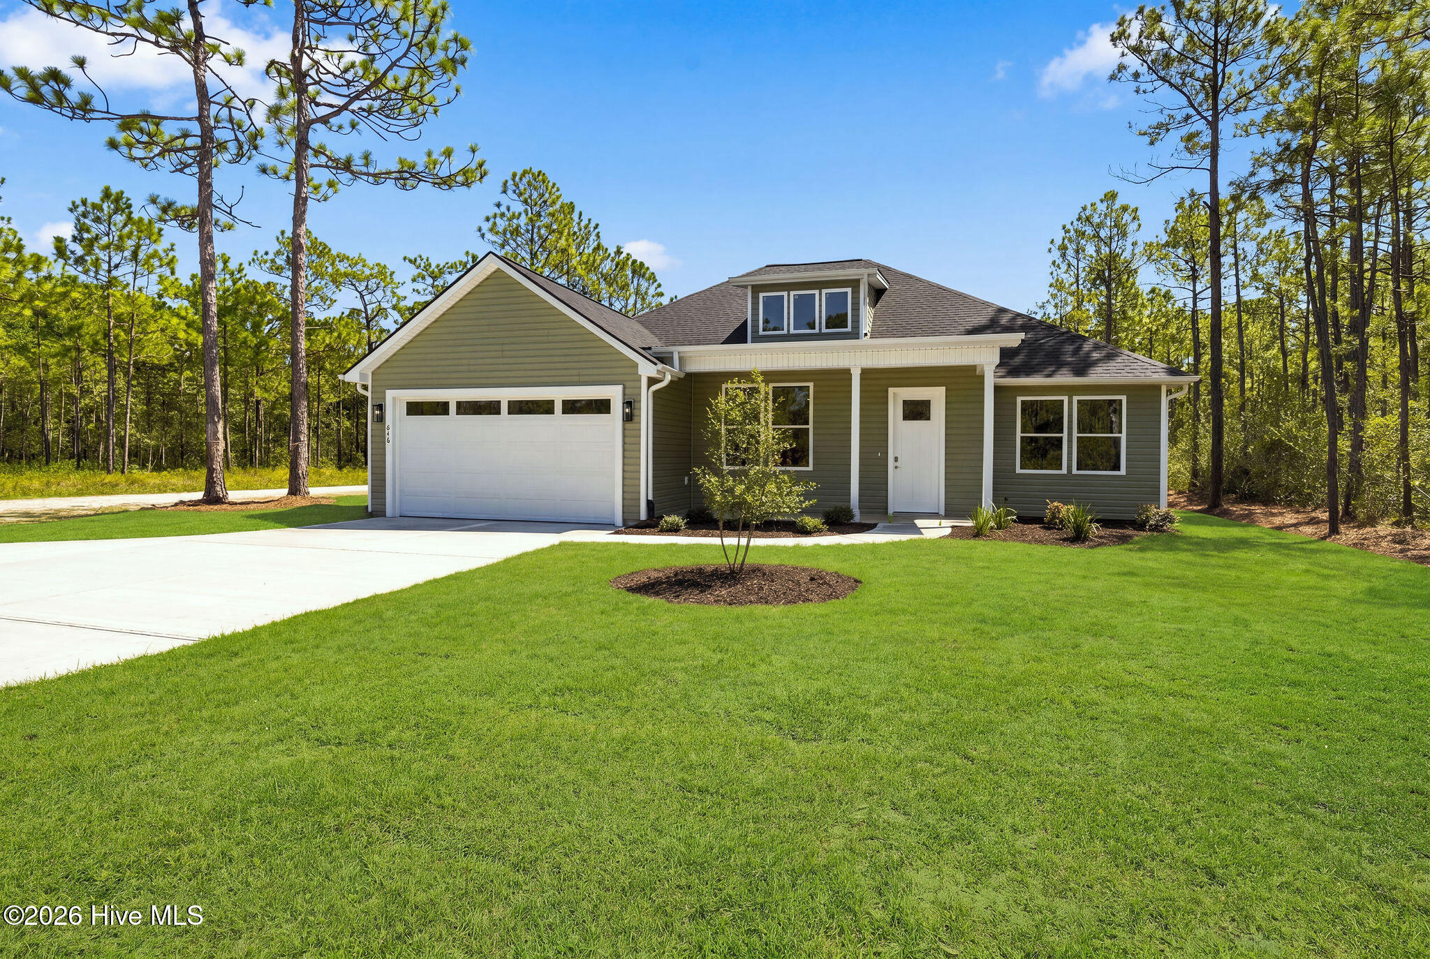
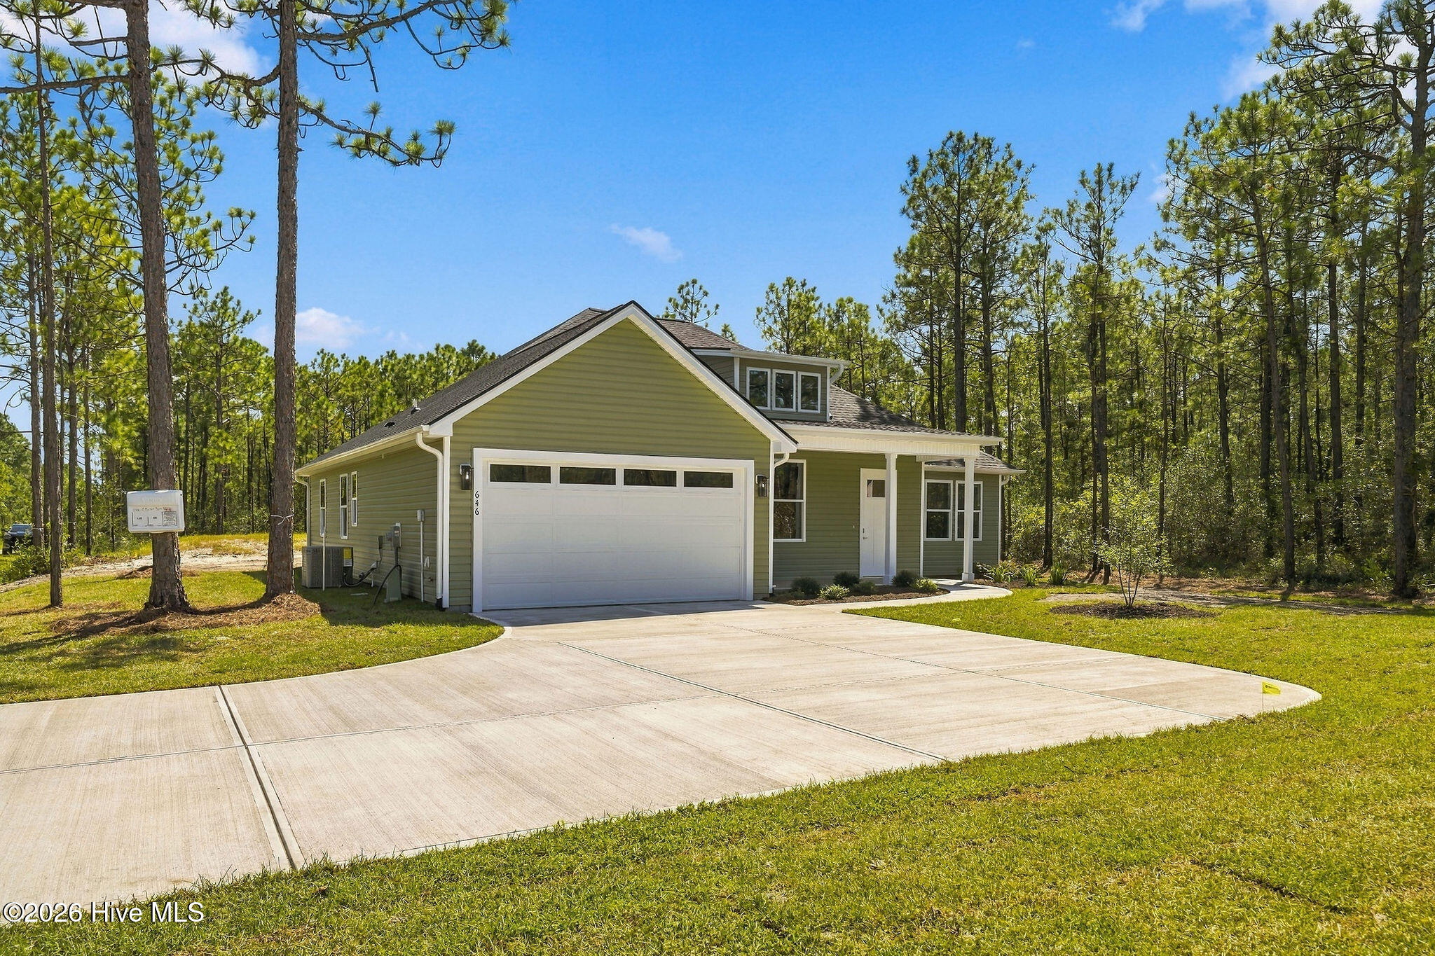
Imagine starting your morning on the covered front porch, coffee in hand, before stepping inside a brand-new home designed for comfortable, easy living.
The heart of the home is the open kitchen and dining area, where a large center island with pendant lighting creates the perfect place to gather. Quartz countertops, a gooseneck faucet, brushed nickel finishes, and Frigidaire stainless steel appliances give the space a fresh, polished feel, while the oversized walk-in pantry keeps everything organized and within reach. A sliding glass door opens to the rear patio, making it easy to take everyday living and entertaining outdoors. The roof has 30 year architectural shingles.
Luxury vinyl plank flooring flows throughout the entire home, so there is no carpet to worry about. The primary suite offers a relaxing retreat with a generous walk-in closet and a spacious bath featuring dual vanities, a freestanding soaking tub, and a walk-in shower. The guest bath includes a tub/shower combination, offering comfort and convenience for family and visitors.
You'll also appreciate the oversized laundry room, pull-down attic access for additional storage, and the thoughtful details found throughout the home.
When you're ready to head out, the charm of Southport is close by for shopping, dining, and waterfront strolls, while Oak Island is just a short drive away for a day at the beach and fun in the sun.
This is more than just new construction, it's a place to settle in, spread out, and enjoy the coastal lifestyle that makes this area so special.
Amenities
- Built-In Microwave
- Refrigerator
- Dishwasher
- Electric Range
Additional Features
- Association Amenities: None
- County: Brunswick
- Days on Market: 21
- Pool: No
- Tax Number: 157hh019
- Waterfront Features: None
- Water/Sewer: Cable Available, Water Connected, High Speed Internet
- Year Built: 2026
- Property Type: Residential
- Property Sub Type: Single Family Residence
- Tax Year: 2026
- Tax Amount: $53.60
Financial
- Short Sale: Standard
Interior Features
- Cool System: Central Air, Ceiling Fan(s)
- Floors: LVT/LVP
- Heat System: Electric, Hot Water
- Interior: Walk-in Closet(s), High Ceilings, Kitchen Island, Ceiling Fan(s), Pantry, Walk-in Shower, Walk-In Closet(s)
- Room Type: Master Bedroom, Bedroom 1, Bedroom 2, Dining Area, Living Room, Laundry
- Total Rooms: 6
- Levels: One
- Heating Fuel: Electric
- Association Amenities: None
- Full Baths: 2
- 1/2 Baths: 0
- Furnished: Unfurnished
- Laundry: Dryer Hookup,Washer Hookup,Laundry Room
- Water Heater: Electric
- Basement Description: None
Exterior Features
- Fuel Tanks: None
- Parking: Garage Faces Front, Paved
- Roof: Architectural Shingle
- Siding: Vinyl Siding
- Waterfront Feature: None
- Is New Construction: Yes
- Construction: Vinyl Siding,Wood Frame
- Foundation: Slab
- Water Source: Public
- Septic or Sewer: Septic Tank
- Utilities: Cable Available,Water Connected,High Speed Internet
- Garage Spaces: 2
- Parking Spaces: 2
- Fencing: None
- Exterior: Vinyl Siding
- Patio/Deck Description: Front Porch,Rear Porch
- Is Horse Property: No
- Zoning: Bs-R-1
- Building Total Area (Sq.Ft): 1780
- Road Description: Maintained,City Street,State Road,Paved
- Road Improvements: See Remarks
- View Description: See Remarks
Location
- Directions: From 87, take E BSL Road (follow detour) to E BSL Road and house will be on your right at the corner of E BSL Road and Reeves Road.
- Street Number: 646
- County: Brunswick
- Latitude: 34.038401
- Longitude: -78.056486
- Marketing City: Southport
Listed by: Nolan K Formalarie from Discover NC Homes.