
Location
Agent Comments
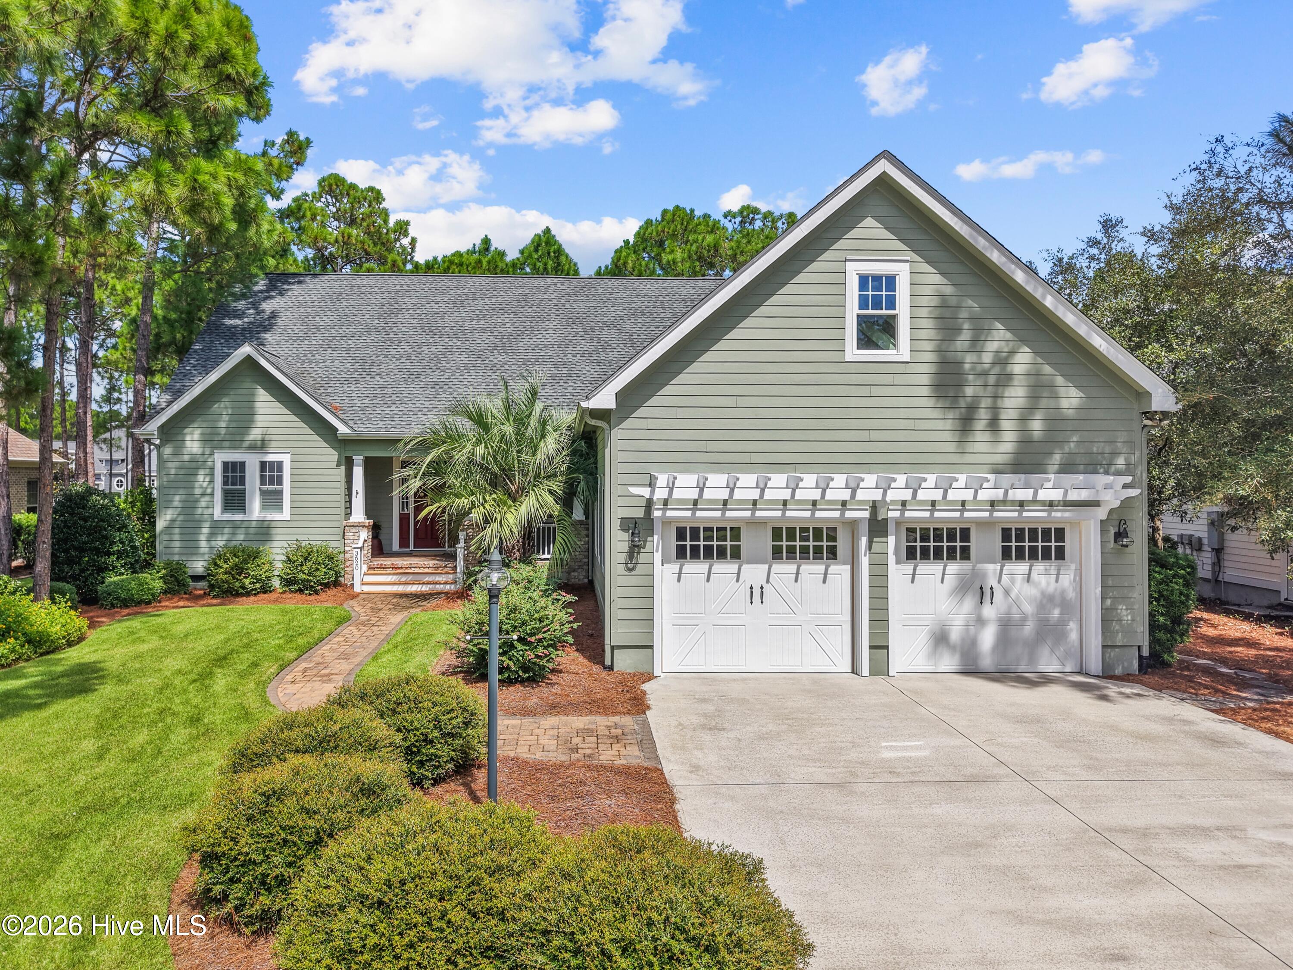
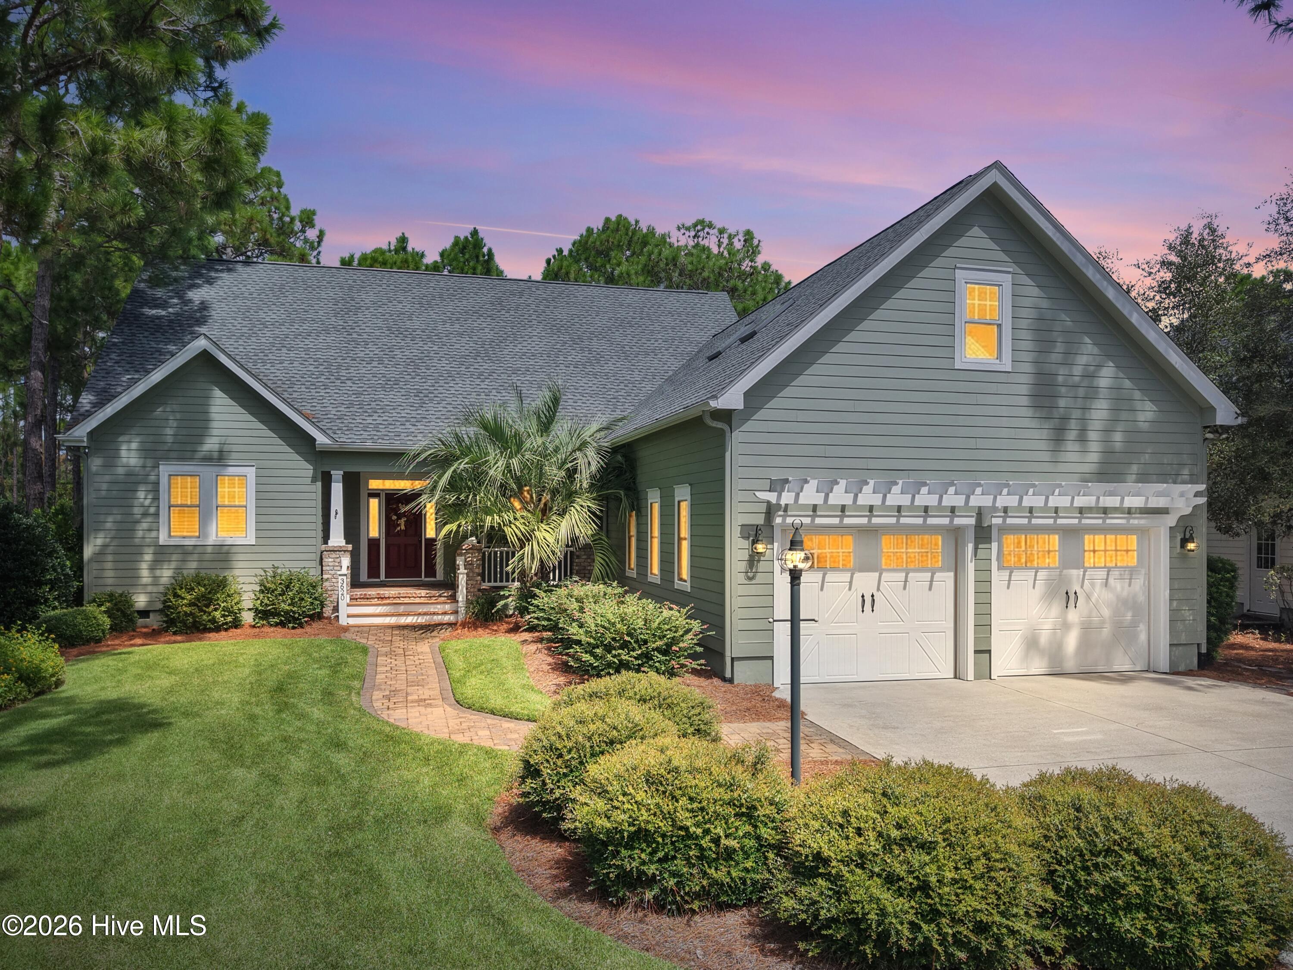
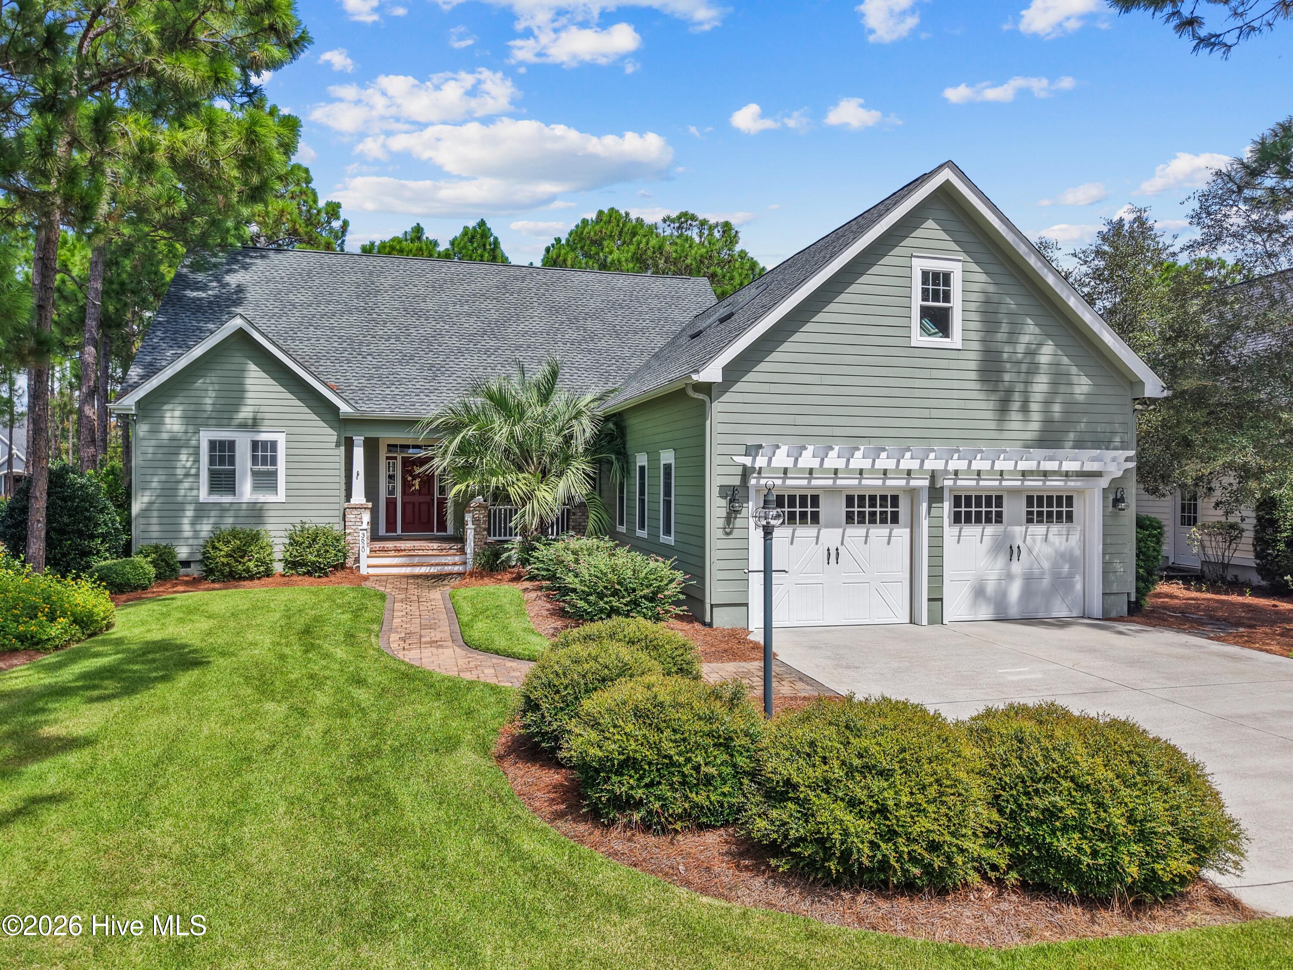
This home is an A+ and shows like it is brand new. This beautiful craftsman home welcomes you with a shaded front porch and as you enter the foyer you can feel the warmth of the soft colors, finished wood floors and the open living room and kitchen. The living area features a large fireplace. Off from the living room is the spacious kitchen with plenty of storage and area for a table that looks out on the back yard. There is a room that can be used as a dining room or as an office/library den.
The Carolina Room overlooks the tree'd back yard. It provides a living space that will be hard to leave. There is a stone patio off from the Carolina room. There are 3 bedrooms on the main floor with the Primary bedroom suite featuring a screened porch for the owners to enjoy. The primary bathroom is beautifully updated in calming colors. The spacious second and third bedroom have an updated bathroom in between the bedrooms. The owners have a finished bonus room and a 3rd bathroom over the garage. The yard is manacured perfectly which shows off the exteior of the home. Updates include a fortified roof in 2025 and a new dehumidier in the all cement crawl space in 2026.
Amenities
- Vented Exhaust Fan
- Built-In Microwave
- Refrigerator
- Disposal
- Dishwasher
- ENERGY STAR Qualified Appliances
- Electric Range
Additional Features
- Association Amenities: Waterfront Community,Barbecue,Beach Access,Clubhouse,Comm Garden,Community Pool,Dog Park,Exercise Course,Fitness Center,Gated,Jogging Path,Maintenance Common Areas,Maintenance Roads,Management,Marina,Master Insure,Park,Pickleball,Picnic Area,Restaurant,RV
- County: Brunswick
- Days on Market: 21
- Exterior: Irrigation System,DP50 Windows,Thermal Doors
- Pool: No
- Tax Number: 220hb024
- Water/Sewer: Sewer Connected, Underground Utilities, Water Connected, Fiber Optic, High Speed Internet
- Year Built: 2006
- Property Type: Residential
- Property Sub Type: Single Family Residence
- Tax Year: 2026
- Tax Amount: $2,225.77
- HOA Fees: $1,380.00
- Unit Type: 3 Bedroom
Financial
- Short Sale: Standard
Interior Features
- Cool System: Central Air, Ceiling Fan(s), Heat Pump
- Floors: Carpet, Tile, Hardwood
- Heat System: Heat Pump, Electric, Zoned
- Interior: Master Downstairs, Walk-in Closet(s), Vaulted Ceiling(s), High Ceilings, Entrance Foyer, Mud Room, Solid Surface, Bookcases, Kitchen Island, Ceiling Fan(s), Pantry, Walk-in Shower, Blinds/Shades, Eat-in Kitchen, Gas Log, Walk-In Closet(s)
- Room Type: Living Room, Dining Area, Library, Bonus Room, Master Bedroom, Bedroom 2, Bedroom 3, Sunroom, Laundry, Breakfast Nook
- Total Rooms: 8
- Levels: One and One Half
- Heating Fuel: Electric
- Association Amenities: Waterfront Community,Barbecue,Beach Access,Clubhouse,Comm Garden,Community Pool,Dog Park,Exercise Course,Fitness Center,Gated,Jogging Path,Maintenance Common Areas,Maintenance Roads,Management,Marina,Master Insure,Park,Pickleball,Picnic Area,Restaurant,RV
- Full Baths: 3
- 1/2 Baths: 0
- Furnished: Negotiable
- Laundry: Dryer Hookup,Washer Hookup,Laundry Room
- Water Heater: Electric
- Attic Description: Floored,Storage,Walk-In
- Basement Description: Crawl Space
Exterior Features
- Exterior: Irrigation System, DP50 Windows, Thermal Doors
- Fuel Tanks: None
- Parking: Garage Faces Front, Detached, Additional Parking, Garage Door Opener, Off Street, Paved, Garage
- Roof: Architectural Shingle
- Siding: Composition
- Is New Construction: No
- Construction: Composition,Wood Frame
- Foundation: Crawl Space
- Water Source: Public
- Septic or Sewer: Municipal Sewer,Brunswick County Public Utilities
- Water Provider: Brunswick County Public Utilities
- Utilities: Sewer Connected,Underground Utilities,Water Connected,Fiber Optic,High Speed Internet
- Garage Spaces: 2
- Parking Spaces: 2
- Fencing: None
- Exterior: Composition
- Patio/Deck Description: Covered,Enclosed,Screened,Front Porch,Glass Enclosed,Rear Porch
- Is Horse Property: No
- Zoning: Sj-Epud
- Building Total Area (Sq.Ft): 2605
- Road Description: Private Road,Maintained,Paved
- Road Improvements: See Remarks
- View Description: None
Location
- Directions: TAkke the main gate to Sanderling Dr turn right. Take Sanderling Dr to the end and turn left onto Gleneagle and take to address 3620
- Street Number: 3620
- County: Brunswick
- Latitude: 33.948301
- Longitude: -78.10806
- Marketing City: Southport
Listed by: Gail K Lendvoyi from St James Properties LLC, Marina Office.