
Location
Agent Comments
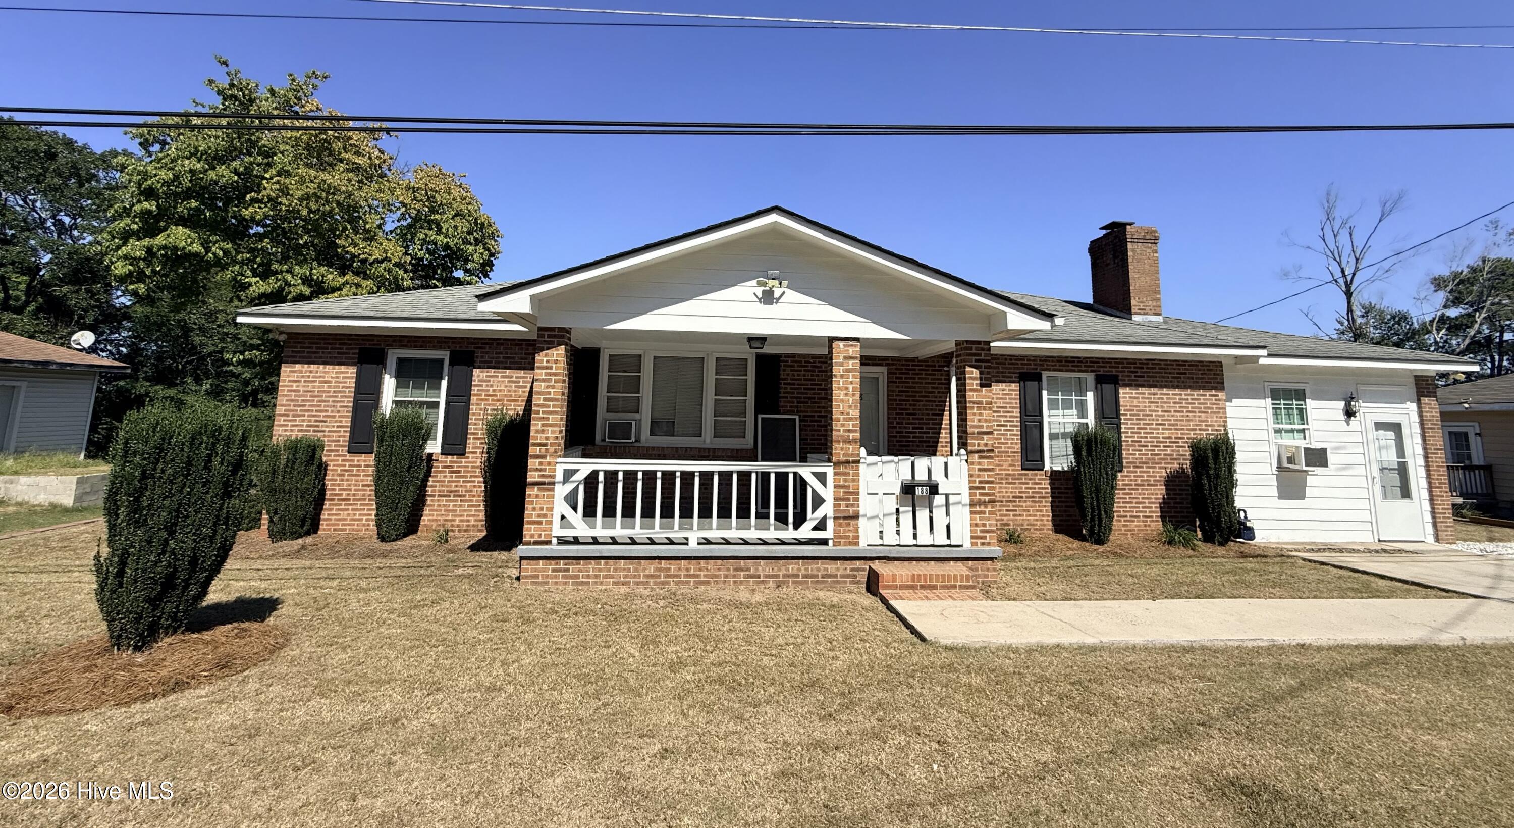
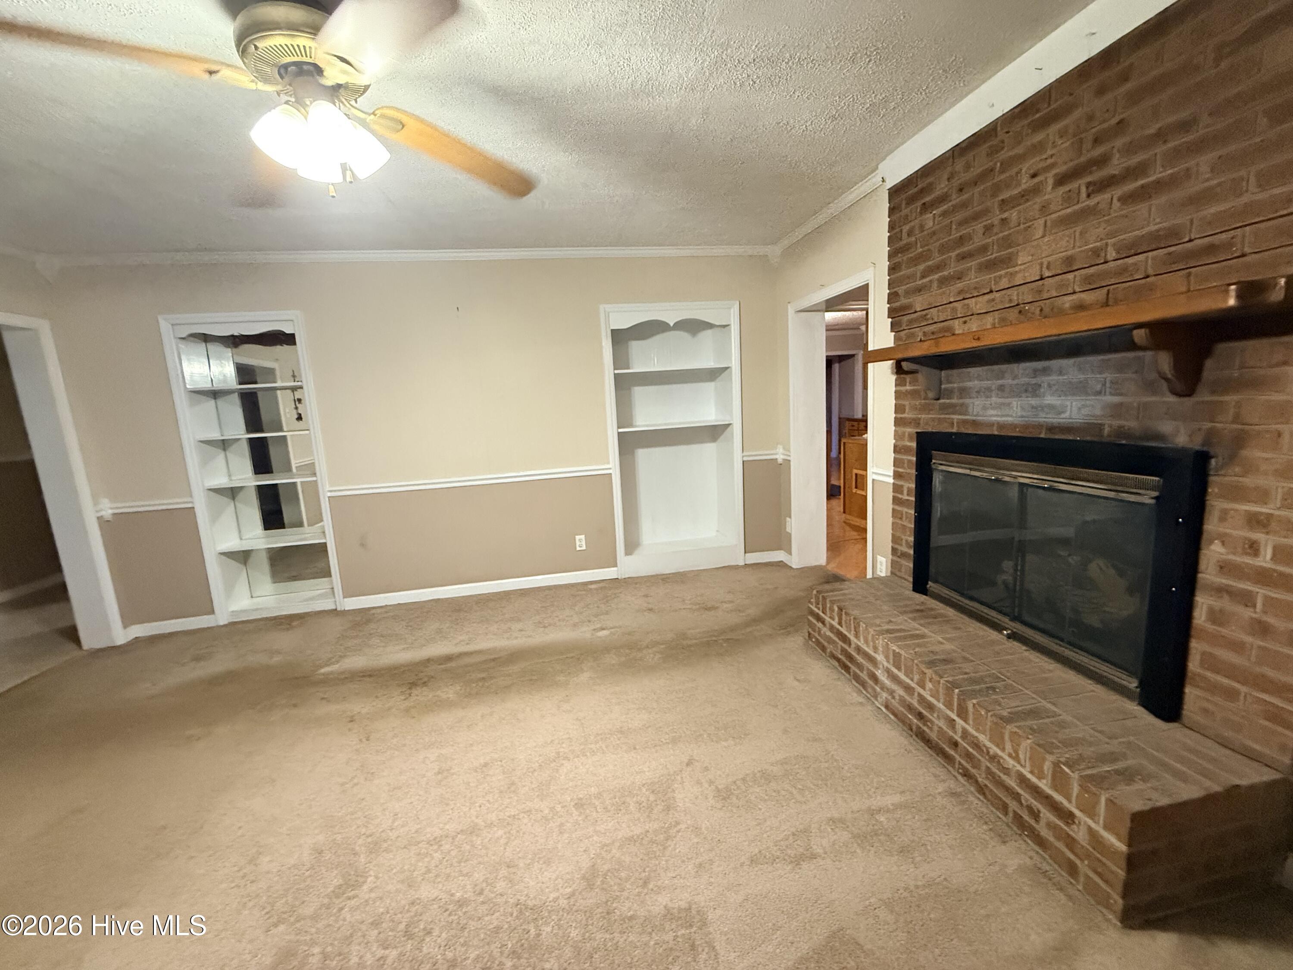
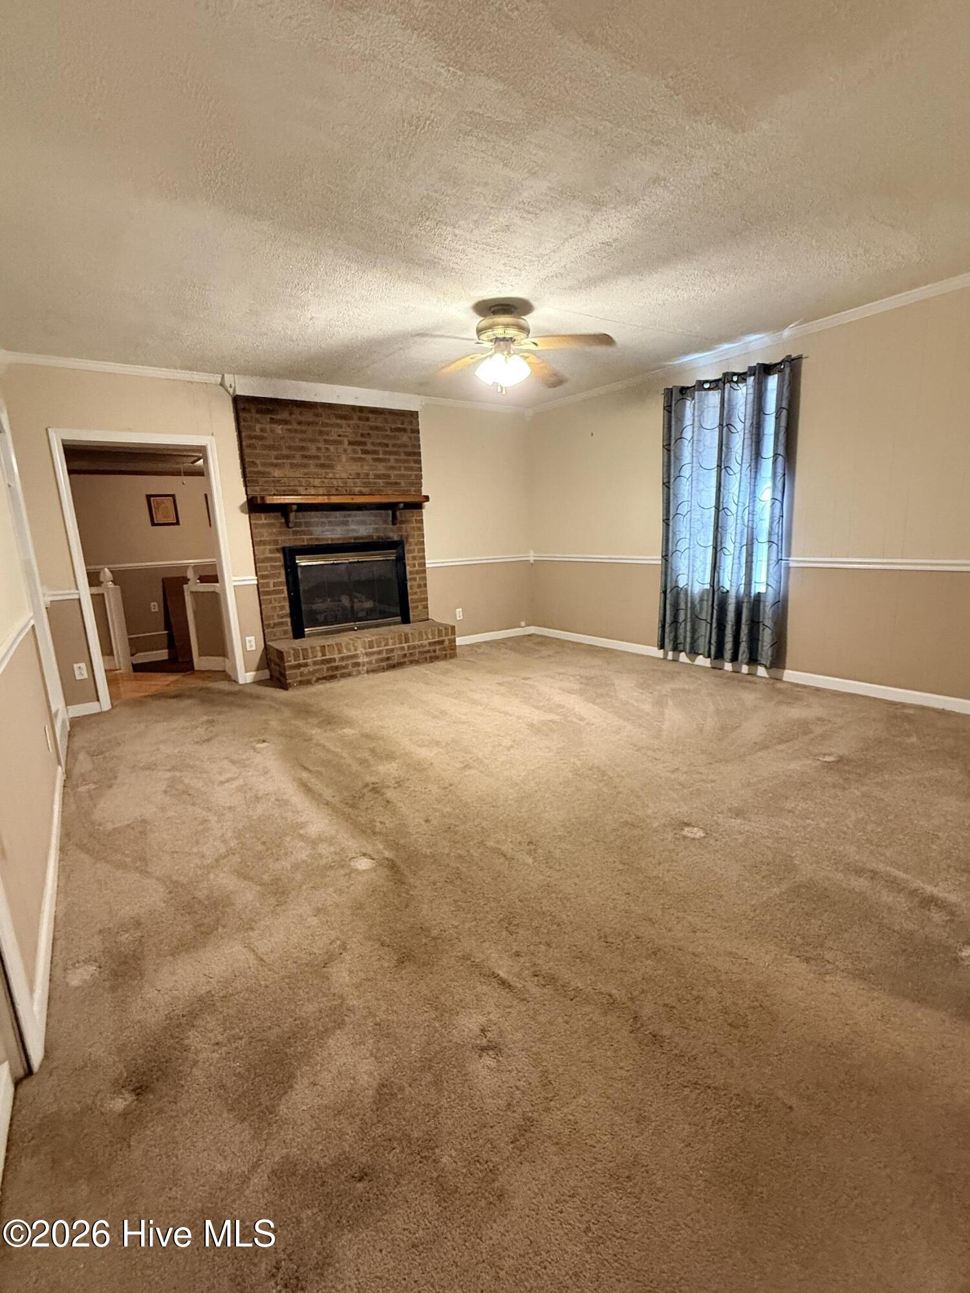
Welcome home to this charming brick ranch offering timeless appeal, comfortable living spaces, and plenty of room for storage and hobbies. Featuring 4 bedrooms and 2 full bathrooms this home offers a functional layout with a spacious living room complete with a gas log fireplace, a separate dining room, and a kitchen equipped with a gas cooktop and oven.
The convenient laundry room adds to the home's functionality, while the partial unfinished basement provides excellent additional storage or potential for future use. Outside, you'll find a wood deck overlooking the backyard, along with a partial privacy fence for added seclusion. A storage building and an especially nice workshop provide plenty of space for tools, projects, hobbies, or extra storage.
With its classic brick exterior, practical floor plan, and generous storage and workshop space, this well-maintained ranch offers a wonderful opportunity to make a home your own.
Additional Features
- County: Richmond
- Days on Market: 20
- Pool: Yes
- Pool Features: None
- Tax Number: 2147483647
- Water/Sewer: Cable Available, Natural Gas Connected, Sewer Connected, Water Connected
- Year Built: 1960
- Property Type: Residential
- Property Sub Type: Single Family Residence
- Tax Year: 2025
- Tax Amount: $727.77
- Unit Type: 4 Bedroom Or More
Financial
- Short Sale: Standard
Interior Features
- Cool System: Wall/Window Unit(s)
- Heat System: Fireplace(s), Natural Gas
- Interior: Ceiling Fan(s)
- Room Type: Living Room, Dining Room, Dining Area, Master Bedroom, Bedroom 3, Bedroom 4, Laundry
- Total Rooms: 7
- Levels: One
- Heating Fuel: Natural Gas
- Full Baths: 2
- 1/2 Baths: 0
- Basement Description: Unfinished,Partial
Exterior Features
- Fuel Tanks: None
- Parking: Concrete
- Pool: None
- Roof: Architectural Shingle
- Siding: Brick
- Is New Construction: No
- Construction: Brick,Wood Frame
- Foundation: Block
- Utilities: Cable Available,Natural Gas Connected,Sewer Connected,Water Connected
- Garage Spaces: 0
- Parking Spaces: 0
- Fencing: Privacy,Wood
- Exterior: Brick
- Patio/Deck Description: Covered,Deck,Front Porch,Rear Porch
- Is Horse Property: No
- Zoning: R
- Building Total Area (Sq.Ft): 2220
- Road Description: City Street,State Road,Paved
- Road Improvements: See Remarks
- View Description: See Remarks
Location
- Directions: From Hwy 74 turn onto S Long Drive. Turn right onto Mill Rd. Turn left onto 5th Ave. Turn left onto Safie 6th St. Home is the brick home on the left.
- Street Number: 188
- County: Richmond
- Latitude: 34.91612
- Longitude: -79.763966
- Marketing City: Rockingham
Listed by: Janet (Bootsie) Grant from Everything Pines Partners LLC.