
Location
Agent Comments
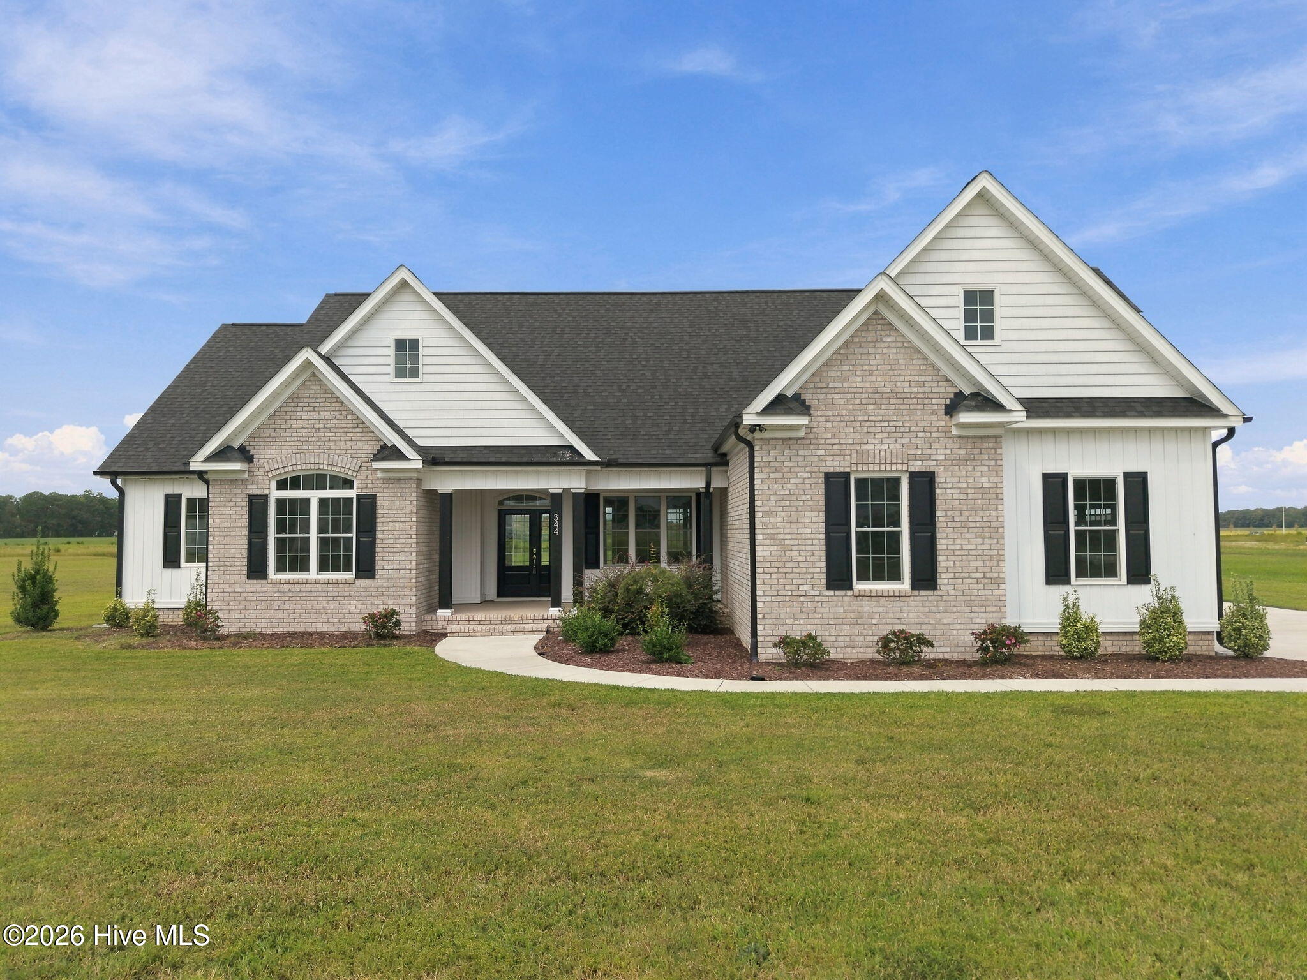
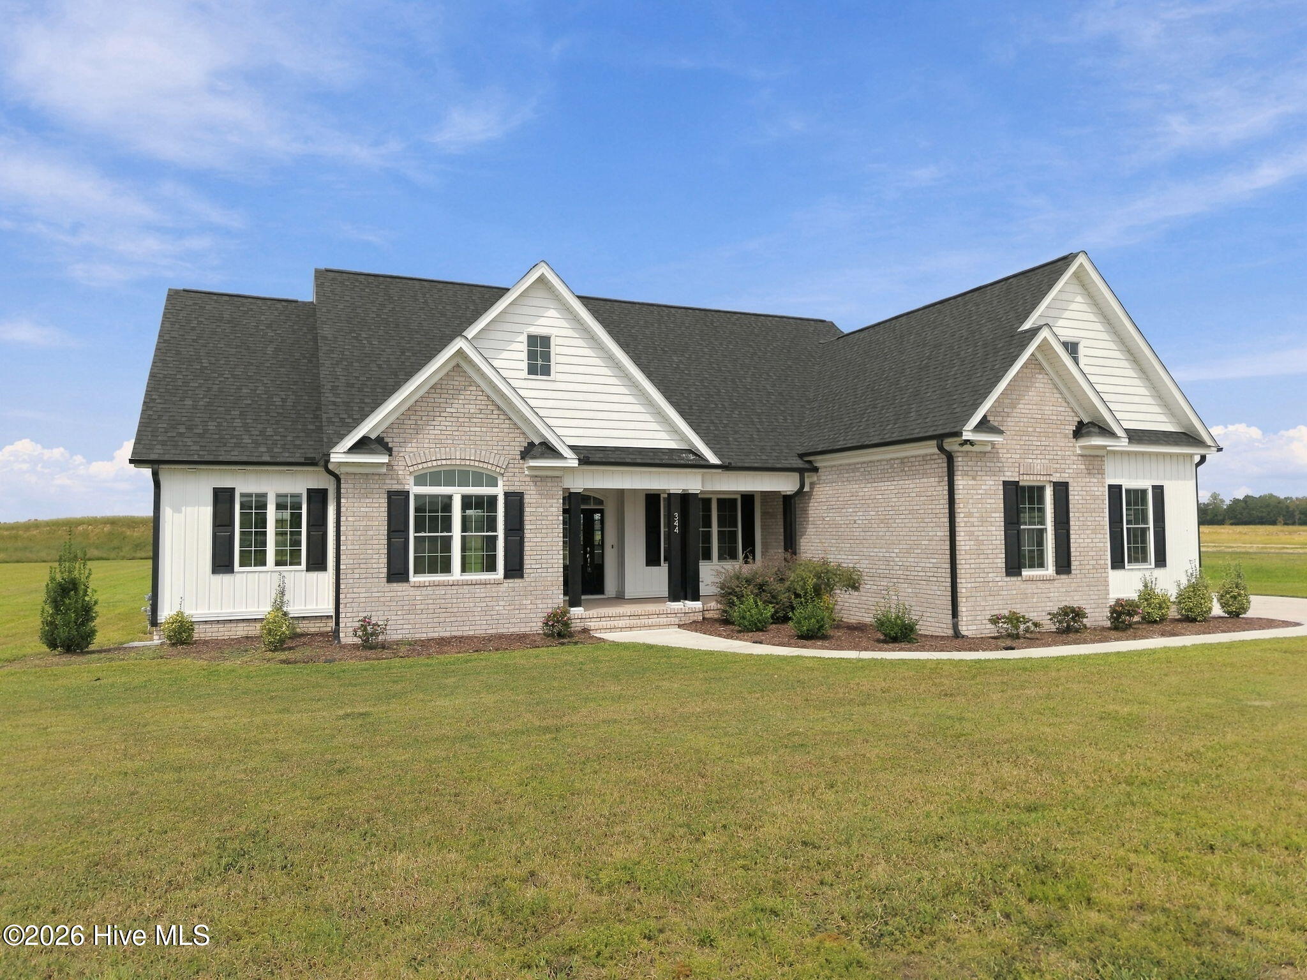
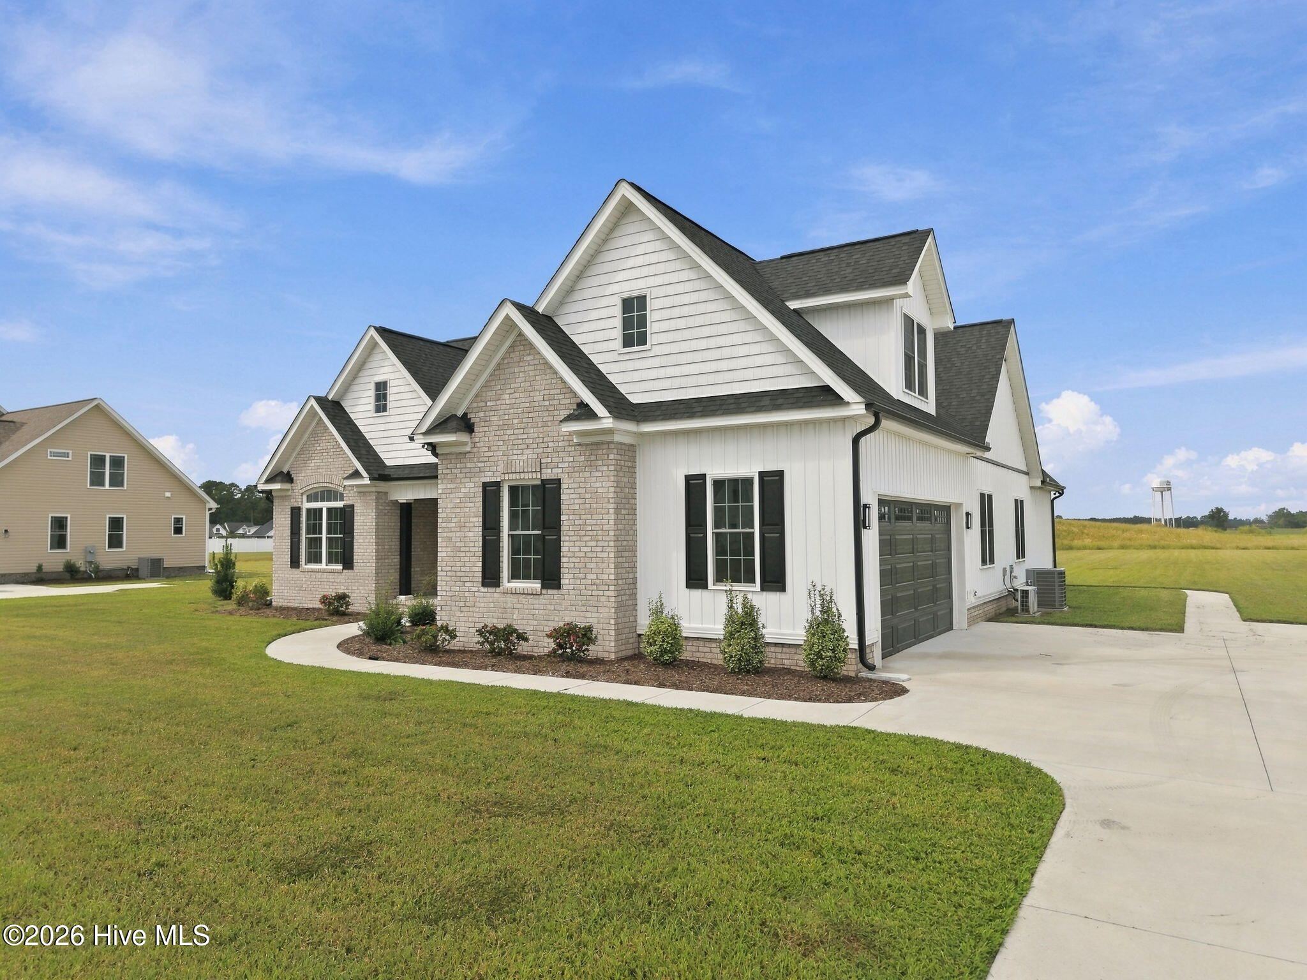
UP TO $10,000: $7,500 builder incentive on finished homes contracted by 12/31/26, plus up to $2,500 lender credit from Grant Barker with Atlantic Bay. Stop looking -- this is THE ONE! Lot 15 in Southerland Estates is the Walnut Creek plan and it delivers 4 bedrooms and 3.5 baths with all 4 bedrooms on the first floor, plus a bonus room, half bath and walk-in attic upstairs. Formal dining room, living room and keeping room/den give you space to spread out, and the split floor plan design keeps the primary suite private, complete with double closets. No carpet anywhere -- upgraded laminate flooring throughout, full tile showers, built-ins, vaulted ceilings and ceiling fans in every bedroom. The kitchen features granite countertops, tile backsplash and a stainless steel refrigerator that stays. Tankless water heater, 2-car garage and an oversized rear covered porch overlooking .92 acres with NO city taxes, all just 10 minutes to ECU Health Medical Center. *Some Photos feature AI staging and imaging.
Amenities
- Electric Oven
- Electric Cooktop
- Built-In Microwave
- Freezer
- Refrigerator
- Dishwasher
Additional Features
- Association Amenities: See Remarks
- County: Pitt
- Days on Market: 50
- Exterior: Thermal Doors
- Pool: No
- Tax Number: 90758
- Water/Sewer: Natural Gas Available, Water Connected
- Year Built: 2025
- Property Type: Residential
- Property Sub Type: Single Family Residence
- HOA Fees: $200.00
Financial
- Short Sale: Standard
Interior Features
- Cool System: Central Air
- Floors: LVT/LVP, Carpet, Tile
- Heat System: Fireplace Insert, Electric, Zoned
- Interior: Master Downstairs, Walk-in Closet(s), Vaulted Ceiling(s), Tray Ceiling(s), High Ceilings, Entrance Foyer, Mud Room, Bookcases, Ceiling Fan(s), Pantry, Walk-in Shower, Gas Log, Walk-In Closet(s)
- Room Type: Master Bedroom, Bedroom 2, Bedroom 3, Bedroom 4, Dining Room, Laundry, Dining Area, Bonus Room, Great Room, Breakfast Nook, Other
- Total Rooms: 11
- Levels: Two
- Heating Fuel: Electric
- Association Amenities: See Remarks
- Full Baths: 3
- 1/2 Baths: 1
- Laundry: Dryer Hookup,Washer Hookup,Laundry Room
- Water Heater: Natural Gas
- Attic Description: Floored - Partial,Walk-In
- Basement Description: None
Exterior Features
- Exterior: Thermal Doors
- Fuel Tanks: None
- Parking: Concrete
- Roof: Architectural Shingle,Metal
- Siding: Stone Veneer, Vinyl Siding
- Is New Construction: Yes
- Construction: Vinyl Siding,Wood Frame
- Foundation: Brick/Mortar,Raised,Slab
- Water Source: Community Water
- Septic or Sewer: Septic Tank
- Utilities: Natural Gas Available,Water Connected
- Garage Spaces: 2
- Parking Spaces: 2
- Fencing: None
- Exterior: Stone Veneer,Vinyl Siding
- Patio/Deck Description: Covered,Porch
- Zoning: R40
- Building Total Area (Sq.Ft): 2741
- Road Description: Paved
- Road Improvements: See Remarks
- View Description: None
Location
- Directions: Take Highway 43 North past Ironwood and Rock Springs. Southerland Estates will be on the left, just past Rock Springs and VOA Site C Road.
- Street Number: 344
- County: Pitt
- Latitude: 35.649821
- Longitude: -77.465513
- Marketing City: Greenville
Listed by: Homer Tyre from Tyre Realty Group Inc..