
Location
Agent Comments
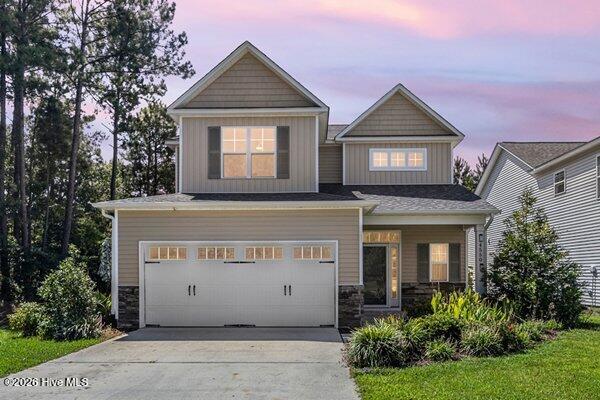
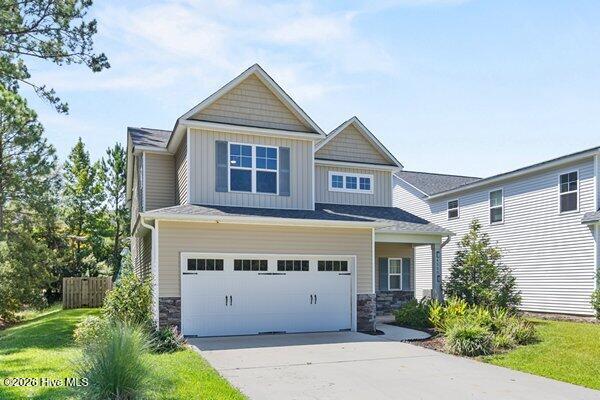
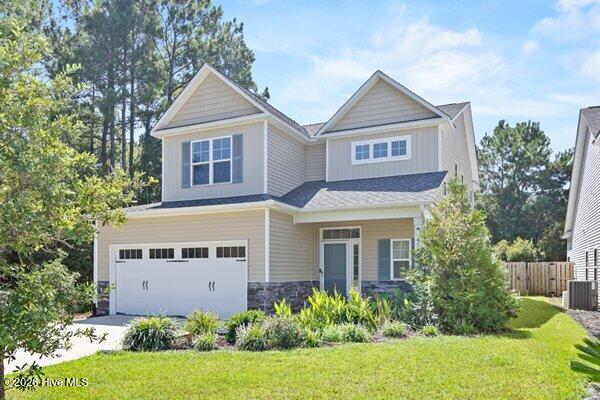
Welcome home to 4550 Huntsman Court, a spacious 2,679 sq ft residence built in 2017 in the sought-after Parsons Mill community. This thoughtfully designed floor plan pairs everyday comfort with room to grow.
Step inside through a covered front porch to a bright foyer with hardwood floors running throughout the main living space. The open-concept living room centers on a cozy fireplace, flowing into a chef-ready kitchen with granite countertops, an island bar, and stainless steel appliances.
The main-floor primary suite is a true retreat -- complete with a double vanity, garden tub, tiled walk-in shower, a large walk-in closet, and a barn-door entry. A spacious laundry room and powder bath round out the first floor. Upstairs, four additional bedrooms, two full baths, and a second living area offer flexible space for family, guests, or a home office.
Outside, enjoy a fully fenced backyard, covered patio, and a 10x10 storage shed -- plus a two-car attached garage with opener.
Additional Features
- Association Amenities: Community Pool,Maintenance Common Areas,Maintenance Roads,Management
- County: New Hanover
- Days on Market: 20
- Exterior: None
- Pool: No
- Tax Number: R01800-007-174-000
- Water/Sewer: Sewer Available, Water Available
- Year Built: 2017
- Property Type: Residential
- Property Sub Type: Single Family Residence
- Tax Year: 2025
- Tax Amount: $1,737.32
- HOA Fees: $1,020.00
Financial
- Short Sale: Standard
Interior Features
- Cool System: Central Air
- Floors: Carpet, Tile, Wood
- Heat System: Electric, Heat Pump
- Interior: Master Downstairs, High Ceilings, Ceiling Fan(s), Walk-in Shower, Gas Log
- Room Type: Master Bedroom, Bedroom 2, Bedroom 3, Bedroom 4, Bedroom 5, Living Room, Dining Area, Dining Room, Family Room
- Total Rooms: 9
- Levels: Two
- Heating Fuel: Electric
- Association Amenities: Community Pool,Maintenance Common Areas,Maintenance Roads,Management
- Full Baths: 3
- 1/2 Baths: 1
- Laundry: Laundry Room
- Basement Description: None
Exterior Features
- Exterior: None
- Fuel Tanks: None
- Parking: Off Street, On Site, Paved
- Roof: Shingle
- Siding: Stone, Vinyl Siding
- Is New Construction: No
- Construction: Stone,Vinyl Siding,Wood Frame
- Foundation: Slab
- Water Source: Public
- Septic or Sewer: Municipal Sewer
- Utilities: Sewer Available,Water Available
- Garage Spaces: 2
- Parking Spaces: 2
- Fencing: Back Yard,Wood
- Exterior: Stone,Vinyl Siding
- Patio/Deck Description: Covered,Patio,Porch
- Is Horse Property: No
- Zoning: R-10
- Building Total Area (Sq.Ft): 2679
- Road Description: Private Road,Paved
- Road Improvements: Pond Front
- View Description: Pond
Location
- Directions: US-117 N/N College Rd,Take exit 420B to merge onto NC-132 N/US-117 N/N College Rd, pass Blue Clay Road, entrance to to Community will be on the left, on Huntsman Ct
- Street Number: 4550
- County: New Hanover
- Latitude: 34.327784
- Longitude: -77.886275
- Marketing City: Castle Hayne
Listed by: The Rising Tide Team from Intracoastal Realty Corporation.