
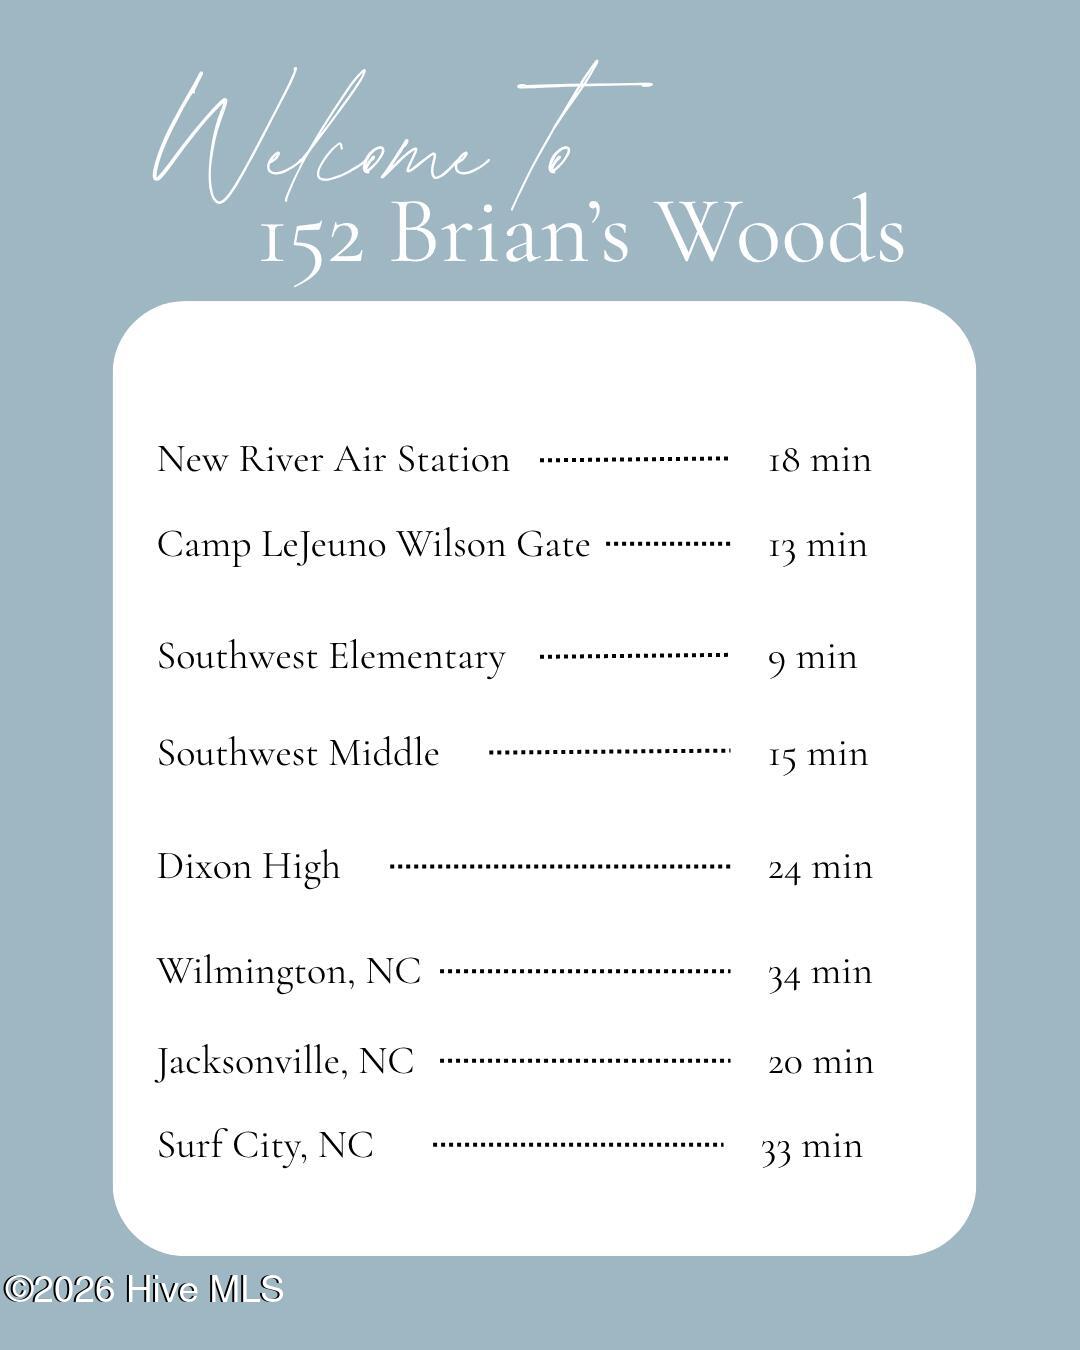
Location
Agent Comments
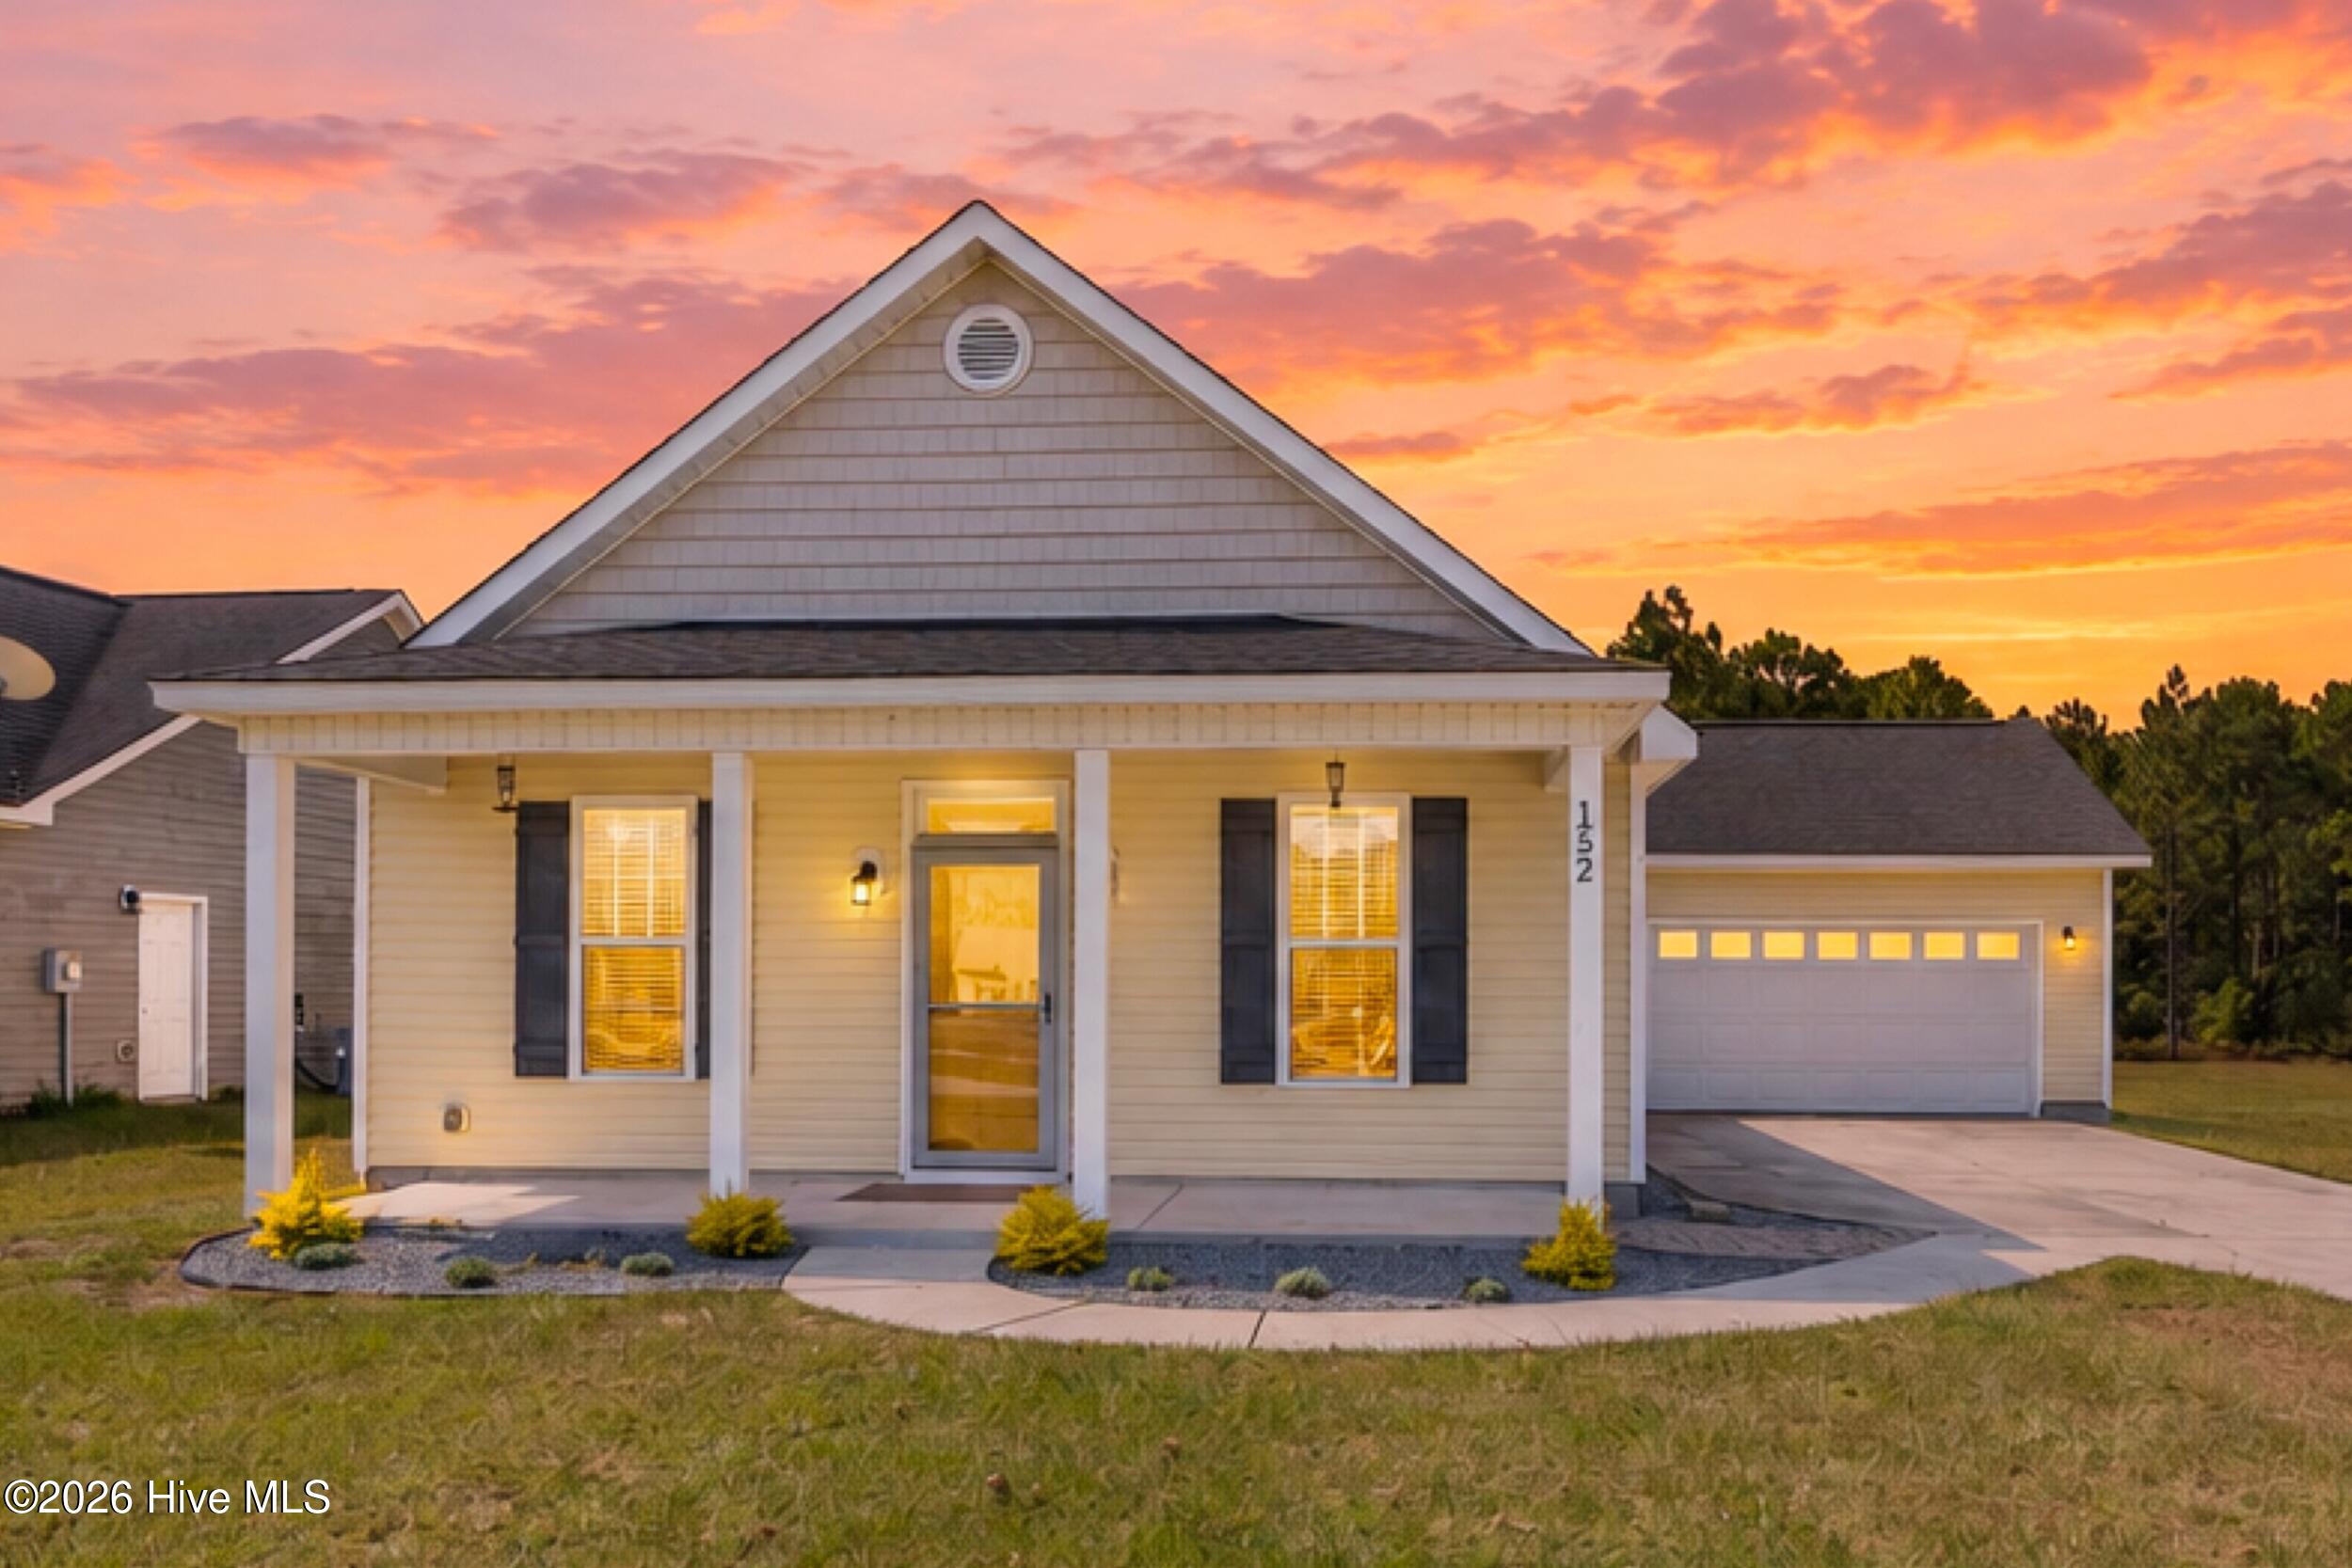
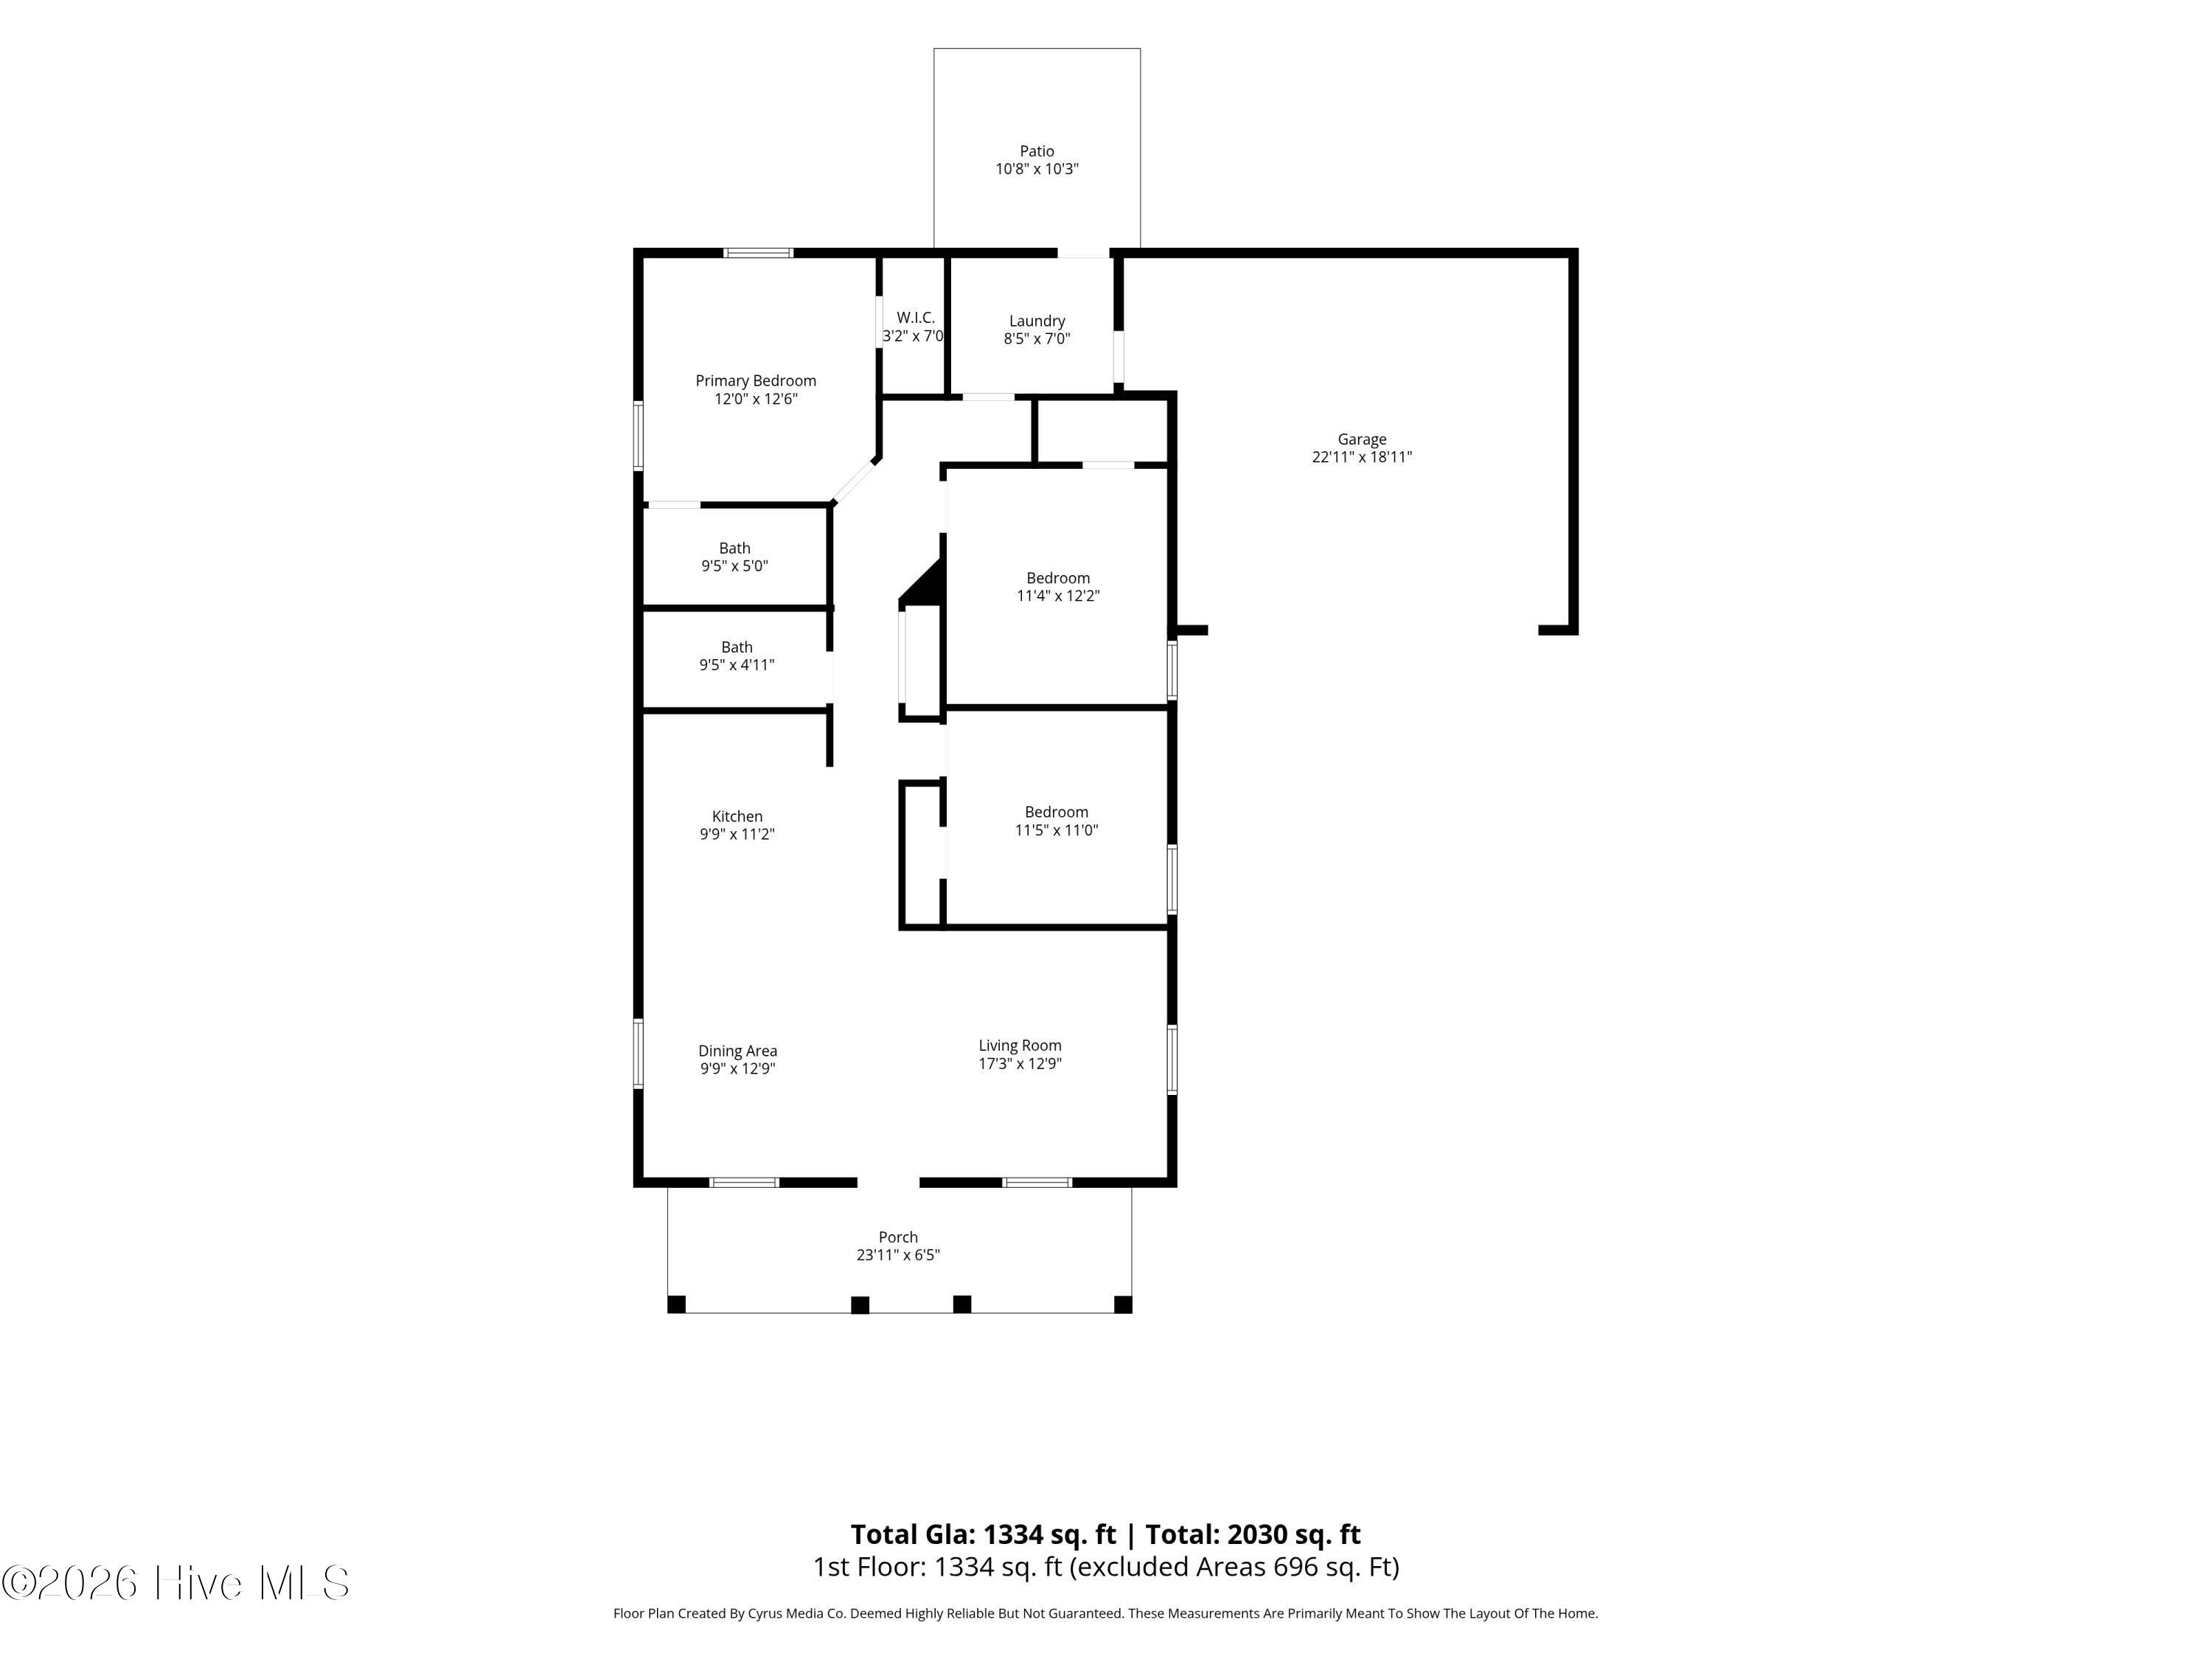
Welcome to 152 Brians Woods Road, where updated interiors meet the breathing room of 1.25 acres! Located outside city limits with NO HOA, this 3-bedroom, 2-bath home offers the space and flexibility you've been looking for, along with a long list of thoughtful updates.
Inside, nearly every room has been refreshed. New waterproof LVP flooring flows throughout the home, installed with new 5-inch baseboards and trim, fresh interior paint, updated outlets and switches, new ceiling fans, updated lighting, and cordless faux-wood blinds give the home a clean, finished feel.
The kitchen features a full suite of newer GE Slate appliances, including a French-door refrigerator, 5-burner electric range, dishwasher, and microwave. The remodeled laundry room includes new mold-resistant drywall, tile flooring, accent paneling, updated lighting, a new fiberglass exterior door and storm door, plus newer Samsung laundry appliances.
Additional improvements include an updated primary bathroom with a new vanity, tile flooring, mold-resistant drywall, lighting, and Panasonic exhaust fans, as well as a newer water heater.
Outside, enjoy 1.25 acres with updated curb appeal and plenty of room to spread out. A large 8x8 chicken coop and run is already in place for those dreaming of backyard chickens or a touch of homestead living! The septic has also been recently pumped, and the property has received recent pest control with termite prevention.
With NO HOA, no city limits, over an acre of land, a two-car garage, and extensive recent updates, 152 Brians Woods Road offers a hard-to-find combination of space, freedom, and move-in-ready improvements. Come see what life with wide open spaces is like!
Amenities
- Built-In Microwave
- Washer
- Refrigerator
- Dryer
- Dishwasher
- Electric Range
Additional Features
- County: Onslow
- Days on Market: 20
- Pool: No
- Tax Number: 151049
- Water/Sewer: Water Available
- Year Built: 2011
- Property Type: Residential
- Property Sub Type: Single Family Residence
Financial
- Short Sale: Standard
Interior Features
- Cool System: Central Air
- Heat System: Electric, Heat Pump
- Interior: Master Downstairs, Walk-in Closet(s), High Ceilings, Mud Room, Ceiling Fan(s), Pantry, Blinds/Shades, Eat-in Kitchen, Walk-In Closet(s)
- Room Type: Master Bedroom, Bedroom 1, Bedroom 2, Living Room, Dining Room, Dining Area, Utility Room
- Total Rooms: 7
- Levels: One
- Heating Fuel: Electric
- Full Baths: 2
- 1/2 Baths: 0
- Basement Description: None
Exterior Features
- Fuel Tanks: None
- Parking: On Site, Paved
- Roof: Shingle
- Siding: Vinyl Siding
- Is New Construction: No
- Construction: Vinyl Siding,Wood Frame
- Foundation: Slab
- Septic or Sewer: Septic Permit On File
- Utilities: Water Available
- Garage Spaces: 2
- Parking Spaces: 2
- Fencing: None
- Exterior: Vinyl Siding
- Patio/Deck Description: Patio,Porch
- Zoning: R-30M
- Building Total Area (Sq.Ft): 1323
- Road Description: Private Road,Paved
- Road Improvements: See Remarks
- View Description: None
Location
- Street Number: 152
- County: Onslow
- Latitude: 34.701272
- Longitude: -77.654422
- Marketing City: Maple Hill
Listed by: Madeline Barrett from MacDonald Realty Group.