
Location
Agent Comments
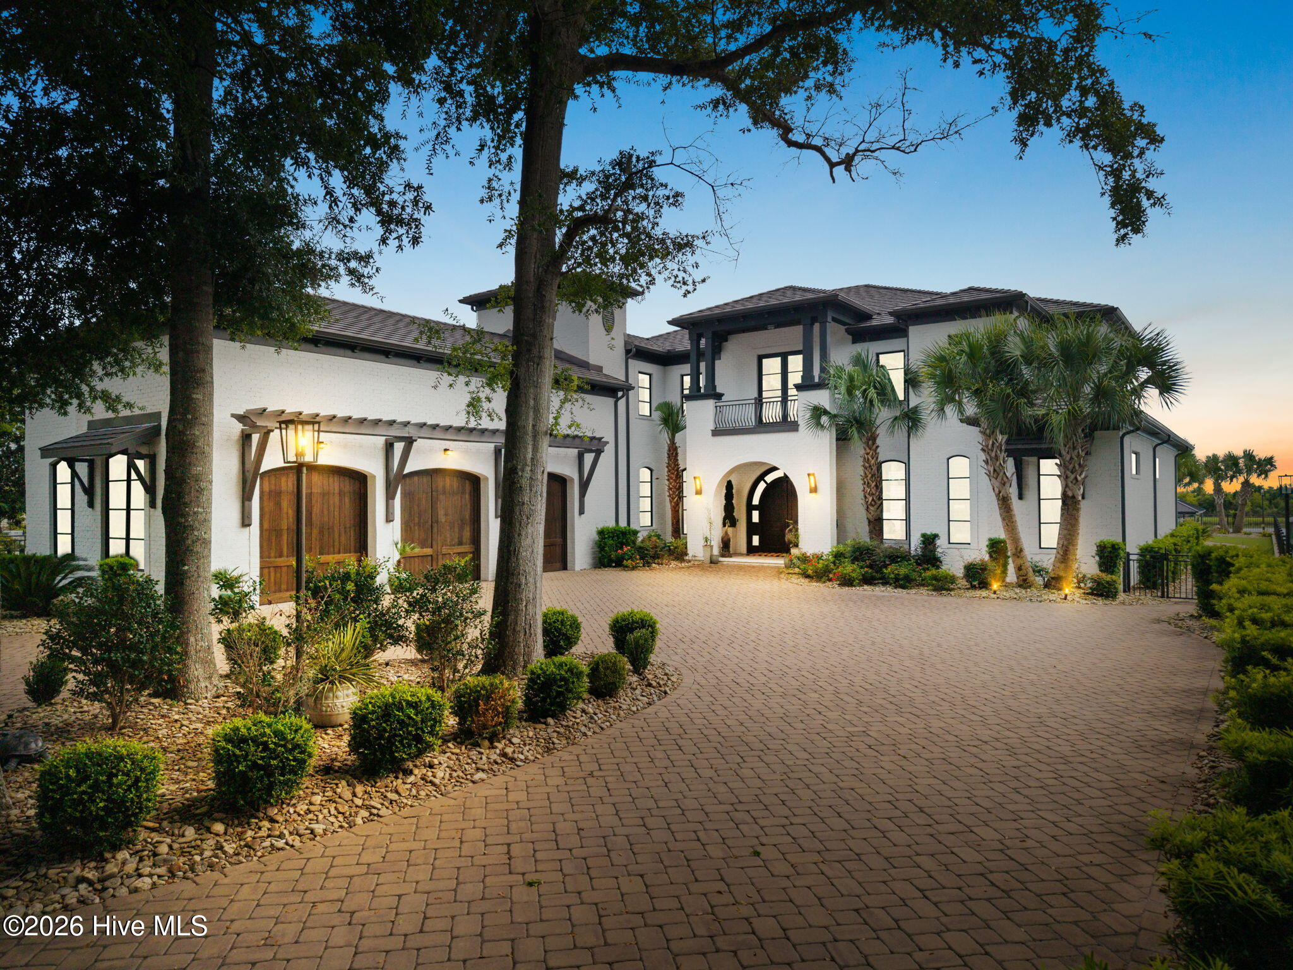
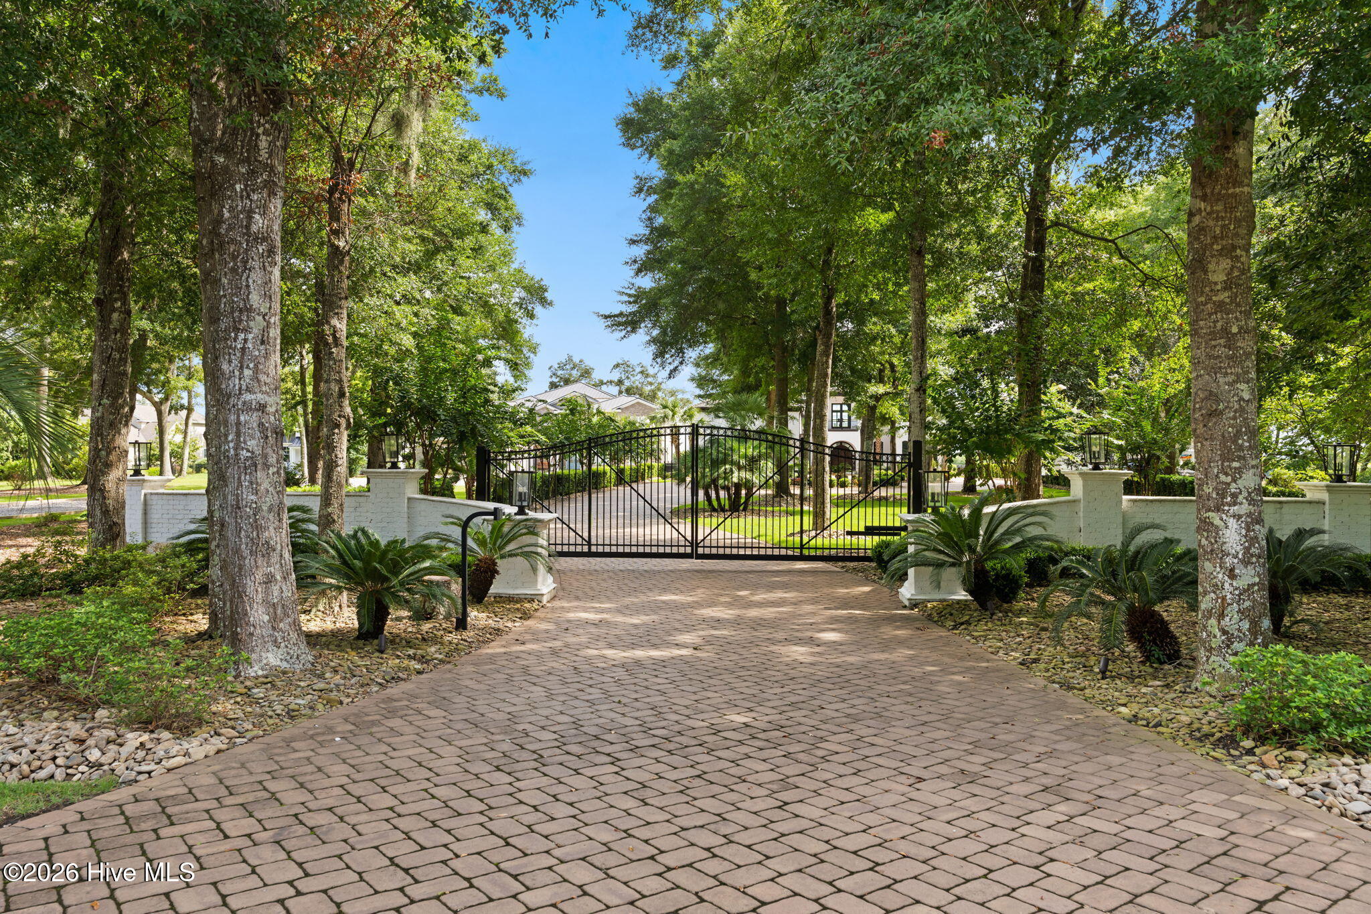
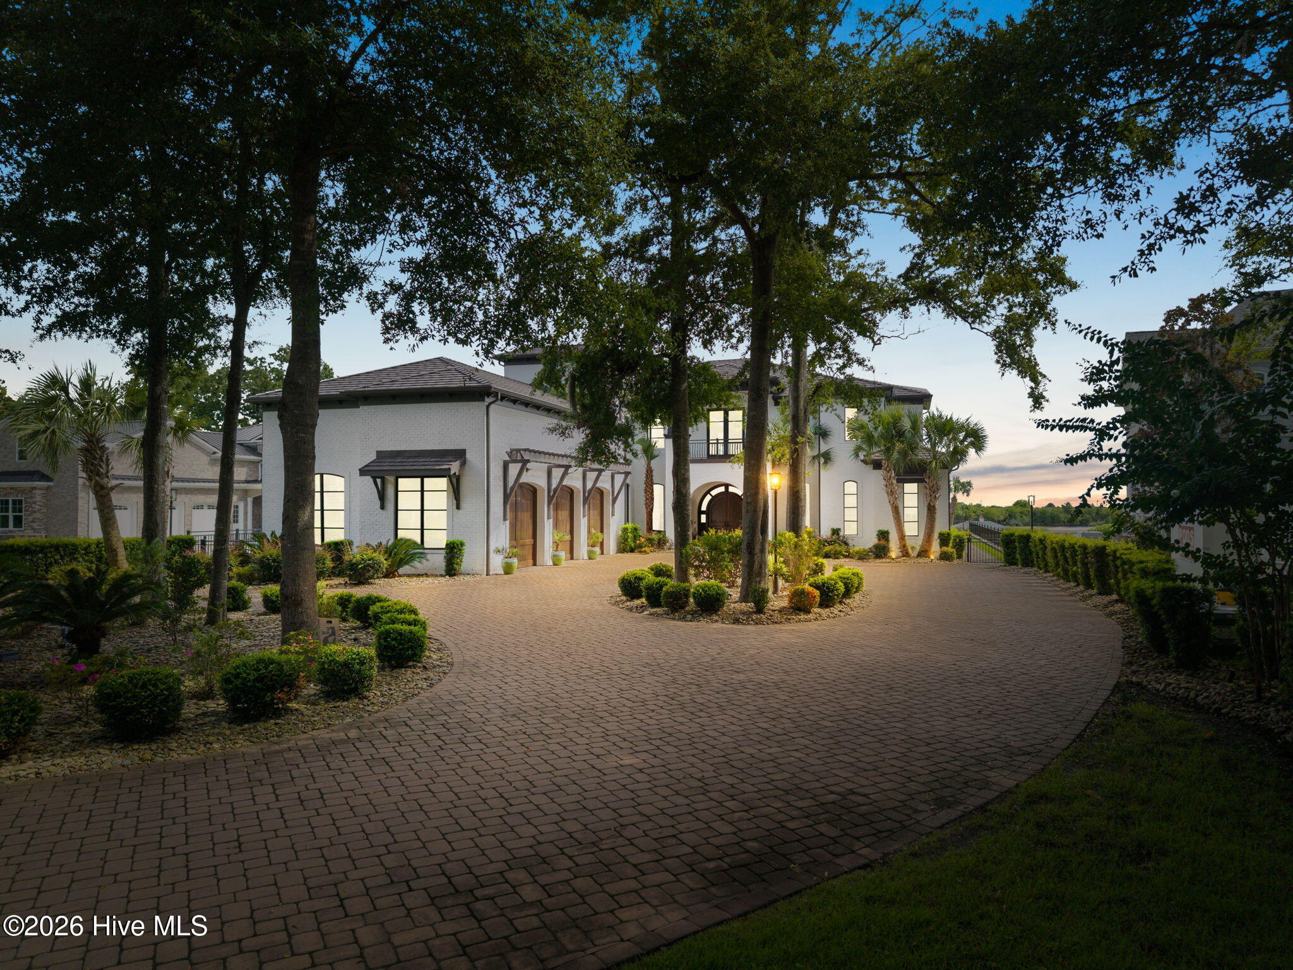
Where the Intracoastal meets uncompromising design--welcome to one of Sunset Beach's most extraordinary estates, custom-built in 2022-2023 for buyers who refuse to choose between refined living and an adrenaline-fueled lifestyle. This is a rare convergence: a boater's dream dock, a collector's dream garage, and a designer's dream interior, all on the Intracoastal waterway. Enter through the gated, paver motor court beneath a canopy of live oaks, and the home immediately signals what's inside: soaring 12' ceilings, an elevator, and a wall of French doors framing water views from nearly every room. The main-level primary suite is a private sanctuary--fireplace, spa-caliber en suite, oversized walk-in closet, and 8' French doors with transoms opening straight to the pool deck. Throughout, hand-selected architectural details elevate every space: custom-milled, tongue-and-groove beaded ceilings, including a showstopping barrel ceiling in the main living area, and coffered, stain-detailed ceilings in the bedrooms. Upstairs, three additional bedrooms--one en suite, two sharing a Jack & Jill bath--are joined by a flexible bonus space over the garage, perfect as a media room, home office, or guest quarters. The kitchen is built for those who actually cook and entertain: a Blue Star 8-burner range with a center burner that doubles as a heat plate or hibachi grill, Cove dishwasher, Salamander oven, Viking warming drawer, a double wall oven with a built-in hot stone for wood-fired-style pizza, a farm sink, dedicated pot filler at the range, and a Sub-Zero freezer tucked into the walk-in pantry. Custom wood cabinetry with a hand-mixed stain, granite surfaces, and a wet bar with beverage cooler complete the space--every appliance conveys. Step outside and the resort begins: a fully automated, self-cleaning saltwater pool with a tanning ledge, zero-entry to six feet, a Rico rock waterfall with hidden underwater seating, a poolside fireplace, and fire features, all framed by Intracoastal views. A full outdoor kitchen covered entertaining pavilion, and an outdoor bath with changing room make this a true second living space.
For the boater, this property is nearly unmatched: a 300-foot private dock, water and 150-amp electric service dockside, and covered boat lifts rated to 24,000 and 13,000 lbs.--the larger upgraded with dual high-speed drives--topped in premium Aluma Clad dark bronze standing-seam roofing. A 2022 Invincible 39' Open Fisherman is negotiable in addition to the sale, offering an immediate, turn-key entry to life on the water.
Car and toy enthusiasts will find a rare match: an oversized three-bay garage with two 11,000 lb. car lifts, plus a 50-amp RV pedestal with water and sewer hookup in the driveway--true purpose-built infrastructure most homes simply don't offer.
Behind the finishes, this home was engineered to run flawlessly: four-zone Bosch HVAC, dual Navien tankless water heaters, a whole-house generator, Eco Water whole-house filtration, dual central vacuum systems, and a buried 500-gallon propane tank. Engineered hardwood floors, Travertine bath tile, Kolbe windows and doors with upgraded tinted glass, Baldwin hardware, and custom-fitted blinds finish every room with quiet luxury. A private gym with rubber flooring and an unused 9kW dry sauna round out the wellness offerings.
Furnishings by Tommy Bahama, Hooker, Theodore Alexander, and Maitland Smith, etc. are negotiable in addition to the sale, making this a true turn-key opportunity on one of the coast's most coveted stretches of water. This isn't just a home on the Intracoastal--it's a lifestyle built for those who live boldly on the water and drive just as boldly off it.
Amenities
- Freezer
- Washer
- Refrigerator
- Ice Maker
- Dryer
- Double Oven
- Dishwasher
- Generator
Additional Features
- County: Brunswick
- Days on Market: 20
- Exterior: Gas Grill,Outdoor Kitchen,Gas Log,Outdoor Grill,Storm Doors
- Pool: Yes
- Pool Features: In Ground,Gunite,Private
- Tax Number: 255lb012
- Waterfront Features: Boat Lift, Water Depth 4+
- Water/Sewer: Cable Available, Sewer Available, Water Available, Cable High Speed, Fiber Optic, High Speed Internet
- Year Built: 2022
- Property Type: Residential
- Property Sub Type: Single Family Residence
- Tax Year: 2026
- Tax Amount: $14,563.55
Financial
- Short Sale: Individual
Interior Features
- Cool System: Central Air
- Floors: Tile, Ceramic Tile, Hardwood
- Heat System: Electric, Heat Pump
- Interior: Central Vacuum, Walk-in Closet(s), Vaulted Ceiling(s), Tray Ceiling(s), High Ceilings, Entrance Foyer, Mud Room, Whole-Home Generator, Kitchen Island, Elevator, Ceiling Fan(s), Pantry, Sauna, Walk-in Shower, Wet Bar, Blinds/Shades, Built-in Features, Walk-In Closet(s), WiFi Thermostat
- Room Type: Living Room, Dining Area, Dining Room, Master Bedroom, Laundry, Bedroom 1, Bedroom 2, Bedroom 3, Bonus Room
- Total Rooms: 9
- Levels: Two
- Heating Fuel: Electric
- Full Baths: 4
- 1/2 Baths: 1
- Furnished: Negotiable
- Laundry: Dryer Hookup,Washer Hookup,In Hall,Laundry Chute,Laundry Room
- Water Heater: Propane,Tankless
- Attic Description: Access Only
- Basement Description: None
Exterior Features
- Exterior: Gas Grill, Outdoor Kitchen, Gas Log, Outdoor Grill, Storm Doors
- Fuel Tanks: None
- Parking: Secured, Garage Faces Side, Circular Driveway, Other, Garage Door Opener, Garage
- Pool: In Ground, Gunite, Private
- Roof: Metal
- Siding: Brick
- Waterfront Feature: Boat Lift,Water Depth 4+
- Is New Construction: No
- Construction: Brick,Wood Frame
- Foundation: Slab
- Water Source: Public
- Septic or Sewer: Municipal Sewer,Brunswick County Public Utilities
- Water Provider: Brunswick County Public Utilities
- Utilities: Cable Available,Sewer Available,Water Available,Cable High Speed,Fiber Optic,High Speed Internet
- Garage Spaces: 5
- Parking Spaces: 8
- Fencing: Metal/Ornamental,Back Yard
- Exterior: Brick
- Patio/Deck Description: Open,Covered,Patio,Balcony
- Is Horse Property: No
- Zoning: Sb-Mr-1
- Building Total Area (Sq.Ft): 7483
- Road Description: Asphalt
- Road Improvements: ICW Front
- View Description: ICW
Location
- Directions: From North Myrtle Beach, SC: Travel north on US-17 toward Wilmington. Take NC-179 toward Sunset Beach. Turn right onto Beach Dr SW, then left onto Shoreline Dr W. Continue approximately 0.9 mile; home will be on the right. From Wilmington, NC: Travel south on US-17. Turn left onto Ocean Isle Beach Rd SW. At the traffic circle, take the first exit onto Old Georgetown Rd SW. Turn left onto NC-179 N/
- Street Number: 427
- County: Brunswick
- Latitude: 33.879494
- Longitude: -78.527221
- Marketing City: Sunset Beach
Listed by: LeAnn Everhart from EverHome Realty, LLC.