
Location
Agent Comments
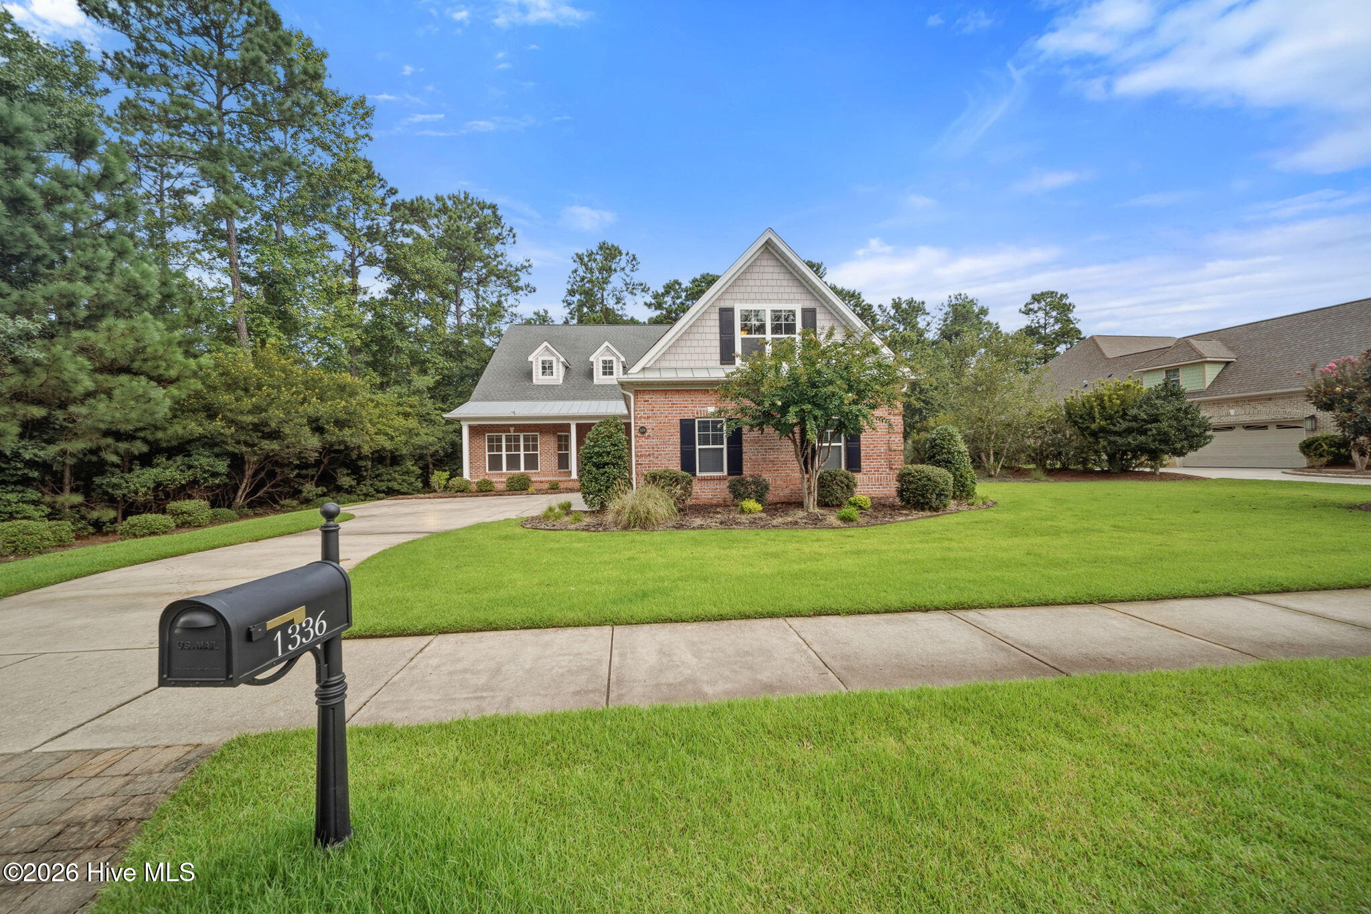
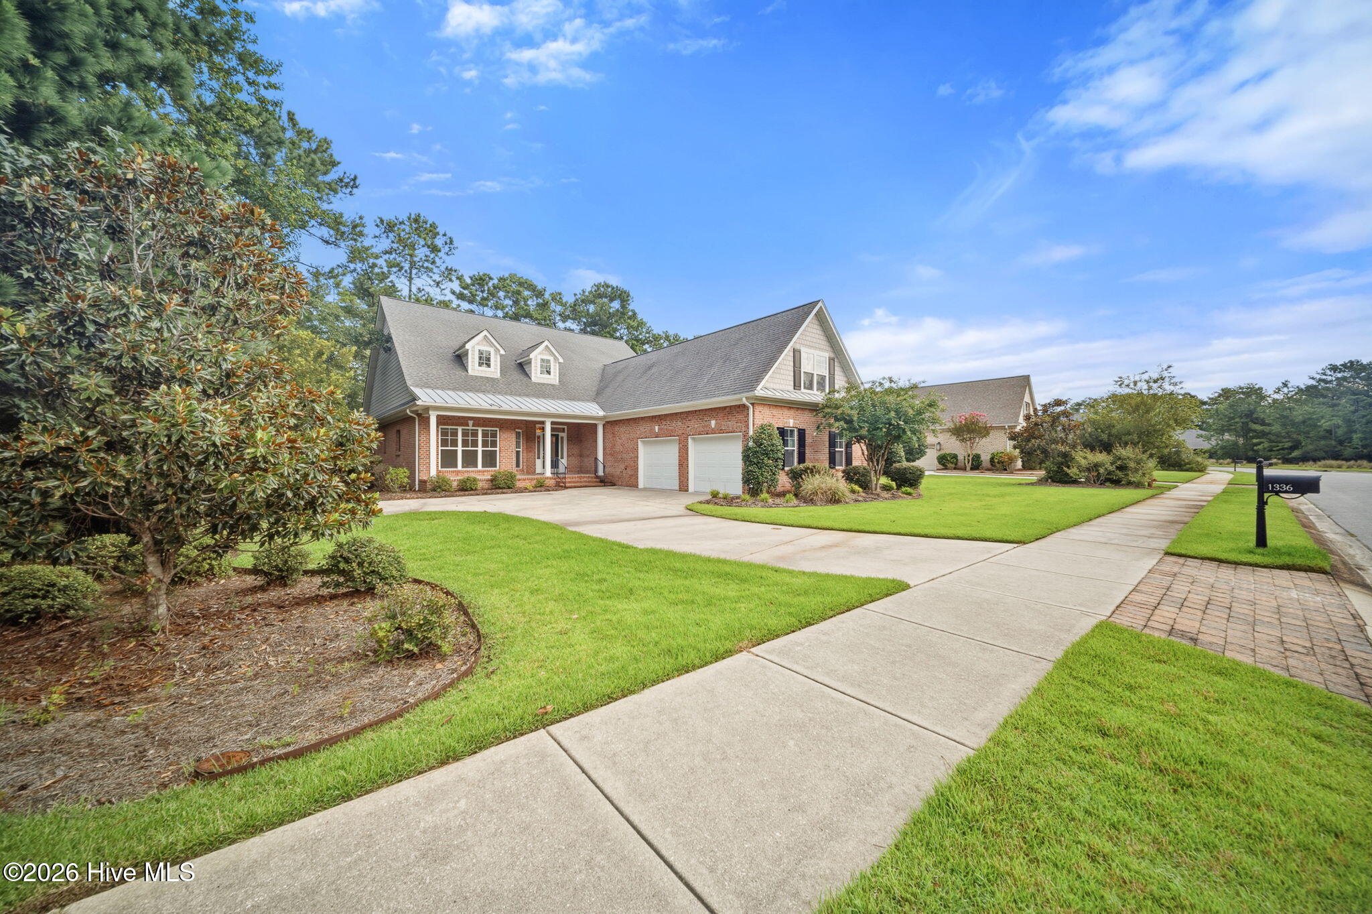
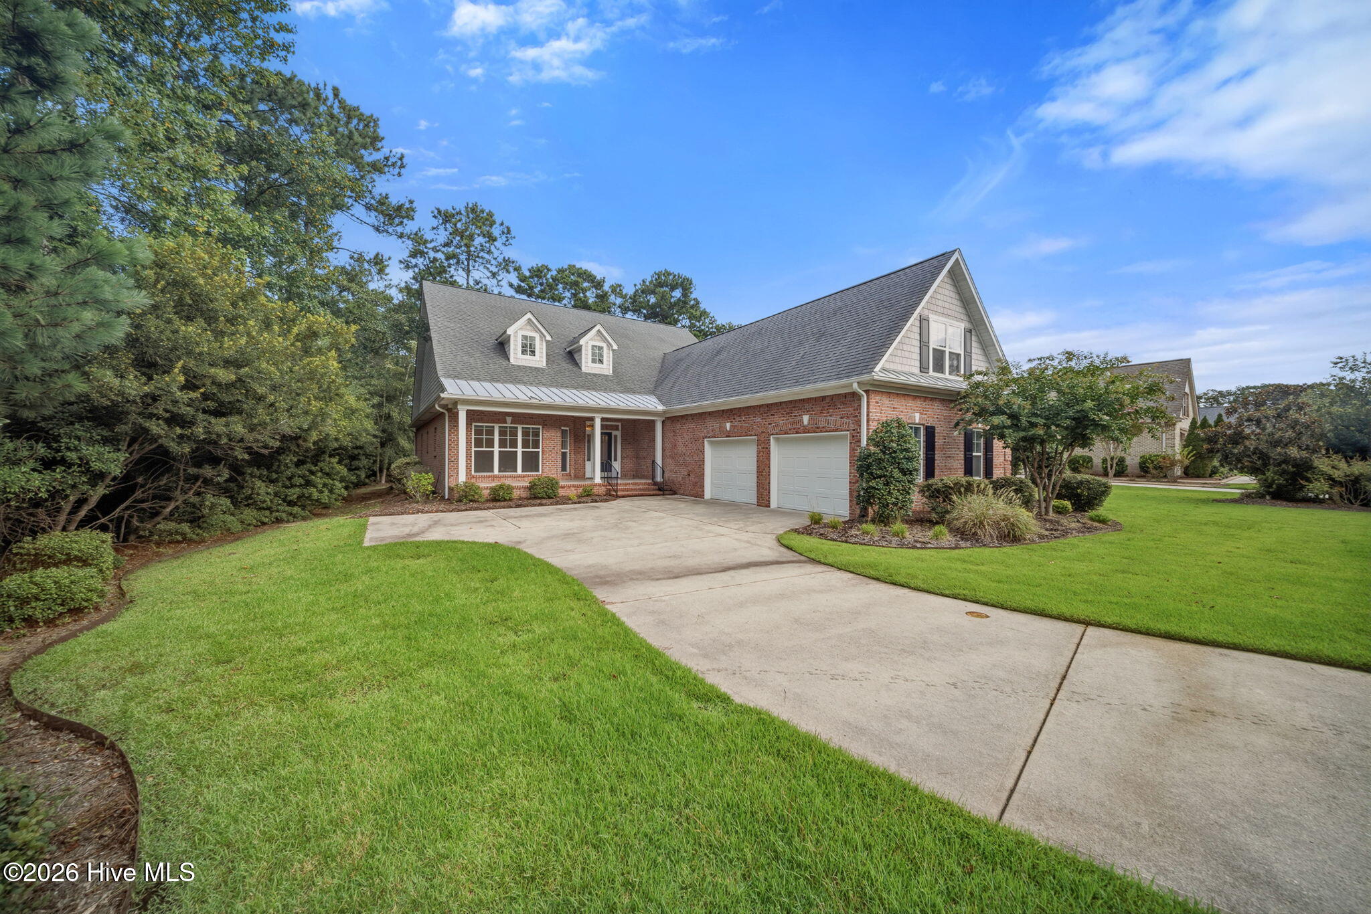
Nestled in the highly sought-after Cape Fear National neighborhood of Brunswick Forest, this beautifully appointed 4-bedroom, 3-bathroom, 2,958 square foot home offers the perfect blend of comfort, style, and versatility. Filled with natural light, the thoughtfully designed floor plan showcases rich hardwood flooring throughout the main living areas and elegant architectural details, including a coffered ceiling, fireplace with mantel, and custom built-in bookcases in the inviting living room.
The spacious gourmet kitchen is designed for both everyday living and entertaining, featuring a large center island with bar seating, granite countertops, stainless steel appliances, a gas range, and a built-in convection oven. The adjoining dining area provides ample space for hosting family and friends, while a bright and airy study offers the perfect home office or flex space.
The expansive primary suite is a private retreat with a generous walk-in closet and luxurious ensuite bath complete with dual vanities, a tiled walk-in shower, relaxing garden tub, and private water closet. Two additional guest bedrooms on the main level share a full bath, providing comfortable accommodations for family or visitors.
Upstairs, a spacious bonus room with its own full bathroom offers endless possibilities as a guest suite, media room, hobby space, or home gym.
Outdoor living is just as impressive with a large tiled, screened lanai that's perfect for enjoying coastal evenings, plus a paved patio overlooking peaceful natural surroundings. An oversized two-car garage provides abundant storage and convenience.
Located in the award-winning Brunswick Forest community, this exceptional home combines elegant finishes, flexible living spaces, and a prime location near golf, walking trails, fitness amenities, shopping, dining, and the beautiful North Carolina coast.
Amenities
- Gas Cooktop
- Built-In Microwave
- Built-In Electric Oven
- Refrigerator
- Ice Maker
- Convection Oven
Additional Features
- Association Amenities: Basketball Court,Clubhouse,Comm Garden,Community Pool,Dog Park,Fitness Center,Golf Course,Indoor Pool,Jogging Path,Maintenance Common Areas,Meeting Room,Park,Party Room,Pickleball,Picnic Area,Playground,Ramp,Restaurant,Security,Shuffleboard Court,Sidewalk
- County: Brunswick
- Days on Market: 21
- Pool: No
- Tax Number: 071ec001
- Water/Sewer: Natural Gas Connected, Sewer Connected, Water Connected
- Year Built: 2014
- Property Type: Residential
- Property Sub Type: Single Family Residence
- Tax Year: 2026
- Tax Amount: $4,955.36
- HOA Fees: $1,750.00
- Unit Type: 4 Bedroom Or More
Financial
- Short Sale: Standard
Interior Features
- Cool System: Central Air
- Floors: Carpet, Wood, Ceramic Tile
- Heat System: Electric, Forced Air, Heat Pump
- Interior: Master Downstairs, Walk-in Closet(s), Tray Ceiling(s), Bookcases, Kitchen Island, Ceiling Fan(s), Walk-in Shower, Blinds/Shades, Dry Bar, Walk-In Closet(s)
- Room Type: Master Bedroom, Bedroom 2, Bedroom 3, Living Room, Dining Area, Dining Room, Office, Bonus Room
- Total Rooms: 8
- Levels: One and One Half
- Heating Fuel: Electric
- Association Amenities: Basketball Court,Clubhouse,Comm Garden,Community Pool,Dog Park,Fitness Center,Golf Course,Indoor Pool,Jogging Path,Maintenance Common Areas,Meeting Room,Park,Party Room,Pickleball,Picnic Area,Playground,Ramp,Restaurant,Security,Shuffleboard Court,Sidewalk
- Full Baths: 3
- 1/2 Baths: 0
- Laundry: Laundry Room
- Water Heater: Electric
- Attic Description: Floored,Storage,Walk-In
- Basement Description: None
Exterior Features
- Fuel Tanks: None
- Parking: Off Street, Paved, Garage
- Roof: Architectural Shingle
- Siding: Brick
- Is New Construction: No
- Construction: Brick,Wood Frame
- Foundation: Slab
- Water Source: Public
- Septic or Sewer: Municipal Sewer,H2GO
- Water Provider: H2Go
- Utilities: Natural Gas Connected,Sewer Connected,Water Connected
- Garage Spaces: 2
- Parking Spaces: 2
- Fencing: Privacy,Back Yard
- Exterior: Brick
- Patio/Deck Description: Patio,Porch
- Zoning: PUD
- Building Total Area (Sq.Ft): 2958
- Road Description: City Street,State Road,Paved
- Road Improvements: See Remarks
- View Description: See Remarks
Location
- Directions: Hwy 17 South. Left onto Brunswick Forest Parkway. Second Left onto Low Country Blvd. Right onto Cape Fear National Drive to 1336 Cape Fear National Drive.
- Street Number: 1336
- County: Brunswick
- Latitude: 34.165953
- Longitude: -78.021244
- Marketing City: Leland
Listed by: Jerry L Helms from Brunswick Forest Realty, LLC.