
Location
Agent Comments
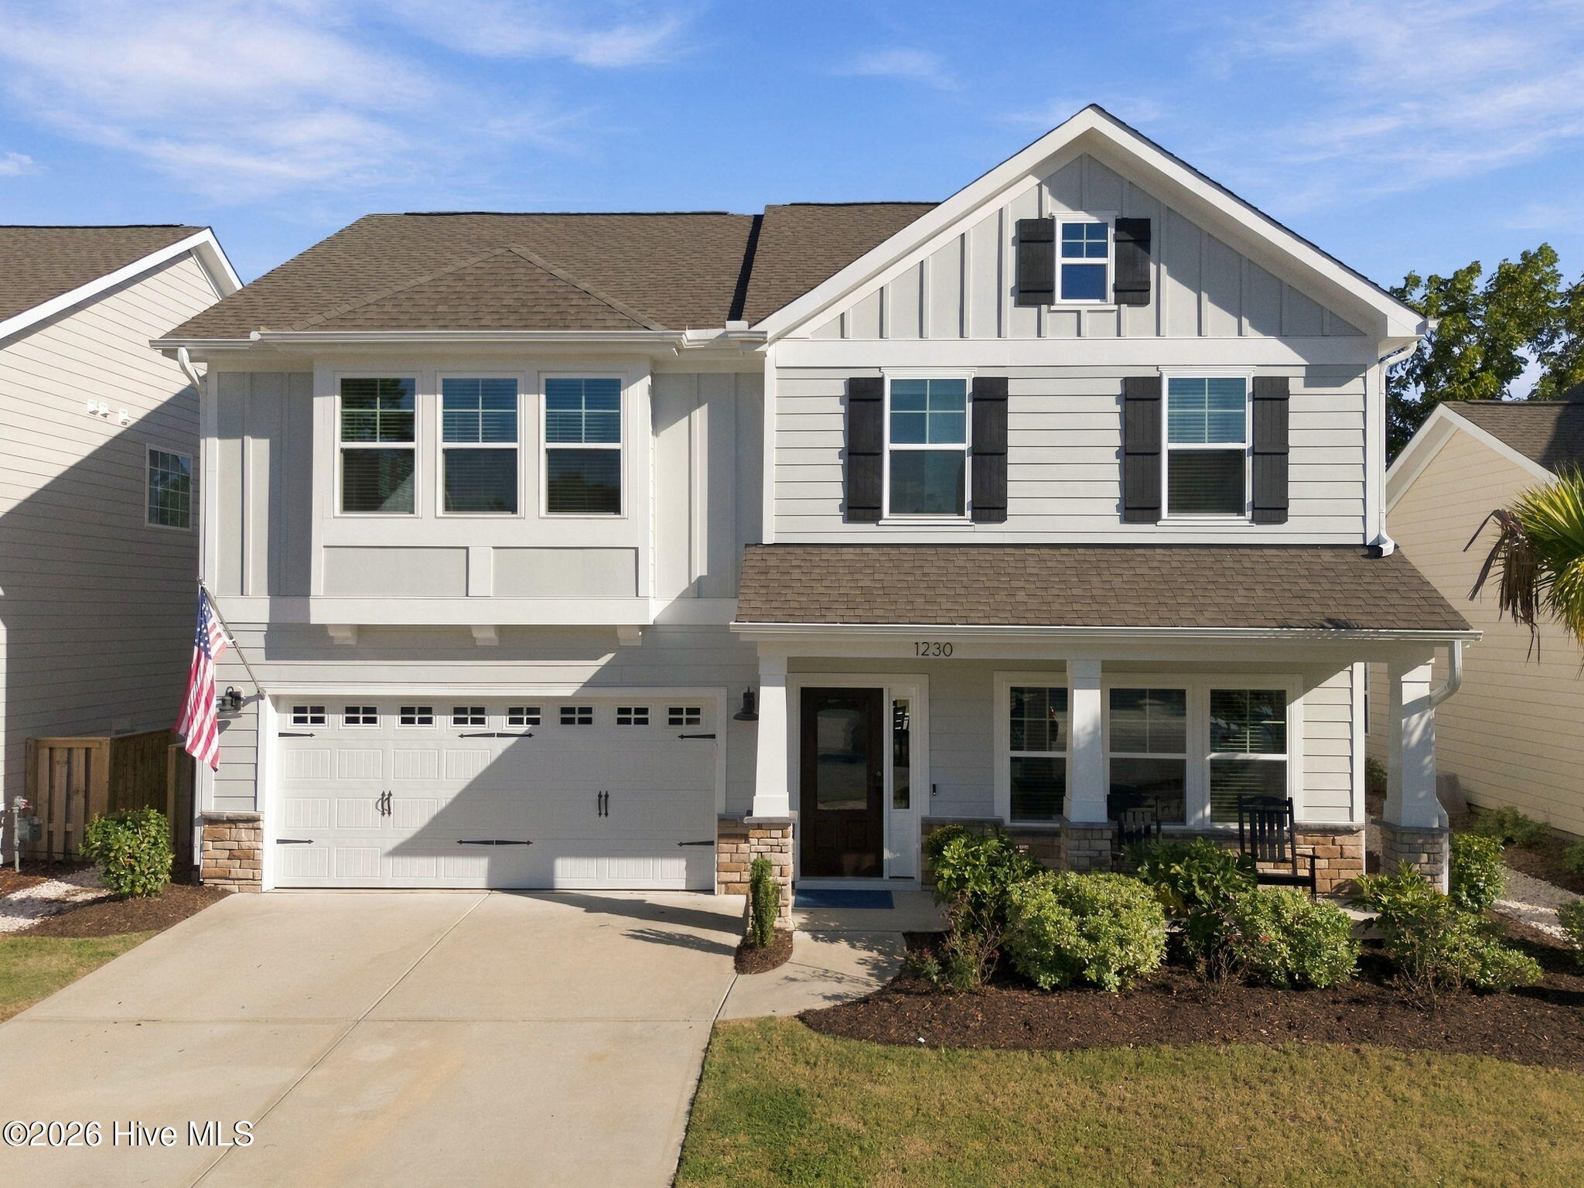
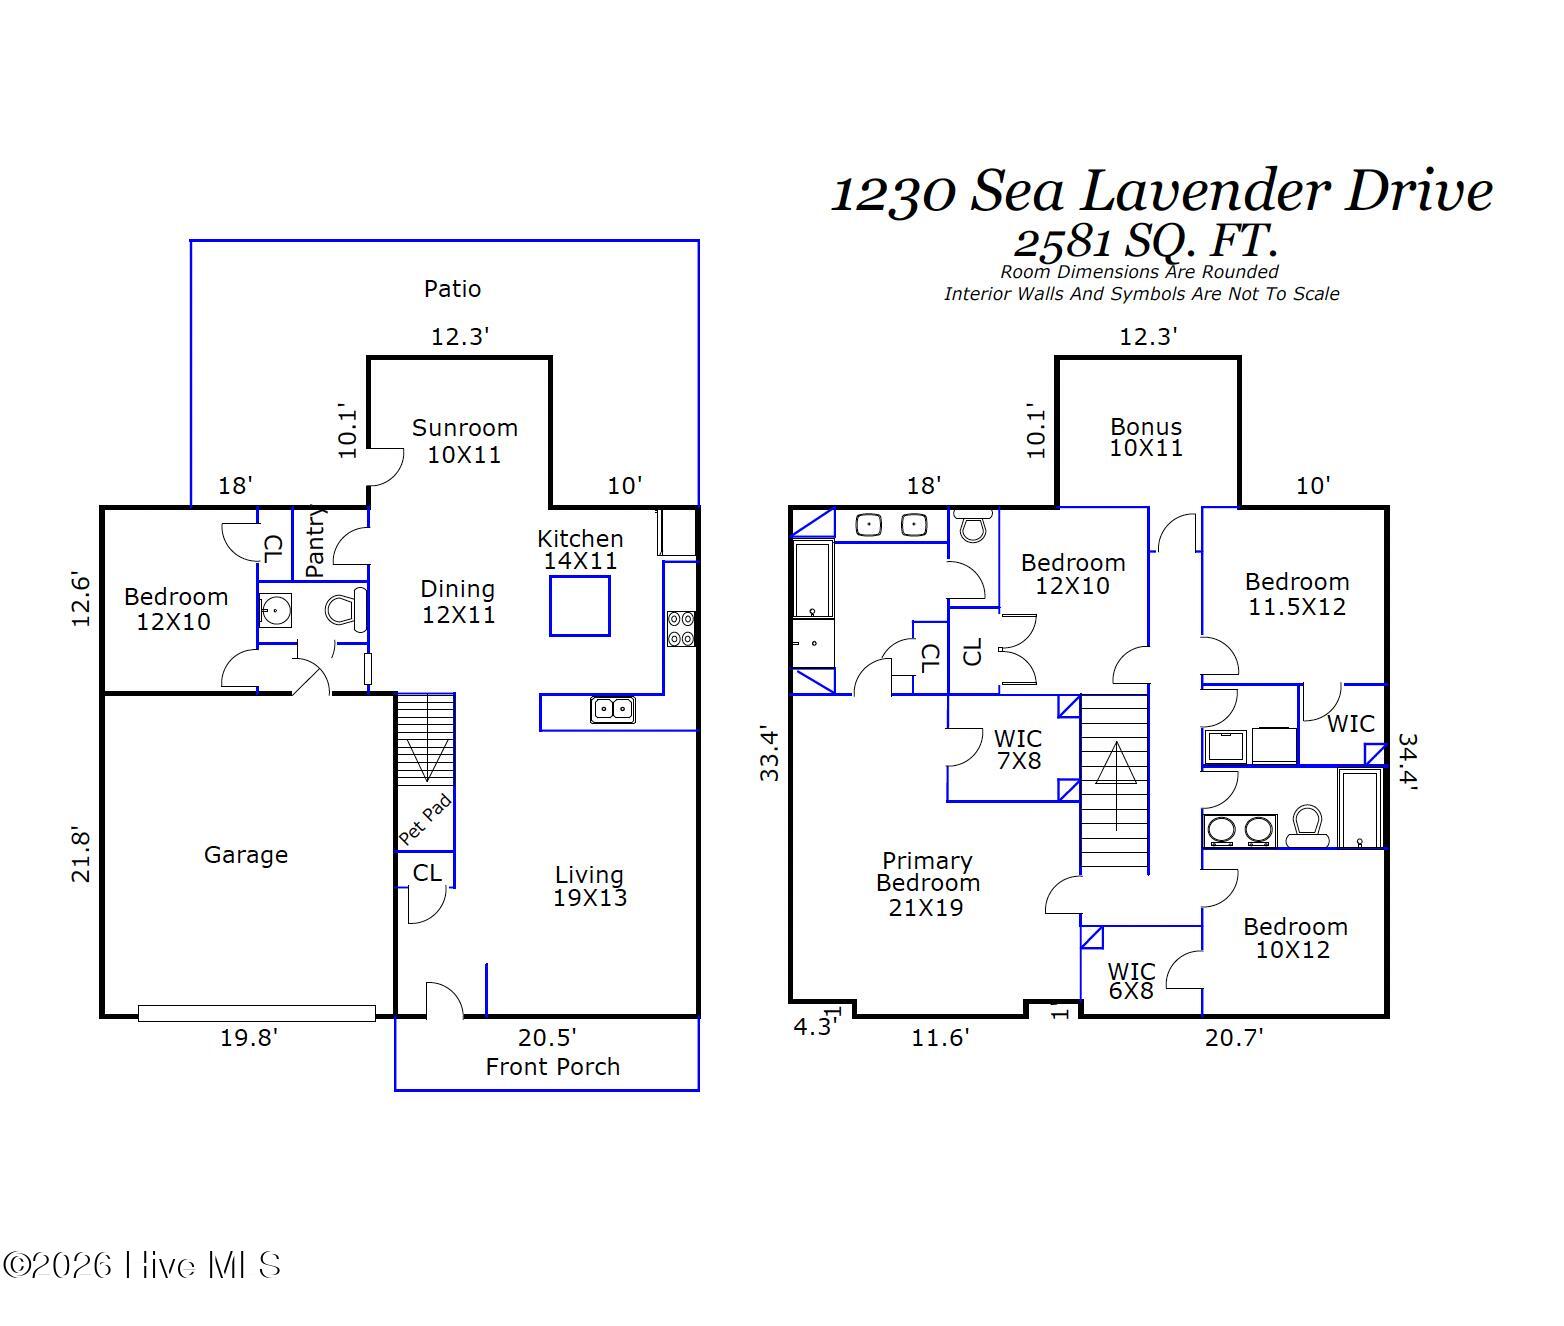
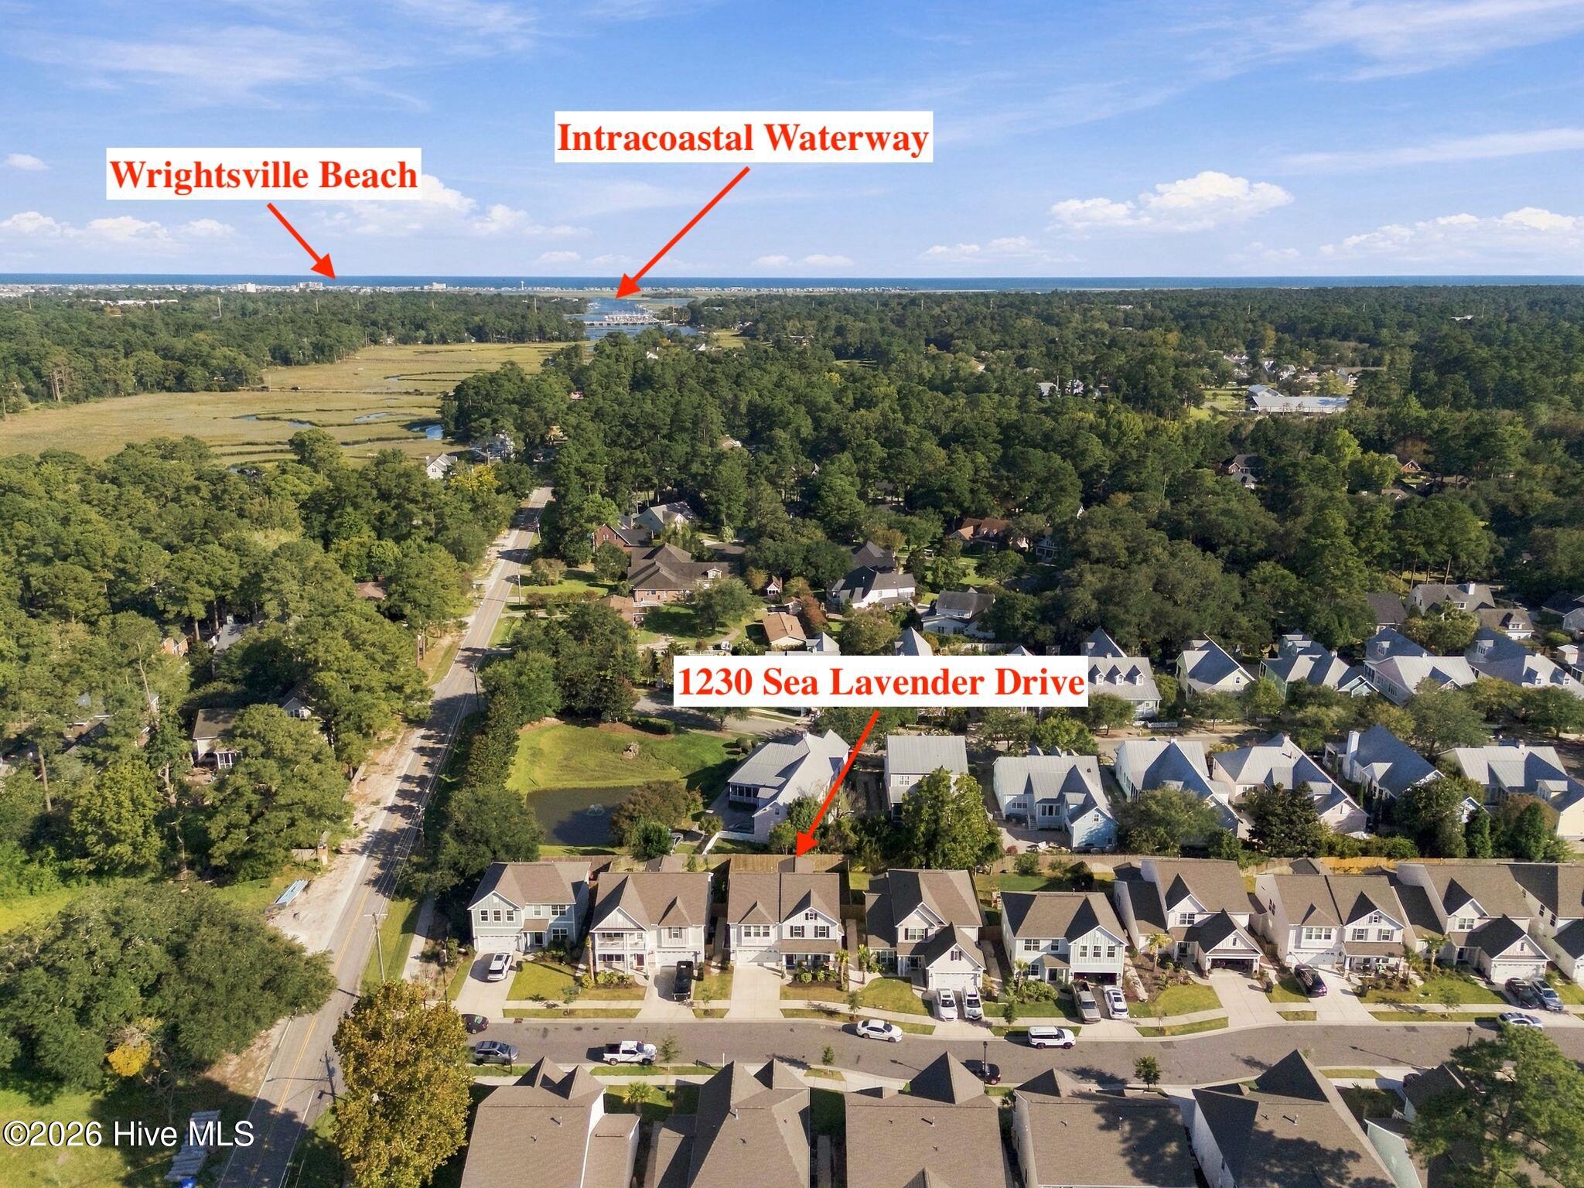
Location, location, location! Built in 2023, this spacious Mungo Homes plan offers 2,581 sq ft, 5 bedrooms, 2.5 bathrooms, a sunroom, and bonus room, in the Cottages at Bradley Creek. The home is just 1.3 miles from UNCW, 0.3 miles from the Cross-City Trail, 2.8 miles from Mayfaire, and 3.6 miles from Wrightsville Beach. Inside, 9-ft ceilings and luxury vinyl plank flooring enhance the entire first floor. The kitchen features a farmhouse sink, stainless steel appliances, a natural gas range with vented hood, quartz counters, walk-in pantry, and a spacious center island offering abundant storage. An arched raised bar overlooks the living room, seamlessly connecting the two spaces. A large sunroom provides excellent flexibility as a formal dining room or second living area. The main level also includes a bedroom/office, half bath, plus a charming under-stair nook designed as a miniature doghouse or a play space for children. Upstairs, the primary suite features a tray ceiling, large walk-in closet, and an en suite bath with a fully tiled walk-in shower, garden soaking tub, and linen closet. Three additional bedrooms, two with walk-in closets, offer ample space for family, guests, or hobbies. A flexible bonus room is ideal for a home office, hobby room, or additional living space. A full bath with dual vanities and a conveniently located laundry room complete the second floor. Pull-down stairs lead to an impressive, nearly 20-by-20-foot floored attic. Outdoor living is equally inviting. The backyard offers privacy with a tall fence that has two gates and a large patio area perfect for grilling, entertaining, or relaxing. Additional features include natural gas heating and a Rinnai tankless water heater. With a versatile layout, generous storage, and exceptional access to Wilmington's most popular destinations, this home offers the space, convenience, and location to complement a wide range of lifestyles.
Amenities
- Vented Exhaust Fan
- Gas Cooktop
- Built-In Microwave
- Built-In Electric Oven
- Disposal
- Dishwasher
- Tankless Water Heater
Additional Features
- Association Amenities: Maintenance Common Areas,Maintenance Roads,Management,Sidewalks,Street Lights
- County: New Hanover
- Days on Market: 21
- Exterior: Irrigation System
- Pool: Yes
- Pool Features: None
- Tax Number: R05610-007-079-000
- Waterfront Features: None
- Water/Sewer: Natural Gas Connected, Sewer Connected, Water Connected
- Year Built: 2024
- Property Type: Residential
- Property Sub Type: Single Family Residence
- Tax Year: 2025
- Tax Amount: $3,932.95
- HOA Fees: $1,040.00
- Unit Type: 4 Bedroom Or More
Financial
- Short Sale: Standard
Interior Features
- Cool System: Central Air, Ceiling Fan(s), Heat Pump
- Floors: LVT/LVP, Carpet, Tile
- Heat System: Heat Pump, Fireplace(s), Forced Air, Natural Gas
- Interior: Walk-in Closet(s), Tray Ceiling(s), High Ceilings, Kitchen Island, Ceiling Fan(s), Pantry, Walk-in Shower, Eat-in Kitchen, Gas Log, Walk-In Closet(s)
- Room Type: Living Room, Dining Room, Dining Area, Sunroom, Bedroom 1, Master Bedroom, Bedroom 2, Bedroom 3, Bedroom 4, Bonus Room
- Total Rooms: 10
- Levels: Two
- Heating Fuel: Natural Gas
- Association Amenities: Maintenance Common Areas,Maintenance Roads,Management,Sidewalks,Street Lights
- Full Baths: 2
- 1/2 Baths: 1
- Furnished: Unfurnished
- Laundry: Dryer Hookup,Washer Hookup,Laundry Room
- Water Heater: Natural Gas,Tankless
- Attic Description: Floored - Partial,Pull-Down Stairs
- Basement Description: None
Exterior Features
- Exterior: Irrigation System
- Fuel Tanks: None
- Parking: Garage Faces Front, Concrete, Off Street, On Site, Garage
- Pool: None
- Roof: Architectural Shingle
- Siding: Fiber Cement
- Waterfront Feature: None
- Is New Construction: No
- Construction: Fiber Cement,Wood Frame
- Foundation: Slab
- Water Source: Public
- Septic or Sewer: Municipal Sewer,Cape Fear Public Utility Authority
- Water Provider: Cape Fear Public Utility Authority
- Utilities: Natural Gas Connected,Sewer Connected,Water Connected
- Garage Spaces: 2
- Parking Spaces: 4
- Fencing: Back Yard,Wood,Fenced
- Exterior: Fiber Cement
- Patio/Deck Description: Patio,Wrap Around,Front Porch
- Zoning: R-7
- Building Total Area (Sq.Ft): 2581
- Road Description: Private Road,Maintained,Paved
- Road Improvements: See Remarks
- View Description: None
Location
- Directions: Starting on Oleander Drive, Turn left onto Wrightsville Ave. Then turn right onto Hooker Road, Turn left onto Sea Lavender Drive. The destination will be on the left.
- Street Number: 1230
- County: New Hanover
- Latitude: 34.224318
- Longitude: -77.851089
- Marketing City: Wilmington
Listed by: Jeff Lesley from Century 21 Vanguard.