
Location
Agent Comments
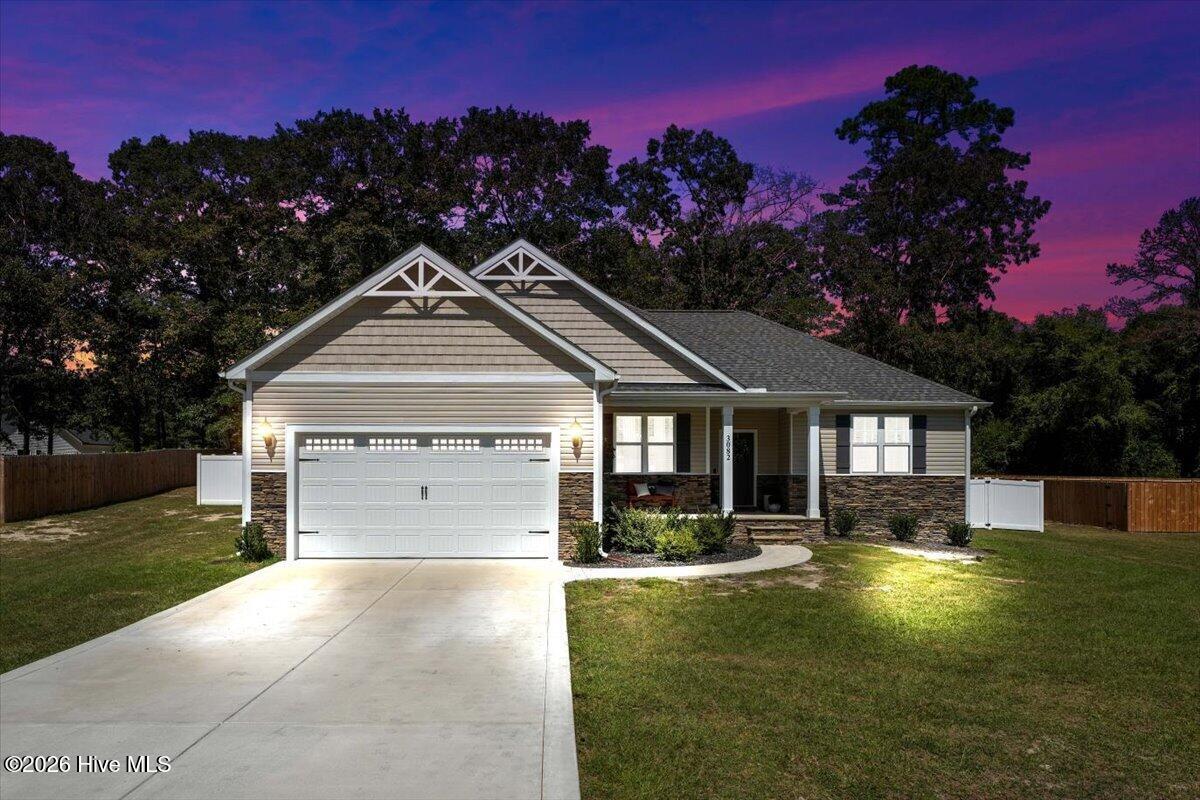
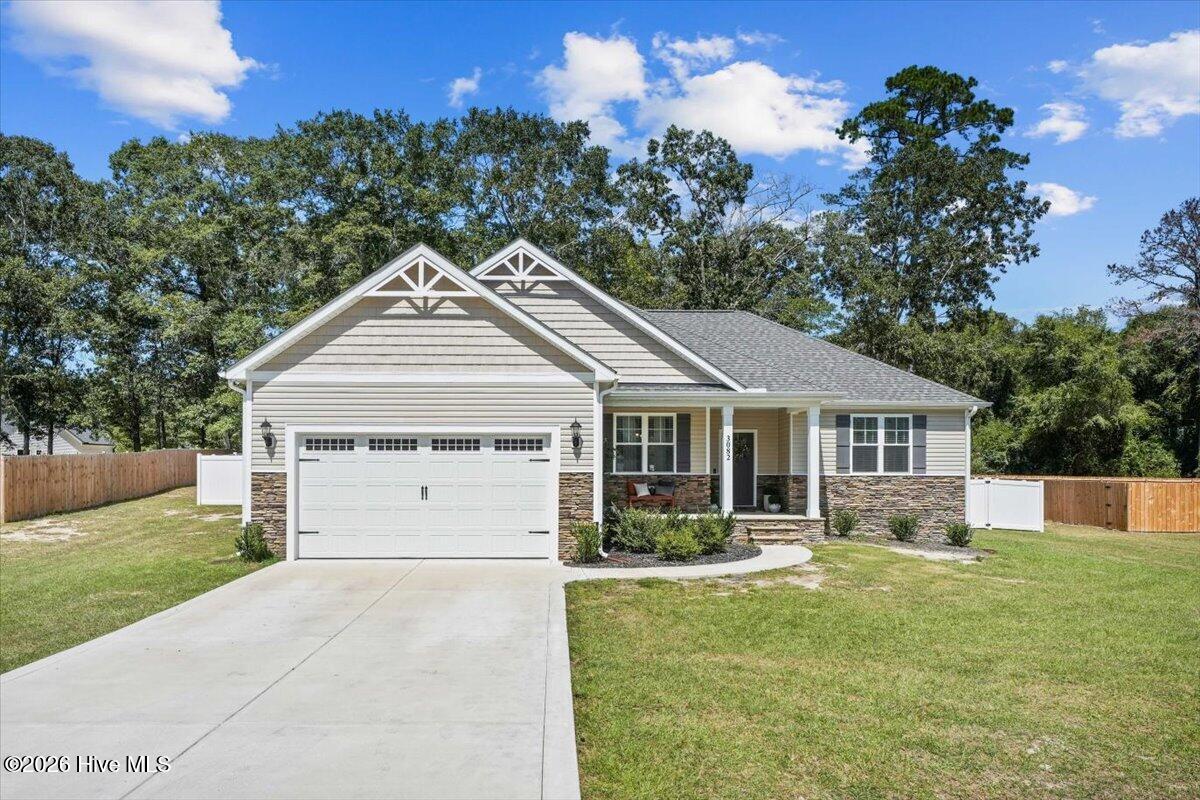
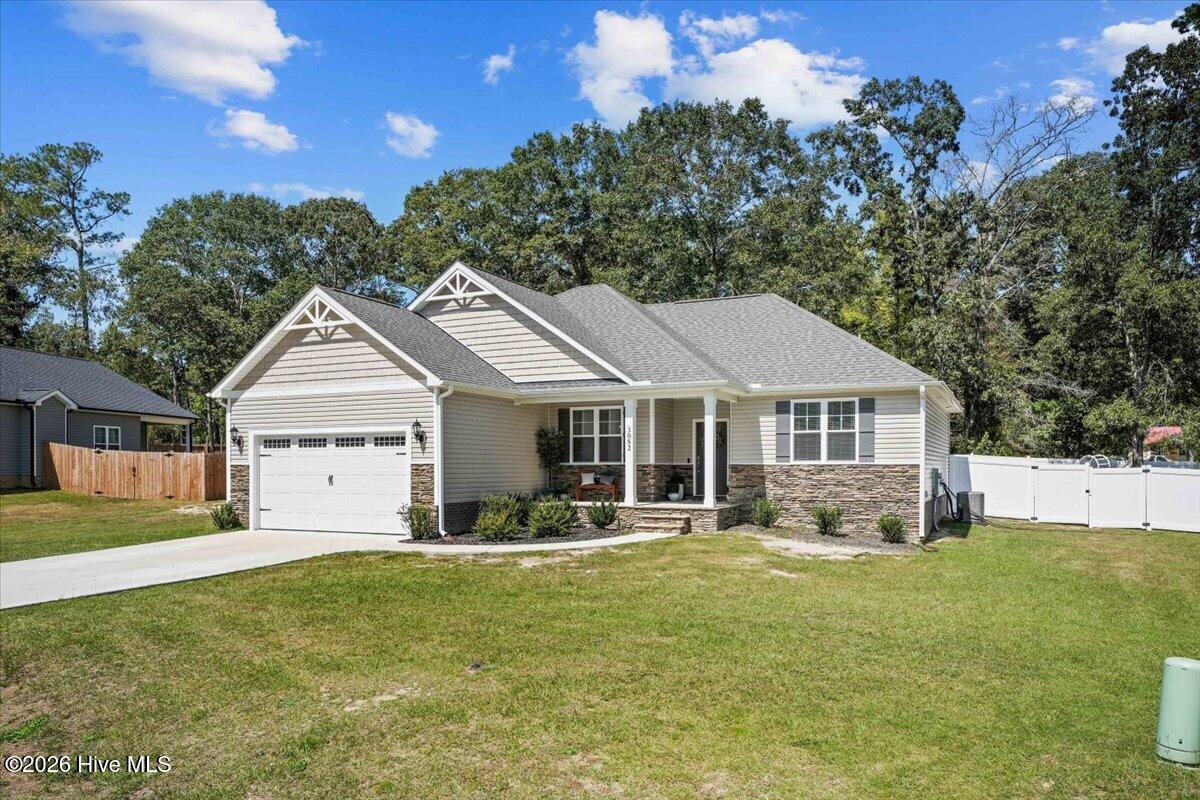
Welcome to 3082 Marion Heights Drive -- a beautifully designed 3-bedroom, 2-bath home with a 2-car garage, offering style, comfort, and thoughtful details throughout. Built just 2 years ago, this home feels fresh, modern, and move-in ready.
The inviting entrance leads into an open living and dining area highlighted by a stunning wall of windows that fills the space with natural light. A striking accent wall creates a memorable focal point, while the living area features a shiplap-inspired fireplace that adds warmth and character.
The kitchen stands out with its gorgeous cabinetry and functional layout, ideal for everyday living. The large primary suite includes a spacious walk-in closet, dual vanity, separate shower, and a soaking tub.
Outdoor living is equally enjoyable with a fenced-in backyard, covered porch, and a pergola area designed for relaxation and privacy.
Commuting is convenient with easy access to I-42, making travel to Johnston County, Wake County, and Wilson County a breeze. Plus, this home is located approximately one hour from the closest North Carolina beach, offering quick access to coastal enjoyment.
Amenities
- Electric Oven
- Built-In Microwave
- Self Cleaning Oven
- Refrigerator
- Range
- Ice Maker
- Dishwasher
- Electric Range
Additional Features
- Association Amenities: Maintenance Common Areas,Maintenance Roads
- County: Lenoir
- Days on Market: 20
- Exterior: Cluster Mailboxes
- Pool: No
- Tax Number: 2147483647
- Water/Sewer: Water Connected, High Speed Internet
- Year Built: 2024
- Property Type: Residential
- Property Sub Type: Single Family Residence
- Tax Year: 2025
- Tax Amount: $756.99
- HOA Fees: $300.00
Financial
- Short Sale: Standard
Interior Features
- Cool System: Central Air, Ceiling Fan(s)
- Floors: Carpet, Laminate, Vinyl
- Heat System: Fireplace(s), Electric, Heat Pump
- Interior: Master Downstairs, Walk-in Closet(s), High Ceilings, Entrance Foyer, Solid Surface, Kitchen Island, Ceiling Fan(s), Pantry, Walk-in Shower, Blinds/Shades, Eat-in Kitchen, Walk-In Closet(s), WiFi Thermostat
- Room Type: Master Bedroom, Dining Area, Laundry, Dining Room, Family Room, Bedroom 2, Bedroom 3, Other, Bathroom 1, Bathroom 2
- Total Rooms: 7
- Levels: One
- Heating Fuel: Electric
- Association Amenities: Maintenance Common Areas,Maintenance Roads
- Full Baths: 2
- 1/2 Baths: 0
- Laundry: Dryer Hookup,Washer Hookup,Laundry Room
- Water Heater: Electric
- Attic Description: Scuttle
- Basement Description: None
Exterior Features
- Exterior: Cluster Mailboxes
- Fuel Tanks: None
- Parking: Garage Faces Front, Attached, Covered, Concrete, Garage Door Opener
- Roof: Shingle
- Siding: Stone Veneer, Vinyl Siding
- Is New Construction: No
- Construction: Vinyl Siding,Wood Frame
- Foundation: Slab
- Water Source: Public
- Septic or Sewer: Septic Tank
- Utilities: Water Connected,High Speed Internet
- Garage Spaces: 2
- Parking Spaces: 2
- Fencing: Back Yard,Vinyl
- Exterior: Stone Veneer,Vinyl Siding
- Patio/Deck Description: Covered,Patio,Porch,Front Porch,Rear Porch
- Zoning: RES
- Building Total Area (Sq.Ft): 1534
- Road Description: Maintained,Paved
- Road Improvements: See Remarks
- View Description: None
Location
- Directions: Take Highway 70 E from Goldsboro. Left on Banks School Rd, Turn right on Staley Ct. Right on Marion Heights Drive.
- Street Number: 3082
- County: Lenoir
- Latitude: 35.279554
- Longitude: -77.686789
- Marketing City: Kinston
Listed by: Marsha House from EXP Realty LLC - C.