
Location
Agent Comments
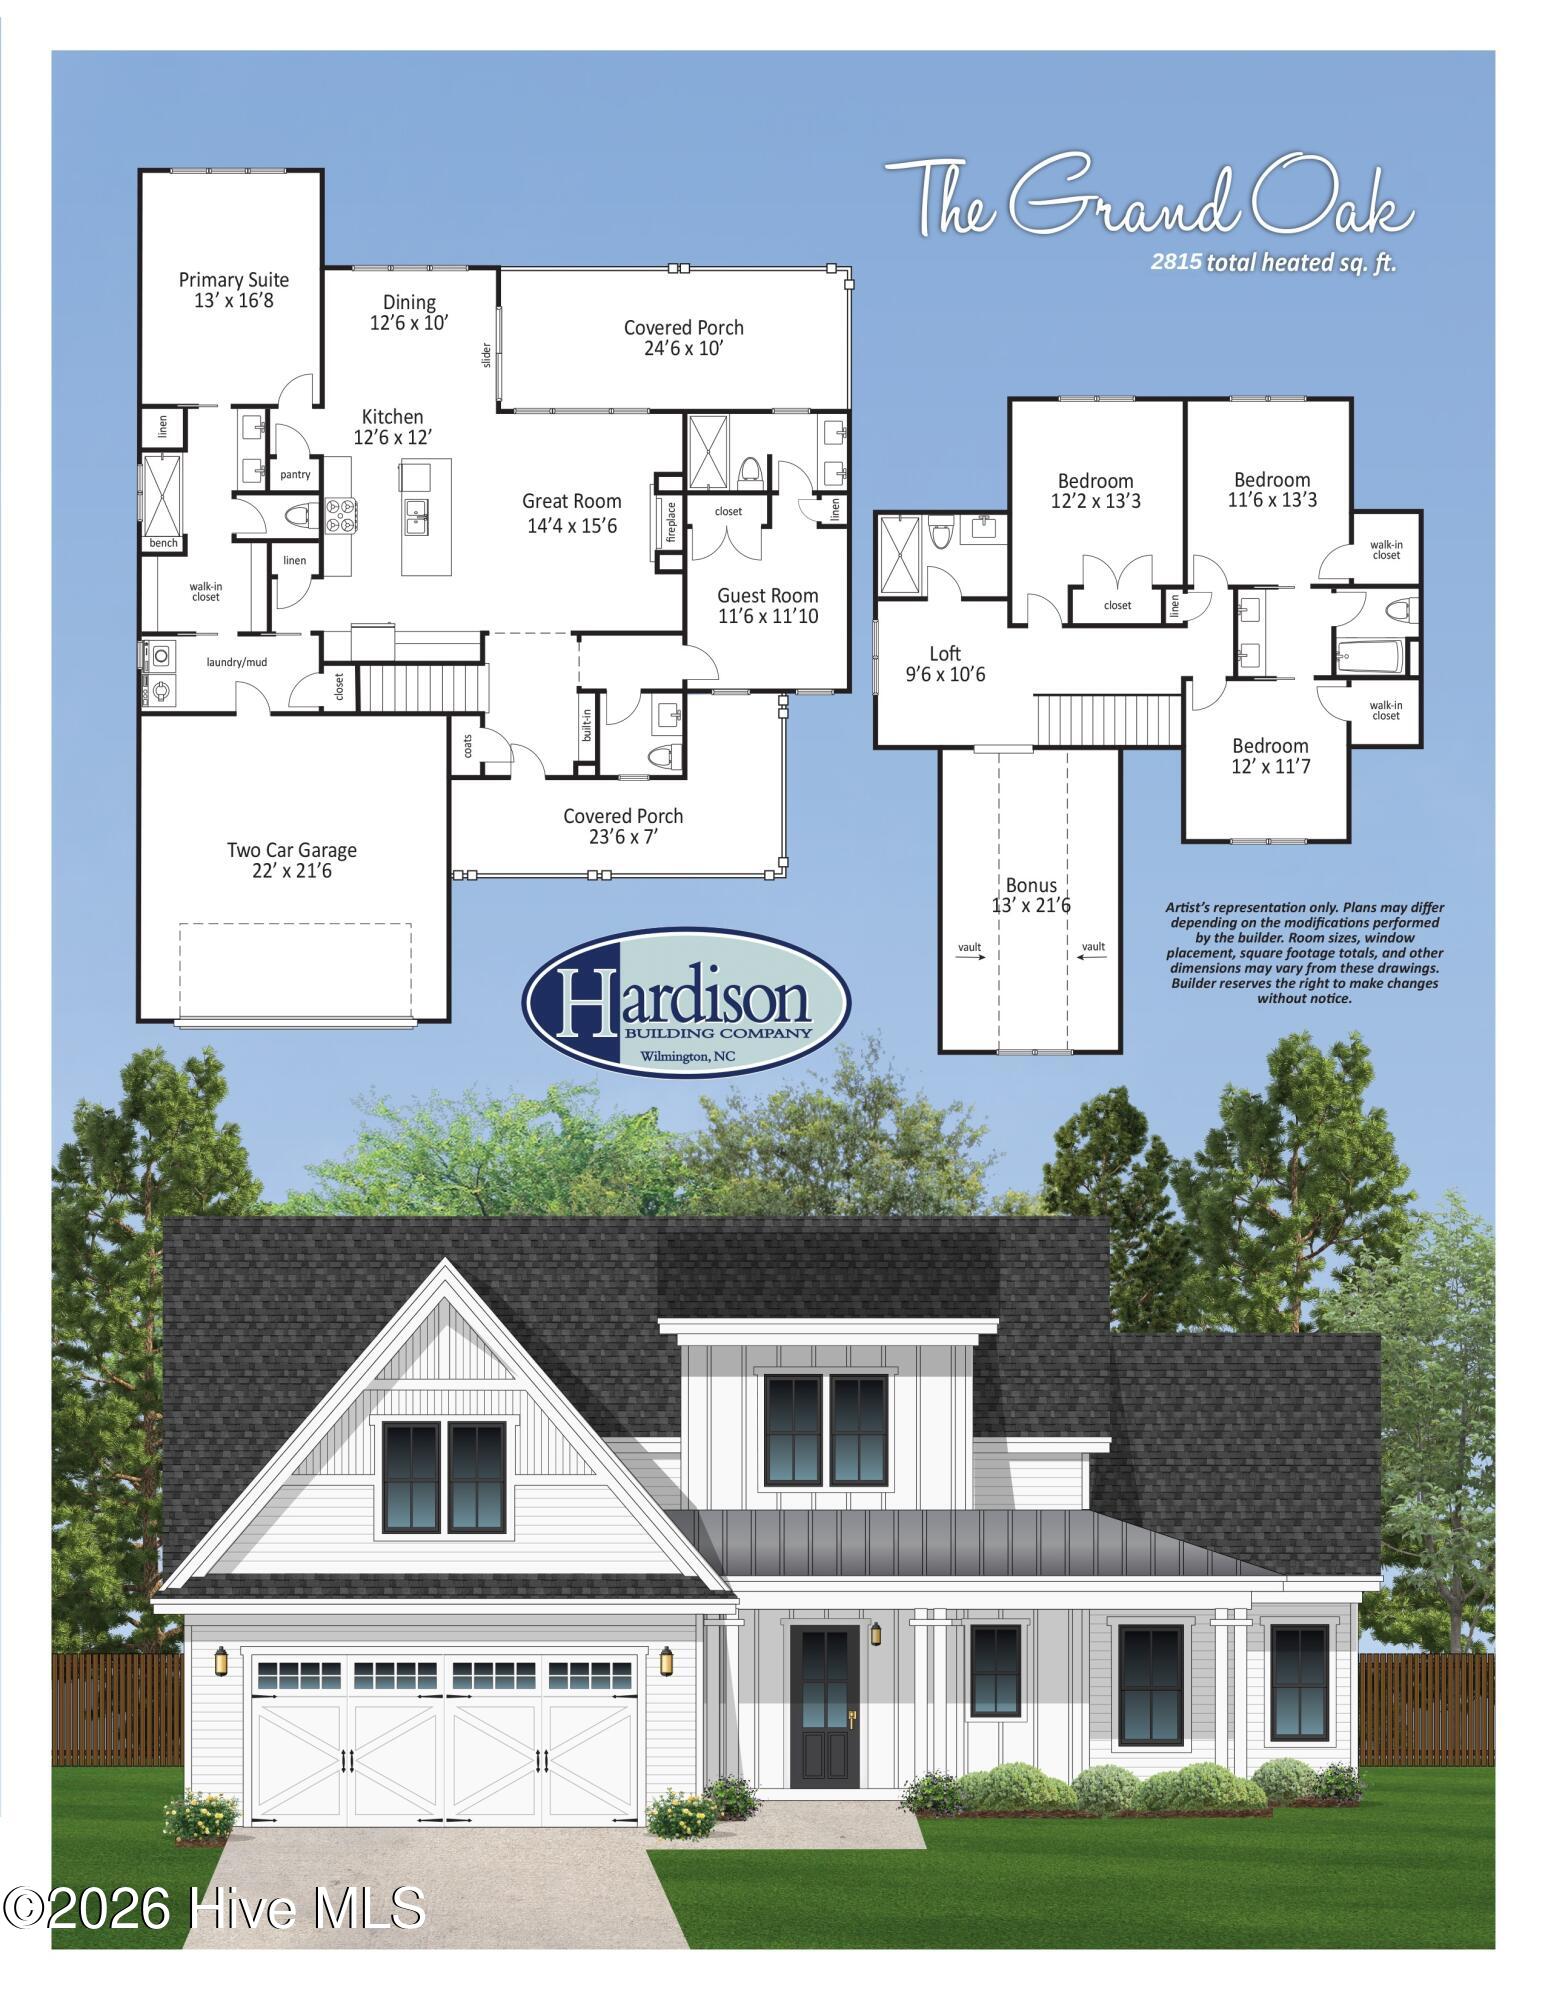
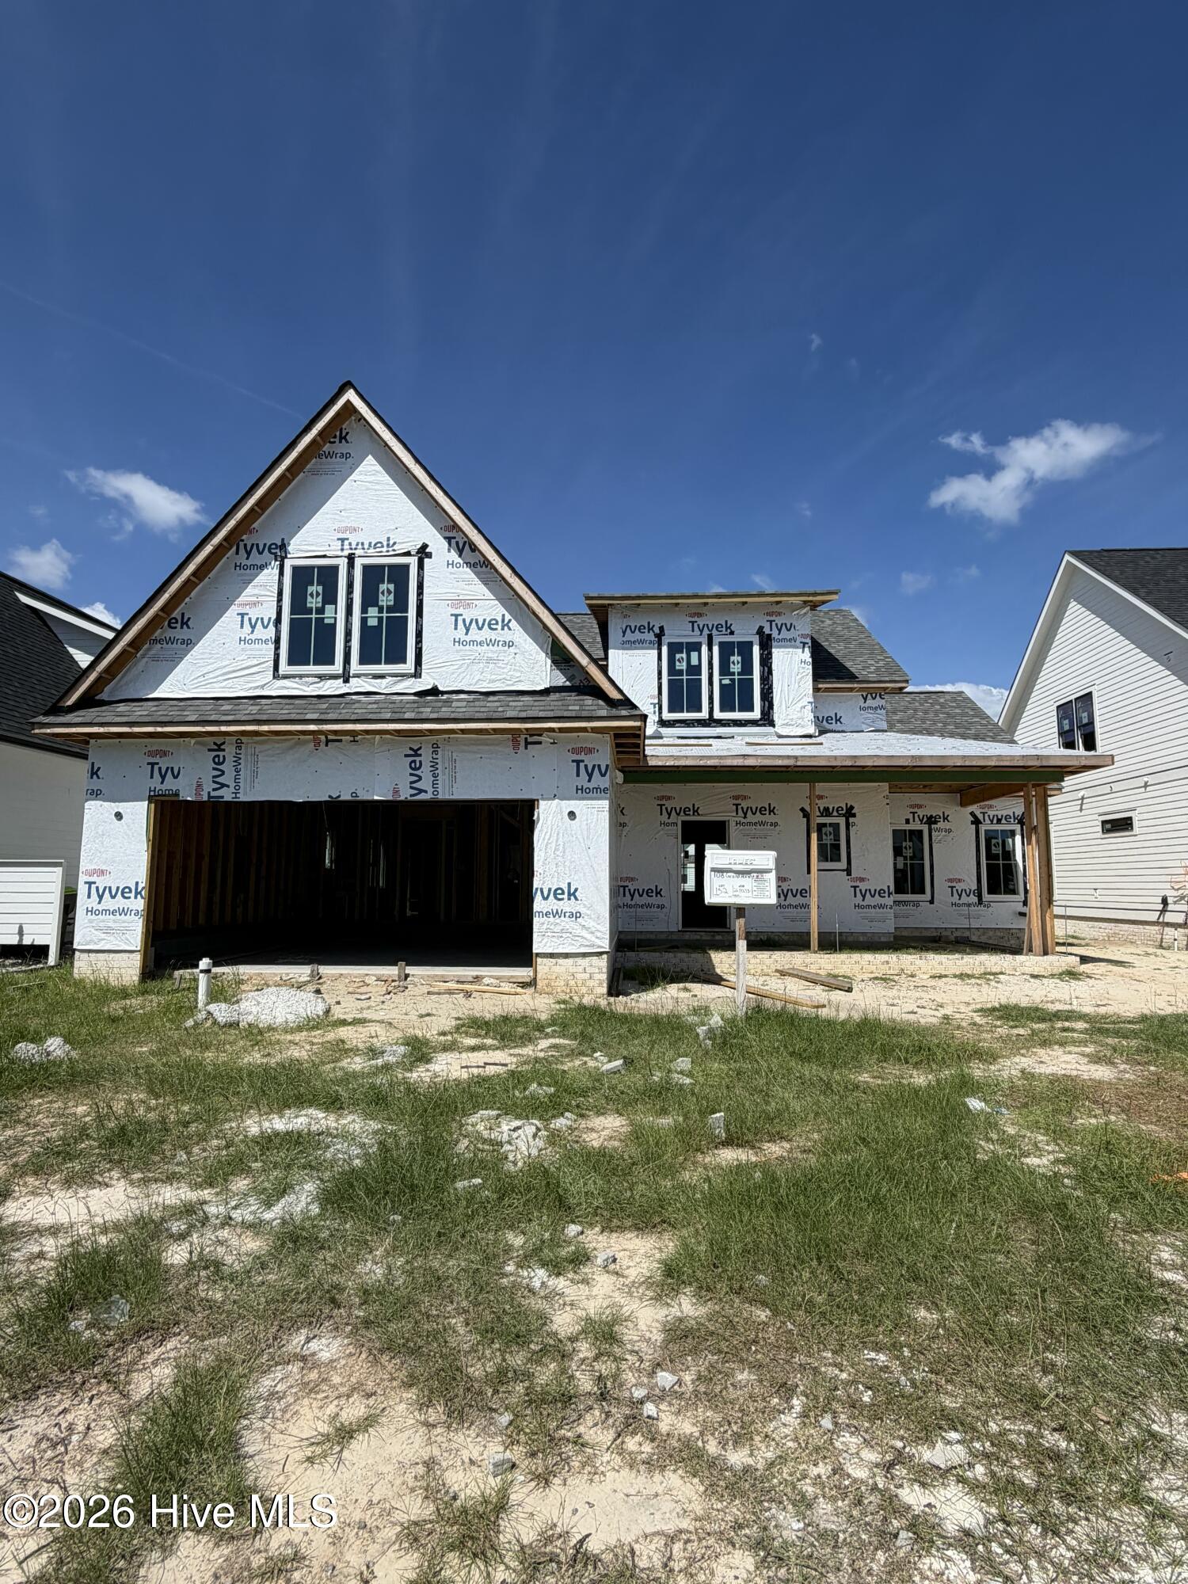
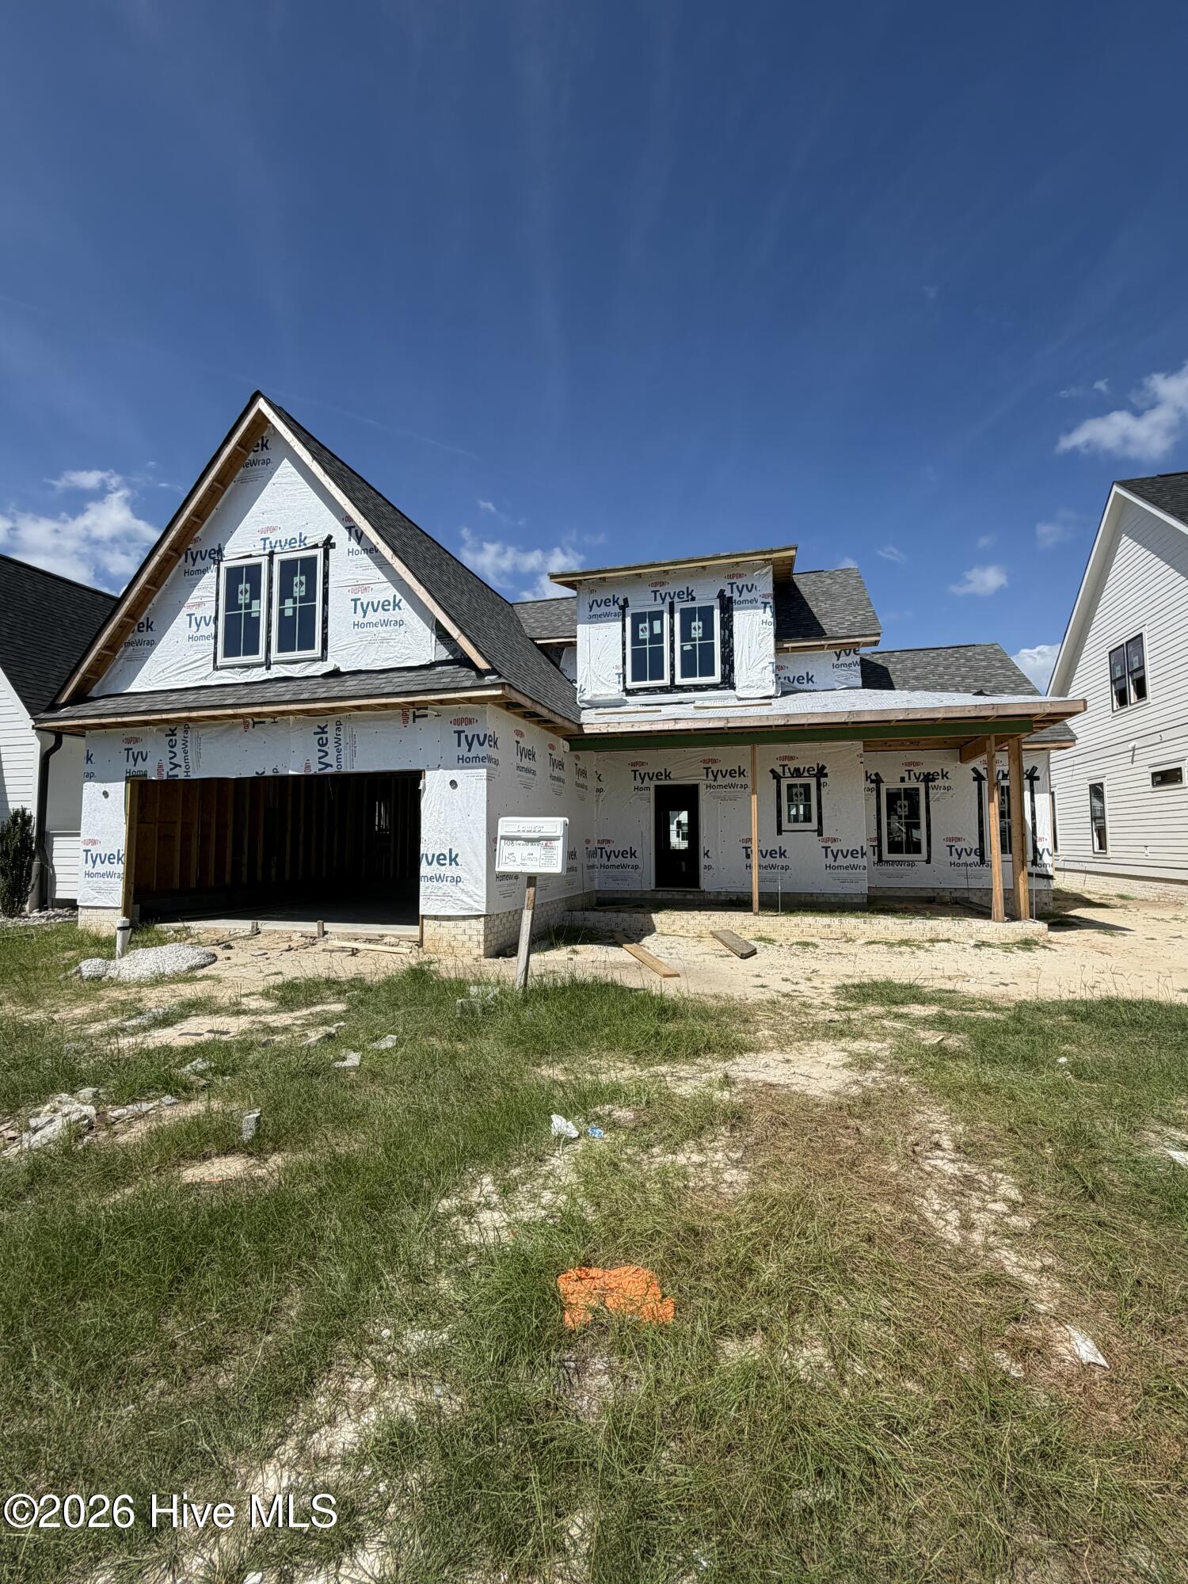
Welcome to Waterstone, a luxury coastal community tucked in the heart of Porters Neck. The Grand Oak is a rare find: a thoughtfully designed floor plan featuring dual primary suites on the main level, an open concept living space, and a welcoming front porch that sets the tone the moment you arrive. With 5 bedrooms, 4.5 bathrooms, and a spacious bonus room, this home offers both flexibility and flow for however life unfolds.Upstairs, three additional bedrooms, a loft, and a second bonus room create the perfect setting for movie nights, guest stays, or grandkids' sleepovers. Natural gas appliances and a cozy gas fireplace add warmth and everyday luxury, while the expanded, fenced yard with upgraded mature landscaping delivers privacy and curb appeal in equal measure. Whether you're growing into more space or downsizing without sacrificing comfort, the Grand Oak is designed to fit your next chapter. Life at Waterstone means resort-style amenities built for an active, connected lifestyle: a community pool and clubhouse, a 1.5-mile walking trail, pickleball courts, fire pits, kayak storage, and a private day dock on Pages Creek. Gather with neighbors at Ibis Island or let the kids roam the open field -- this is coastal Carolina living at its best. Schedule your private tour today and discover the tranquility Waterstone has to offer.
Amenities
- Built-In Microwave
- Disposal
- Dishwasher
Additional Features
- Association Amenities: Clubhouse,Community Pool,Maintenance Common Areas,Pickleball,Sidewalks,Trash
- County: New Hanover
- Days on Market: 20
- Pool: No
- Tax Number: R03700-004-497-000
- Water/Sewer: Natural Gas Available, Sewer Available, Water Available
- Year Built: 2026
- Property Type: Residential
- Property Sub Type: Single Family Residence
- Tax Year: 2025
- Tax Amount: $574.19
- HOA Fees: $1,680.00
Financial
- Short Sale: Standard
Interior Features
- Cool System: Heat Pump
- Floors: Other
- Heat System: Heat Pump, Electric
- Interior: Master Downstairs, Walk-in Closet(s), Kitchen Island, Ceiling Fan(s), Pantry, Walk-in Shower, Walk-In Closet(s)
- Room Type: Master Bedroom, Bedroom 2, Bedroom 3, Bedroom 4, Bedroom 5, Loft, Bonus Room, Living Room, Dining Area
- Total Rooms: 9
- Levels: Two
- Heating Fuel: Electric
- Association Amenities: Clubhouse,Community Pool,Maintenance Common Areas,Pickleball,Sidewalks,Trash
- Full Baths: 4
- 1/2 Baths: 1
- Laundry: Dryer Hookup,Washer Hookup
- Water Heater: Tankless
- Basement Description: None
Exterior Features
- Fuel Tanks: None
- Parking: Attached, Garage
- Roof: Architectural Shingle
- Siding: Fiber Cement
- Is New Construction: Yes
- Construction: Fiber Cement,Wood Frame
- Foundation: Slab
- Septic or Sewer: Cape Fear Public Utility Authority
- Water Provider: Cape Fear Public Utility Authority
- Utilities: Natural Gas Available,Sewer Available,Water Available
- Garage Spaces: 2
- Parking Spaces: 2
- Fencing: Back Yard
- Exterior: Fiber Cement
- Patio/Deck Description: Covered,Front Porch,Rear Porch
- Is Horse Property: No
- Zoning: R-20
- Building Total Area (Sq.Ft): 2812
- Road Description: Maintained,City Street,State Road,Asphalt
- Road Improvements: See Remarks
- View Description: See Remarks
Location
- Directions: Head North on Market Street. Take a right onto Porters Neck Road. At roundabout ver right on Edgewater Club Road. Take immediate right on Waterstone Drive, then take a left on Winding Creek Circle, then take a right on Grand Harvest Court.
- Street Number: 108
- County: New Hanover
- Latitude: 34.290894
- Longitude: -77.776934
- Marketing City: Wilmington
Listed by: Rob H Warwick from Coldwell Banker Sea Coast Advantage.