
Location
Agent Comments
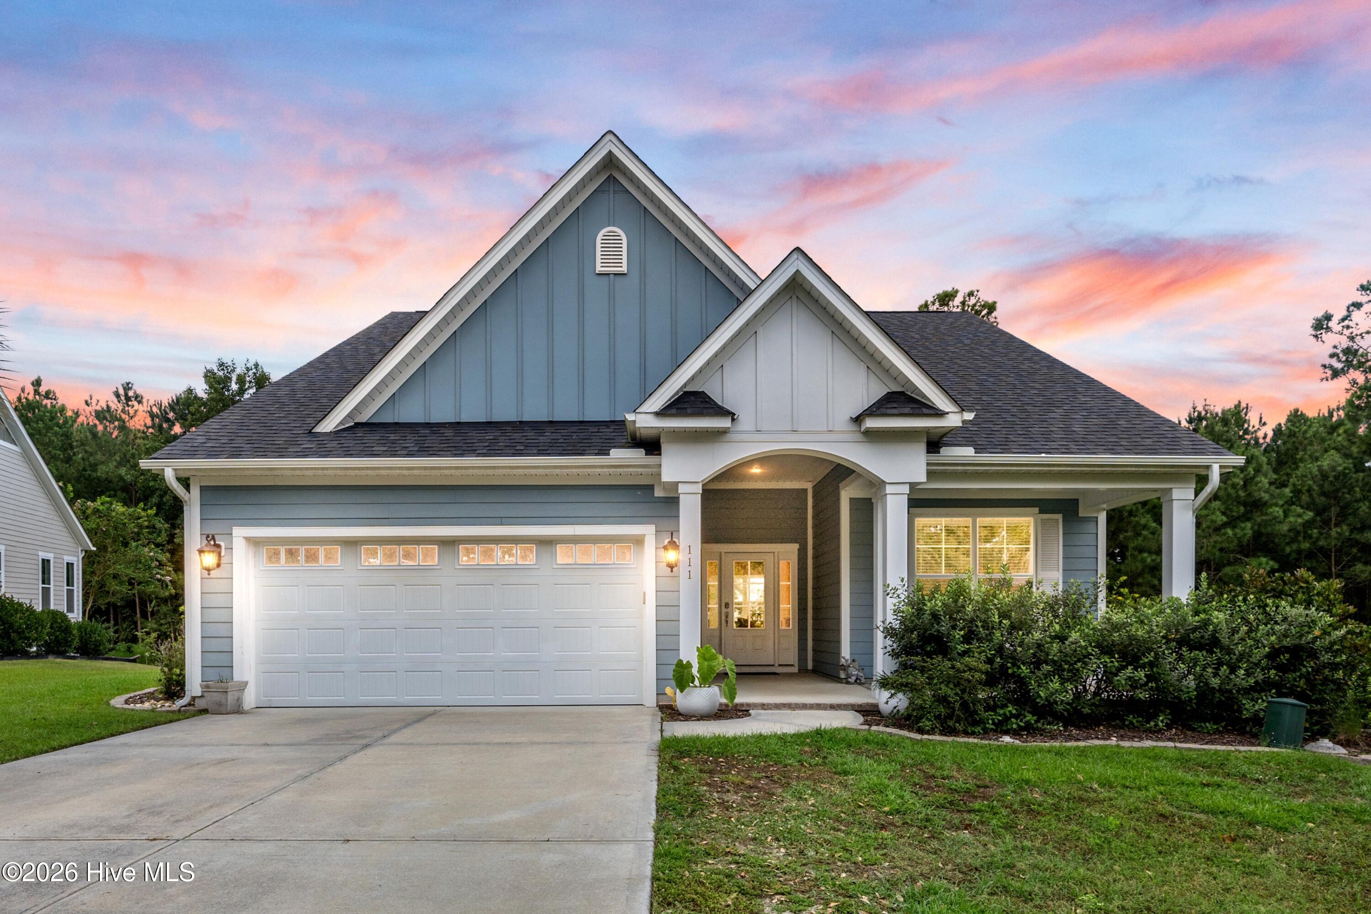
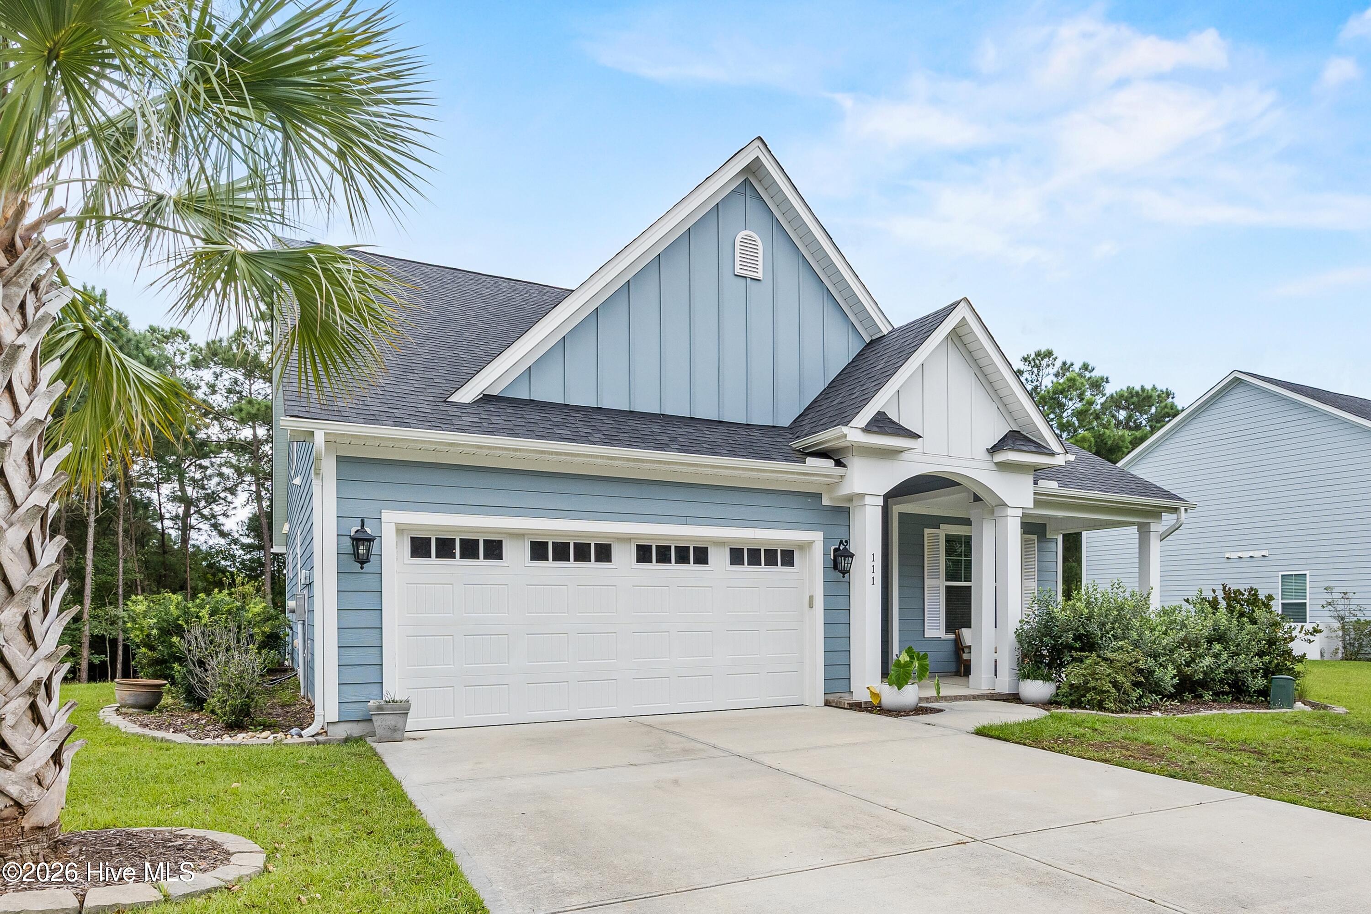
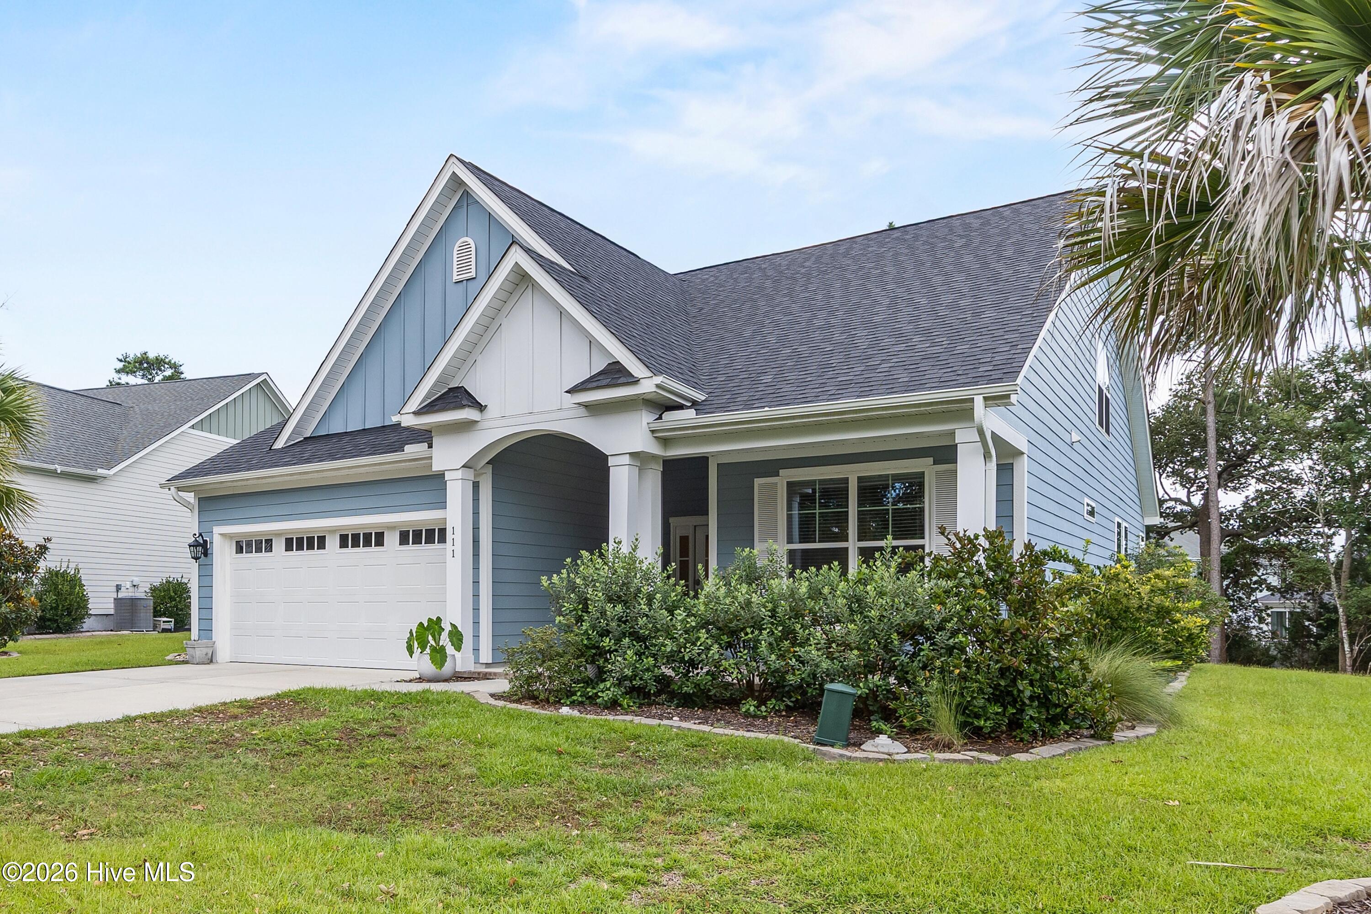
Prepare to fall head over heels for the coastal lifestyle and resort-style luxury of Summerhouse on Everett Bay! Tucked behind the gates of this highly sought-after community, this immaculate 4-bedroom, 3-bath home offers an inviting open floor plan, beautiful upgrades, flexible living spaces, and a private, tree-lined backyard.
From the covered front porch, step into a welcoming foyer where wainscoting flows through the dining and kitchen areas, adding an elegant touch throughout the main living spaces. The kitchen features granite countertops, abundant cabinetry, under-cabinet lighting, a pantry, and a center island, all opening seamlessly to the dining area and Great Room. A gas-log fireplace creates a warm focal point in the living room, while the adjoining sunroom/flex space provides the perfect spot for a home office, sitting area, or additional gathering space.
The main-level owner's suite offers a peaceful retreat with dual vanities, a large walk-in shower, linen closet, and walk-in closet. Two additional bedrooms and a full bath are also located on the main level, along with a convenient laundry room featuring tile flooring and a utility sink.
Upstairs, the possibilities continue with a private fourth bedroom, full bath, and oversized bonus/flex room with a closet, plus access to floored attic storage. Step outside to enjoy the covered front porch or unwind on the rear deck overlooking the private, tree-lined backyard.
And then there's Summerhouse on Everett Bay--where everyday living feels anything but ordinary. Residents enjoy an incredible collection of resort-style amenities, including a clubhouse, expansive pool with lazy river, pickleball courts, playground, winding trails, serene lakes, nature park, picnic area, boat launch, boat storage, pier, and day docks.
Just minutes from Surf City, Topsail Island beaches, MARSOC, and Camp Lejeune, with convenient access to Wilmington, Hampstead, and Jacksonville, this home puts coastal living and an unforgettable lifestyle right at your doorstep.
Come see why this one might just knock you off your feet!
Amenities
- Electric Oven
- Electric Cooktop
- Built-In Electric Oven
- Dishwasher
- Cooktop
- Electric Range
Additional Features
- Association Amenities: Basketball Court,Billiard Room,Boat Dock,Boat Slip - Not Assigned,Clubhouse,Community Pool,Fitness Center,Game Room,Jogging Path,Maintenance Common Areas,Maintenance Grounds,Maintenance Roads,Meeting Room,Park,Party Room,Pickleball,Picnic Area,Playground,
- County: Onslow
- Days on Market: 20
- Exterior: Irrigation System
- Pool: No
- Tax Number: 762c-746
- Water/Sewer: Cable Available, Sewer Available, Sewer Connected, Water Available, Water Connected
- Year Built: 2019
- Property Type: Residential
- Property Sub Type: Single Family Residence
- Tax Year: 2026
- Tax Amount: $7,198.99
- HOA Fees: $2,240.00
- Unit Type: 4 Bedroom Or More
Financial
- Short Sale: Standard
Interior Features
- Cool System: Central Air, Ceiling Fan(s), Heat Pump
- Heat System: Heat Pump, Fireplace(s), Electric
- Interior: Master Downstairs, Walk-in Closet(s), Entrance Foyer, Kitchen Island, Ceiling Fan(s), Pantry, Walk-in Shower, Walk-In Closet(s)
- Room Type: Master Bedroom, Bedroom 1, Bedroom 2, Bathroom 1, Bathroom 2, Bedroom 3, Bathroom 3
- Total Rooms: 7
- Levels: Two
- Heating Fuel: Electric
- Association Amenities: Basketball Court,Billiard Room,Boat Dock,Boat Slip - Not Assigned,Clubhouse,Community Pool,Fitness Center,Game Room,Jogging Path,Maintenance Common Areas,Maintenance Grounds,Maintenance Roads,Meeting Room,Park,Party Room,Pickleball,Picnic Area,Playground,
- Full Baths: 3
- 1/2 Baths: 0
- Attic Description: Walk-In
- Basement Description: None
Exterior Features
- Exterior: Irrigation System
- Fuel Tanks: None
- Parking: On Street, Concrete, Paved, Garage
- Roof: Shingle
- Siding: Vinyl Siding
- Is New Construction: No
- Construction: Concrete,Vinyl Siding,Wood Frame
- Foundation: Slab
- Water Source: County Water
- Septic or Sewer: County Sewer
- Utilities: Cable Available,Sewer Available,Sewer Connected,Water Available,Water Connected
- Garage Spaces: 2
- Parking Spaces: 4
- Fencing: None
- Exterior: Vinyl Siding
- Patio/Deck Description: Deck,Patio,Porch,Front Porch,Rear Porch
- Zoning: R-20
- Building Total Area (Sq.Ft): 2425.4
- Road Description: Maintained,Asphalt,Paved
- Road Improvements: See Remarks
- View Description: None
Location
- Directions: From Holly Ridge Road, turn onto Summerhouse Drive. Continue to the stop sign and turn right onto Spicer Lake Drive, just before the community clubhouse. Then turn right onto Everett Park Trail. The home will be on the left.
- Street Number: 111
- County: Onslow
- Latitude: 34.484759
- Longitude: -77.490823
- Marketing City: Holly Ridge
Listed by: Diane M Castro-Perez from Coldwell Banker Sea Coast Advantage-Hampstead.