

Location
Agent Comments
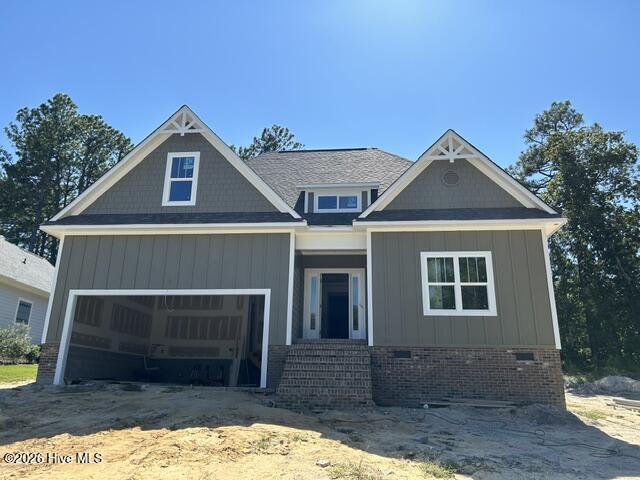
Right house in right location. New construction in Longleaf CC. Centrally located between Pinehurst and Southern Pines. 2700 ft with Primary and 2nd BR/Flex on main floor. 2 additional BRs on 2nd floor with large bath and massive unfinished walk-in storage that could be converted to additional living space. Open Living/Dining area with upgraded kitchen and true hardwood floors. Home offers screen porch with adjacent patio, 2 car garage with utility sink, prewired for EV charger, Sealed crawl space, Natural gas with tankless hot water, gas FP, and gas cooking. Fully landscaped and sodded lawn with irrigation. Easy access to Southern Pines trail system.
Please note: Present taxes based on pre-construction values. Occasional airport related noises. Builder reserves the right for some modifications to base plan.
Amenities
- Vented Exhaust Fan
- Gas Oven
- Built-In Microwave
- Built-In Electric Oven
- Refrigerator
- Range
- Dishwasher
- Convection Oven
- Tankless Water Heater
Additional Features
- Association Amenities: Street Lights,Trail(s),Trash
- County: Moore
- Days on Market: 20
- Exterior: Irrigation System,Cluster Mailboxes,Gas Log,Thermal Doors
- Pool: No
- Tax Number: 20210775
- Water/Sewer: Natural Gas Connected, Sewer Connected, Water Connected, Cable High Speed
- Year Built: 2026
- Property Type: Residential
- Property Sub Type: Single Family Residence
- Tax Year: 2024
- Tax Amount: $414.38
- HOA Fees: $540.00
Financial
- Short Sale: Standard
Interior Features
- Cool System: Central Air, Ceiling Fan(s), Heat Pump, Multi Units
- Floors: Carpet, Wood, Ceramic Tile
- Heat System: Heat Pump, Fireplace(s), Electric, Natural Gas
- Interior: Walk-in Closet(s), Tray Ceiling(s), Entrance Foyer, Solid Surface, Bookcases, Kitchen Island, Ceiling Fan(s), Walk-in Shower, Built-in Features, Gas Log, Smart Thermostat, Walk-In Closet(s)
- Room Type: Dining Room, Living Room, Bedroom 2, Dining Area, Laundry, Bedroom 3, Bedroom 4, Master Bedroom
- Total Rooms: 7
- Levels: One and One Half
- Heating Fuel: Electric,Natural Gas
- Association Amenities: Street Lights,Trail(s),Trash
- Full Baths: 3
- 1/2 Baths: 0
- Laundry: Dryer Hookup,Washer Hookup,Laundry Room,Utility Sink
- Water Heater: Natural Gas
- Basement Description: None
Exterior Features
- Exterior: Irrigation System, Cluster Mailboxes, Gas Log, Thermal Doors
- Fuel Tanks: None
- Parking: Concrete, Garage
- Roof: Architectural Shingle,Composition
- Siding: Fiber Cement
- Is New Construction: Yes
- Construction: Fiber Cement,Wood Frame
- Foundation: Crawl Space
- Water Source: Public
- Septic or Sewer: Public Sewer,Municipal Sewer,Town of Southern Pines
- Water Provider: Town of Southern Pines
- Utilities: Natural Gas Connected,Sewer Connected,Water Connected,Cable High Speed
- Garage Spaces: 2
- Parking Spaces: 2
- Fencing: None
- Exterior: Fiber Cement
- Patio/Deck Description: Patio,Porch,Screened
- Zoning: R1
- Building Total Area (Sq.Ft): 2700
- Road Description: Asphalt
- Road Improvements: Golf Course
- View Description: Golf Course
Location
- Directions: From downtown Southern Pines, take Midland Rd to N Knoll Rd. Turn right and proceed to Pommel Ln on the left (Saddlebrooke at Longleaf). Home will be on the left.
- Street Number: 525
- County: Moore
- Latitude: 35.209751
- Longitude: -79.42353
- Marketing City: Southern Pines
Listed by: David N Wilson from Fore Properties.