
Location
Agent Comments
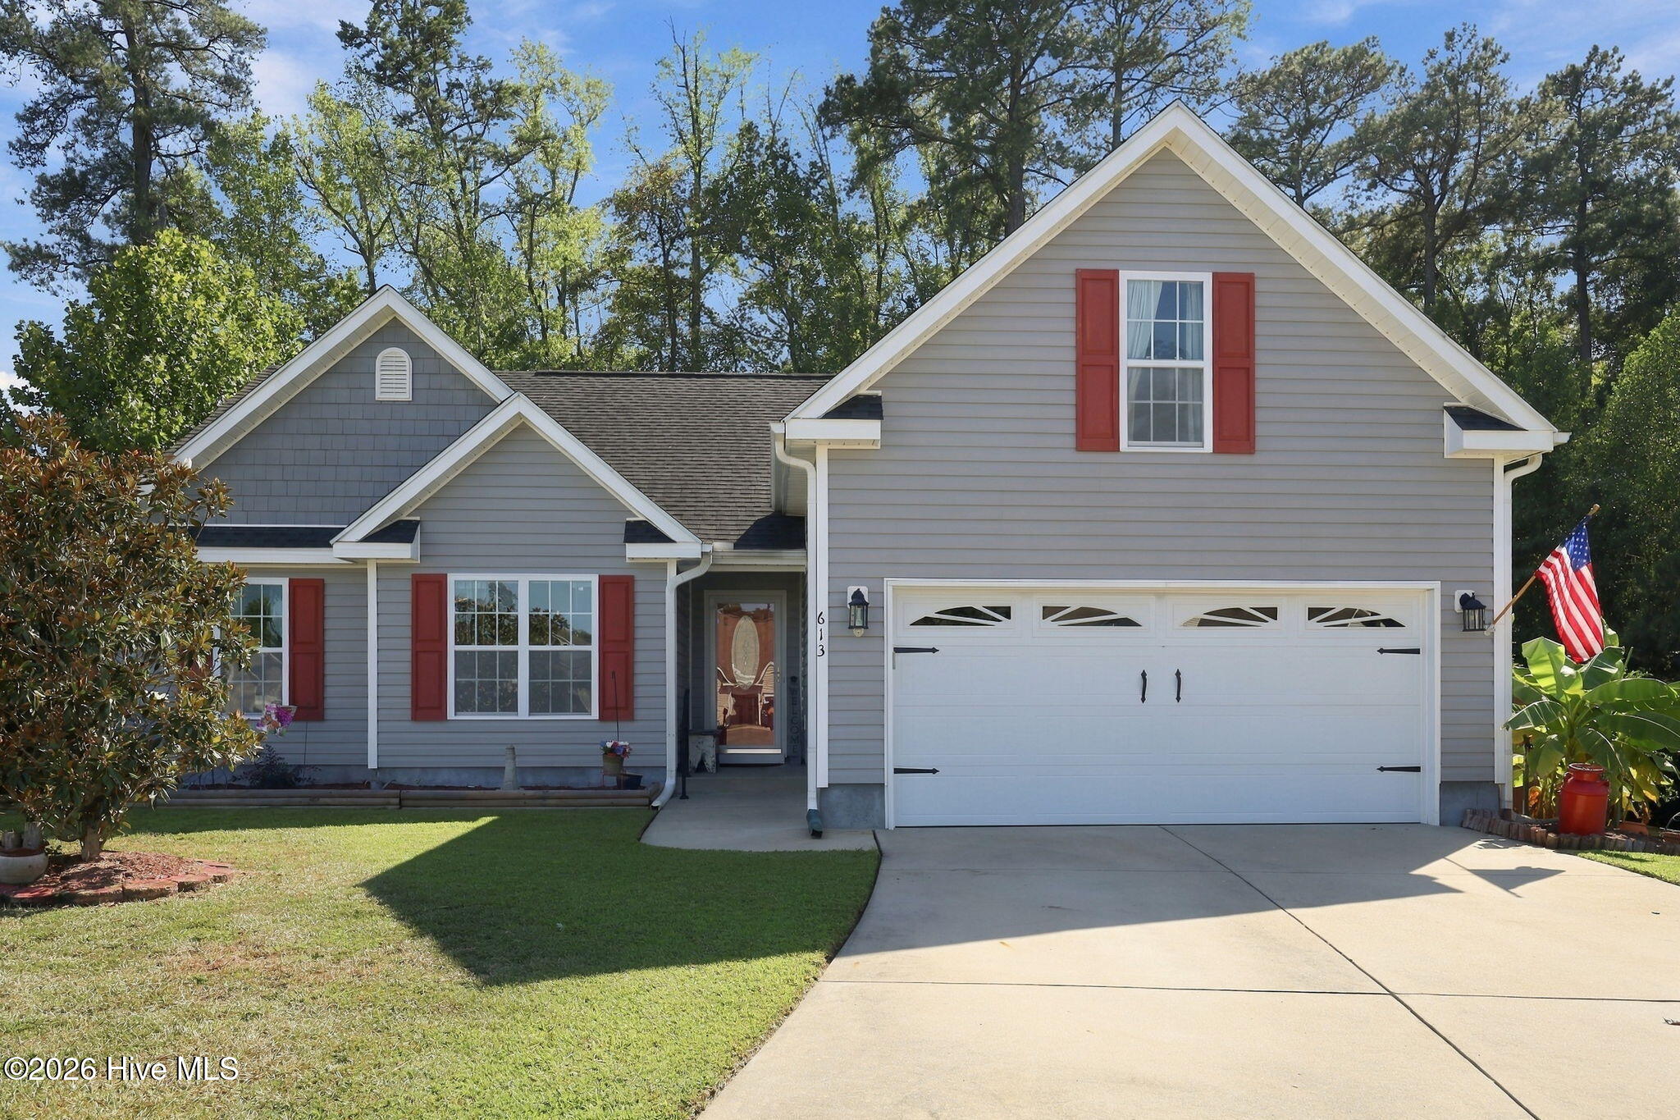
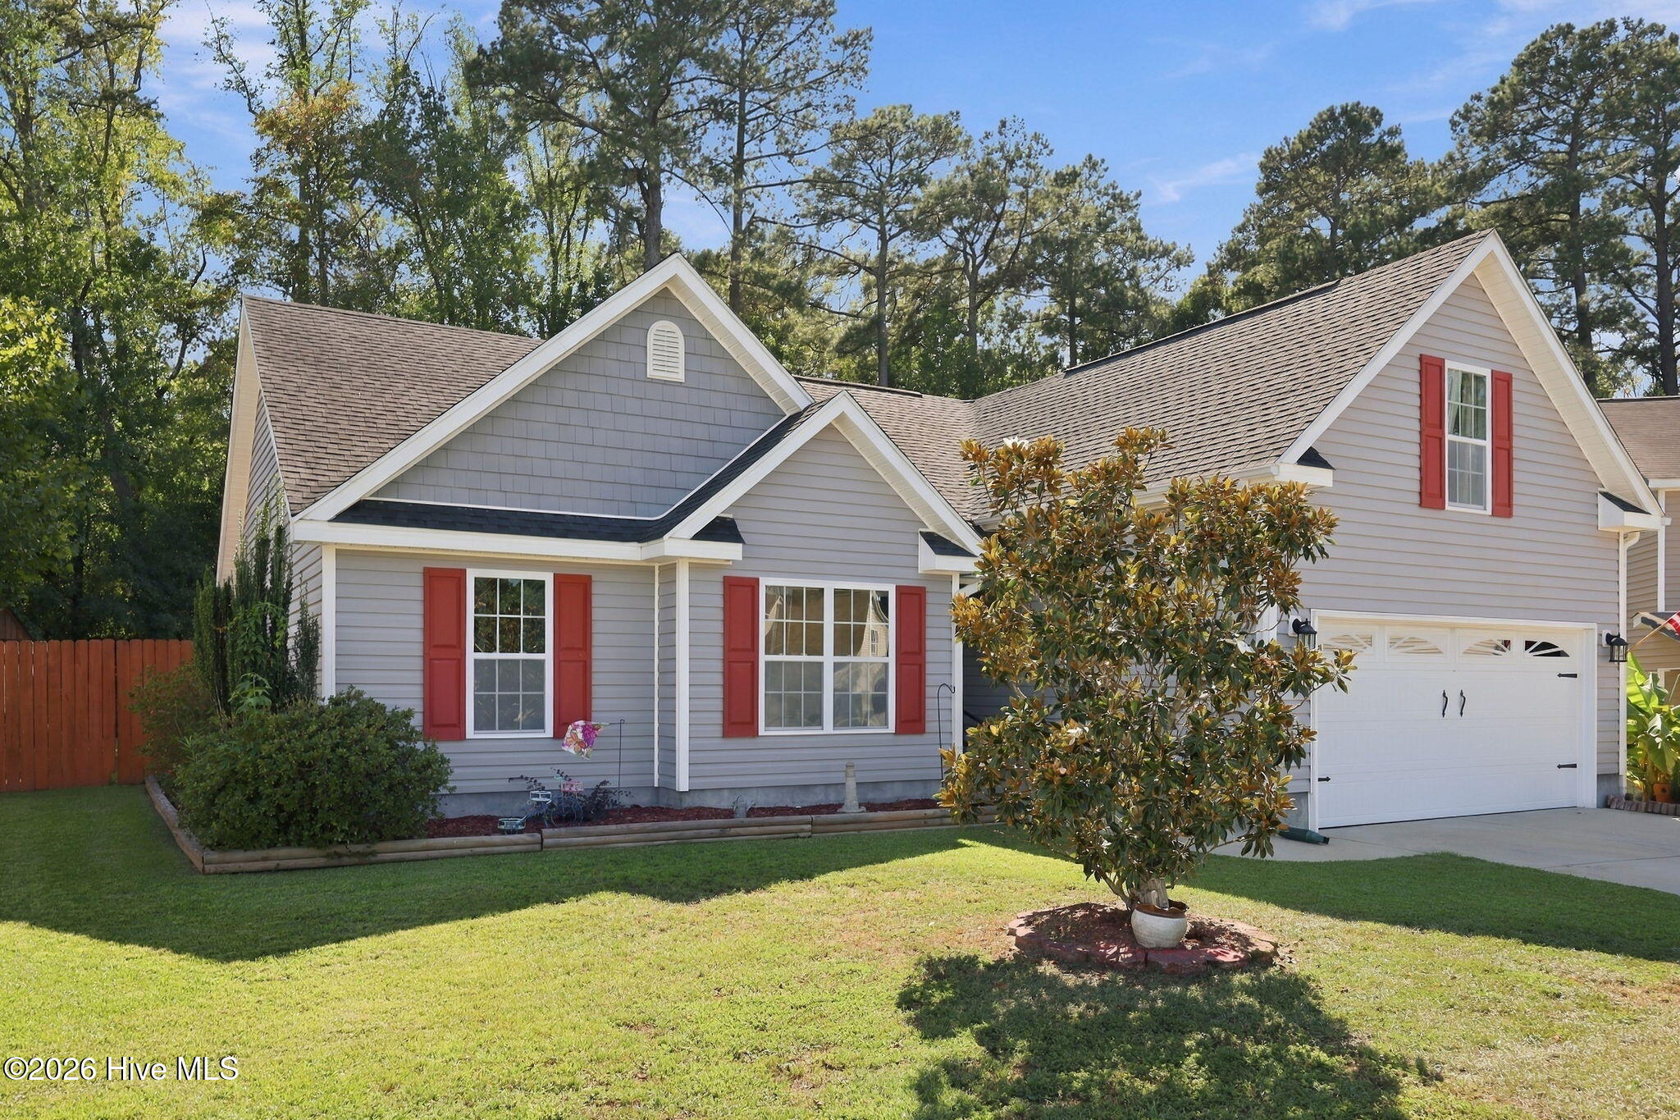
Tucked away at the back of the neighborhood on a quiet cul-de-sac, this well-maintained, one-owner home offers a comfortable floor plan with plenty of space to enjoy both indoors and out. The open living and kitchen areas are anchored by a large kitchen island and granite countertops, creating an inviting space for everyday living and entertaining. Just beyond the main living area, the sunroom provides a bright and relaxing spot to unwind.
The primary suite features a generous walk-in closet and private bath with double vanities, a walk-in shower, and soaking tub. Two additional bedrooms and a full bath complete the main living areas, while the spacious bonus room over the garage offers flexibility for a home office, playroom, media room, or additional gathering space.
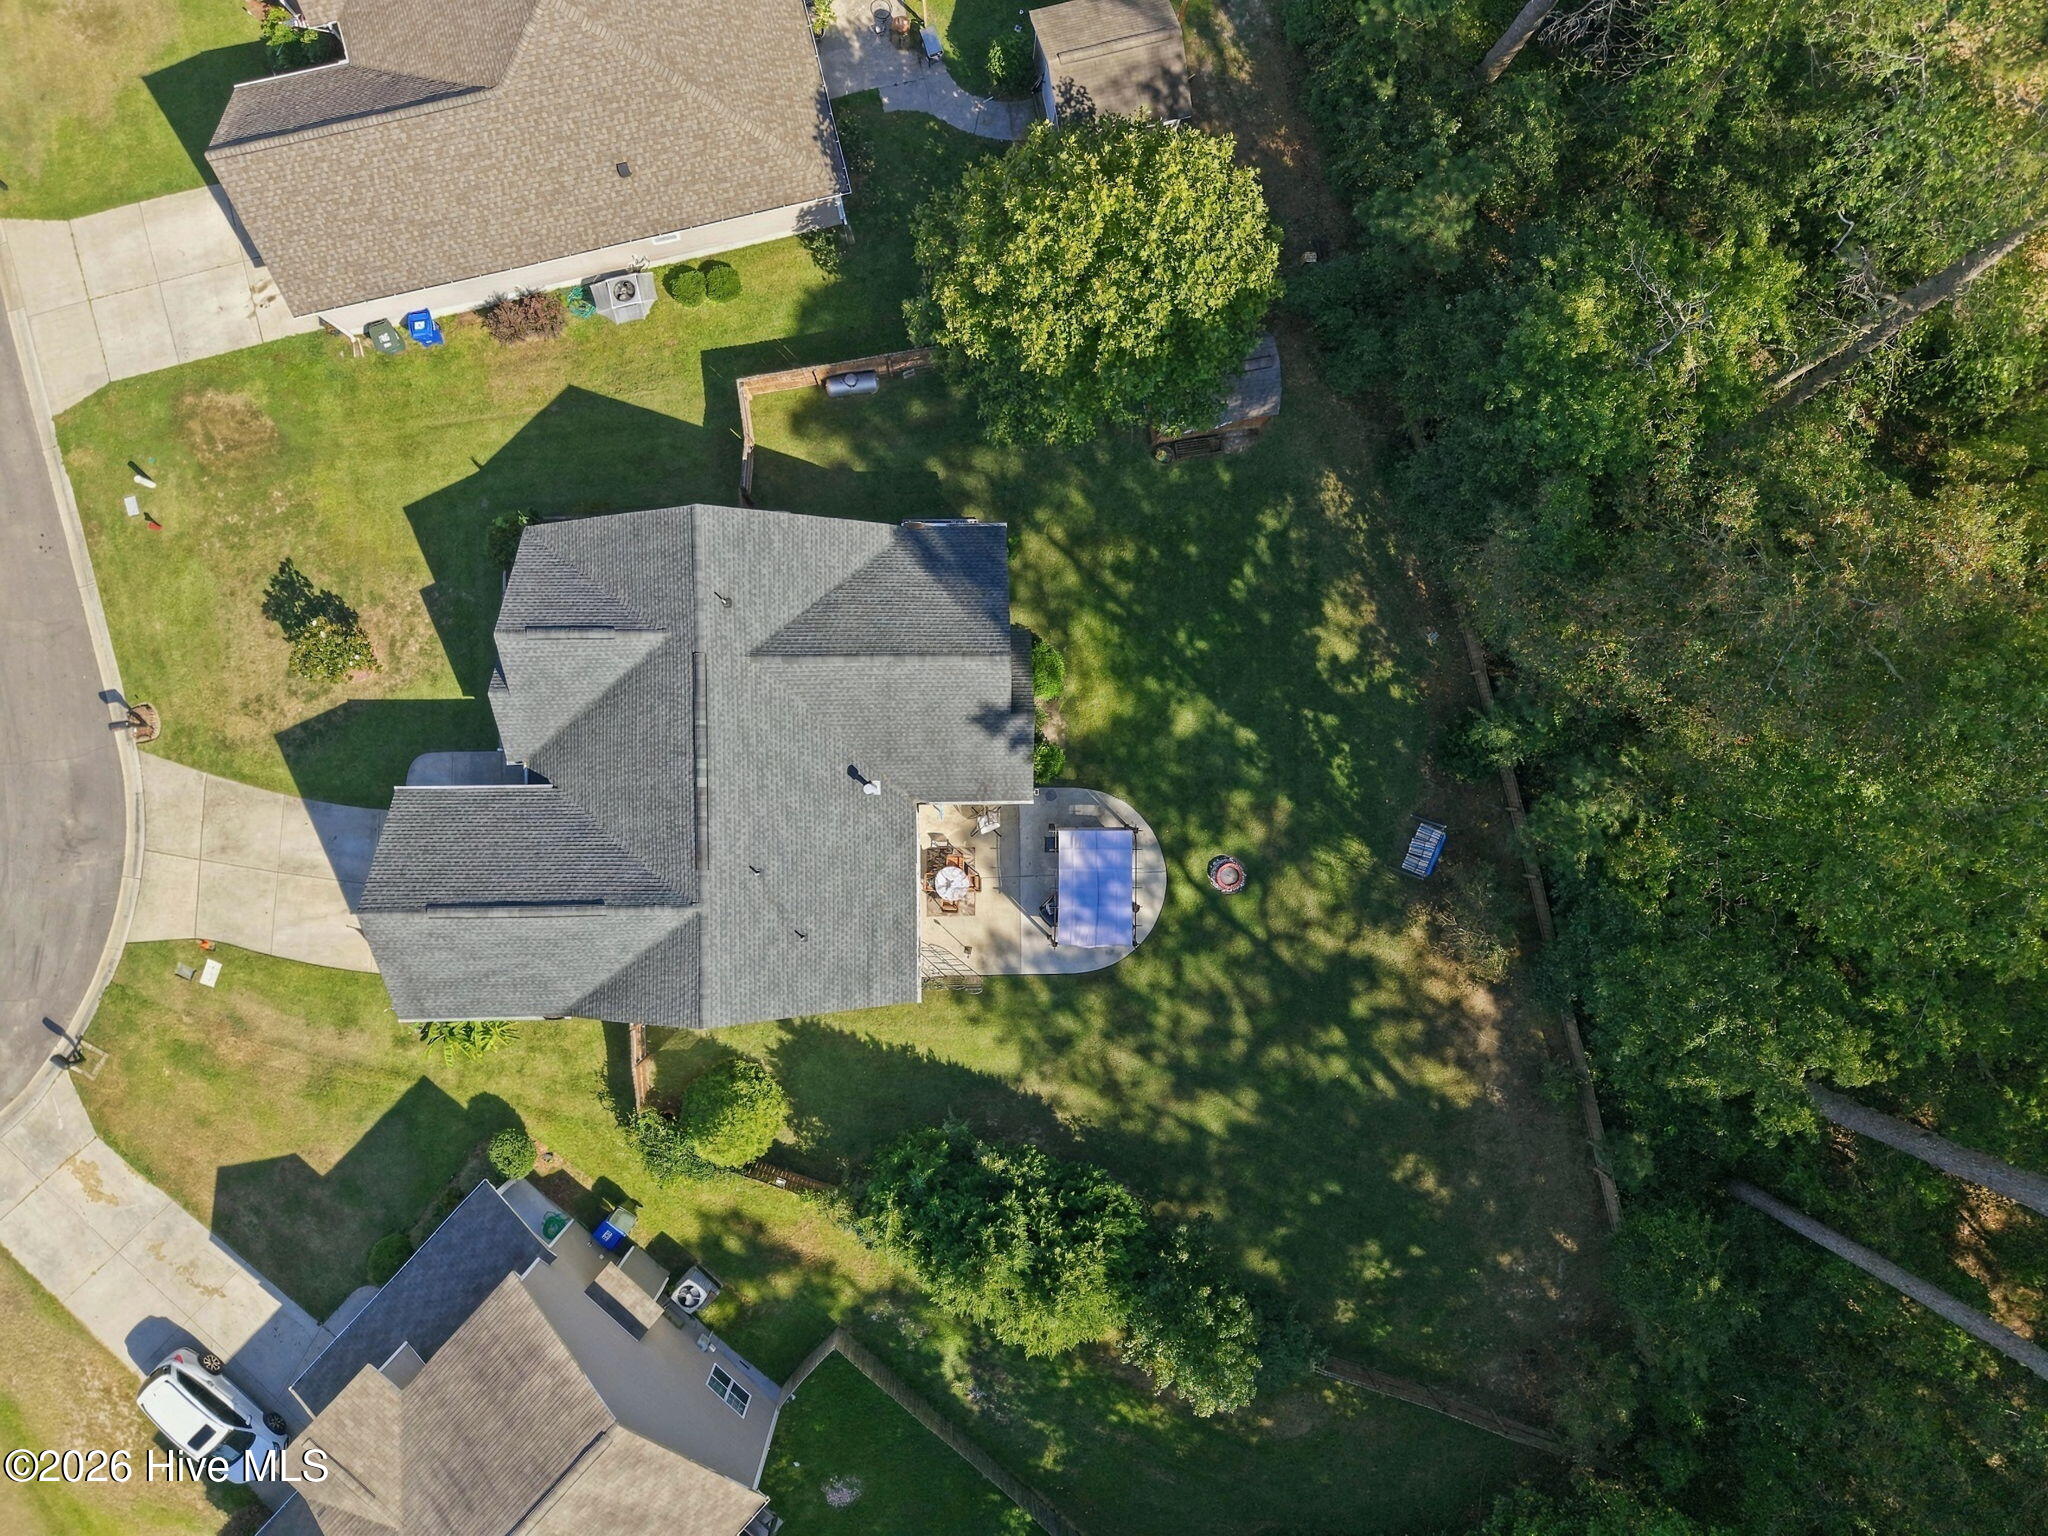
Outside, the fenced backyard is ready to enjoy with a large patio, plenty of room for outdoor entertaining, and a storage shed for added convenience.
Conveniently located on the edge of the city hustle and bustle in a great school district: Wintergreen Elementary, Hope Middle School, and D.H. Conley High School, this home offers a peaceful neighborhood setting while keeping everyday amenities within easy reach.
Amenities
- Built-In Microwave
- Disposal
- Dishwasher
- Electric Range
Additional Features
- Association Amenities: Management
- County: Pitt
- Days on Market: 20
- Pool: No
- Tax Number: 79765
- Water/Sewer: Natural Gas Available, Sewer Connected, Underground Utilities, Water Connected
- Year Built: 2011
- Property Type: Residential
- Property Sub Type: Single Family Residence
- Tax Year: 2026
- Tax Amount: $3,006.38
- HOA Fees: $170.00
Financial
- Short Sale: Standard
Interior Features
- Cool System: Central Air
- Floors: Carpet, Tile, Hardwood
- Heat System: Propane, Fireplace(s), Electric, Heat Pump
- Interior: Master Downstairs, Walk-in Closet(s), Tray Ceiling(s), High Ceilings, Bookcases, Kitchen Island, Ceiling Fan(s), Pantry, Walk-in Shower, Blinds/Shades, Eat-in Kitchen, Gas Log, Walk-In Closet(s)
- Room Type: Master Bedroom, Bedroom 2, Bedroom 3, Dining Area, Living Room, Sunroom, Fnshd Room over Garage
- Total Rooms: 7
- Levels: One and One Half
- Heating Fuel: Electric,Propane
- Association Amenities: Management
- Full Baths: 2
- 1/2 Baths: 0
- Laundry: Laundry Closet
- Water Heater: Electric
- Attic Description: Floored - Partial,Walk-In
- Basement Description: None
Exterior Features
- Fuel Tanks: None
- Parking: Garage Faces Front, On Street, Concrete, Garage Door Opener, Lighted, Paved
- Roof: Architectural Shingle
- Siding: Vinyl Siding
- Is New Construction: No
- Construction: Vinyl Siding,Wood Frame
- Foundation: Slab
- Water Source: Public
- Septic or Sewer: Greenville Utilities
- Water Provider: Eastern Pines Water
- Utilities: Natural Gas Available,Sewer Connected,Underground Utilities,Water Connected
- Garage Spaces: 2
- Parking Spaces: 2
- Fencing: Back Yard,Wood
- Exterior: Vinyl Siding
- Patio/Deck Description: Patio
- Zoning: RA20
- Building Total Area (Sq.Ft): 1969
- Road Description: City Street,State Road
- Road Improvements: See Remarks
- View Description: See Remarks
Location
- Directions: From Eastern Pines Rd, turn into the Arbor Hills neighborhood on Plateau Dr, left onto Knoll Circle, right onto Rockland Dr. Home will be on the left in the cut de sac.
- Street Number: 613
- County: Pitt
- Latitude: 35.571965
- Longitude: -77.319906
- Marketing City: Greenville
Listed by: Lauren McDaniel Rawls from LMR Realty, LLC.