
Location
Agent Comments
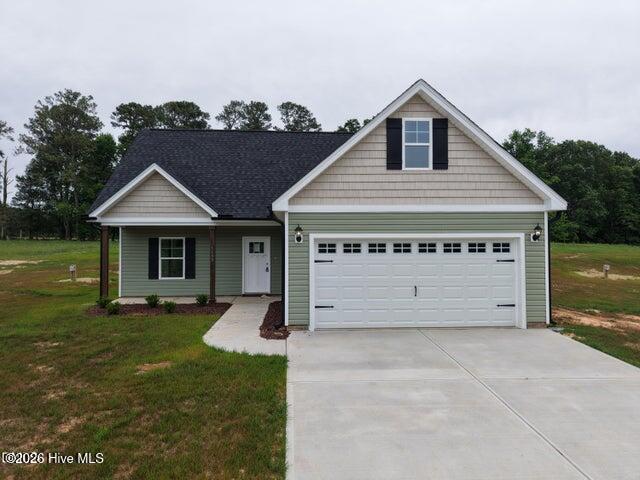
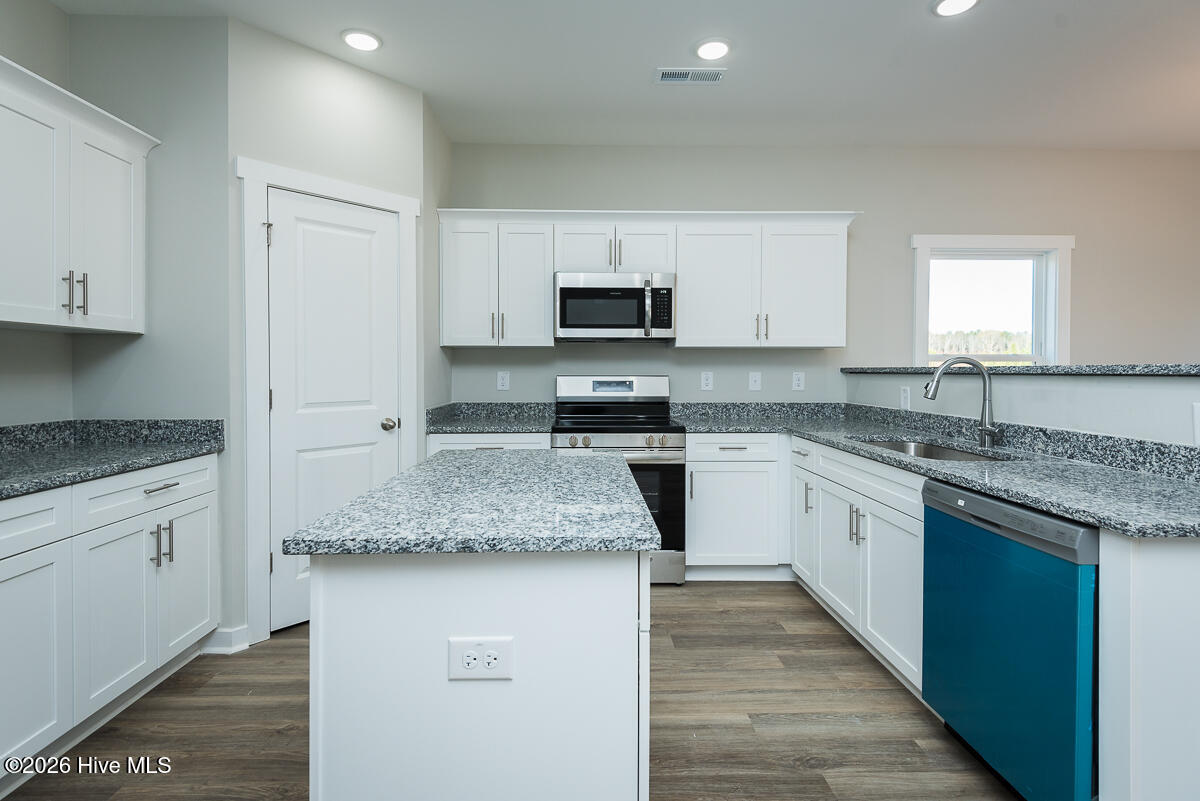
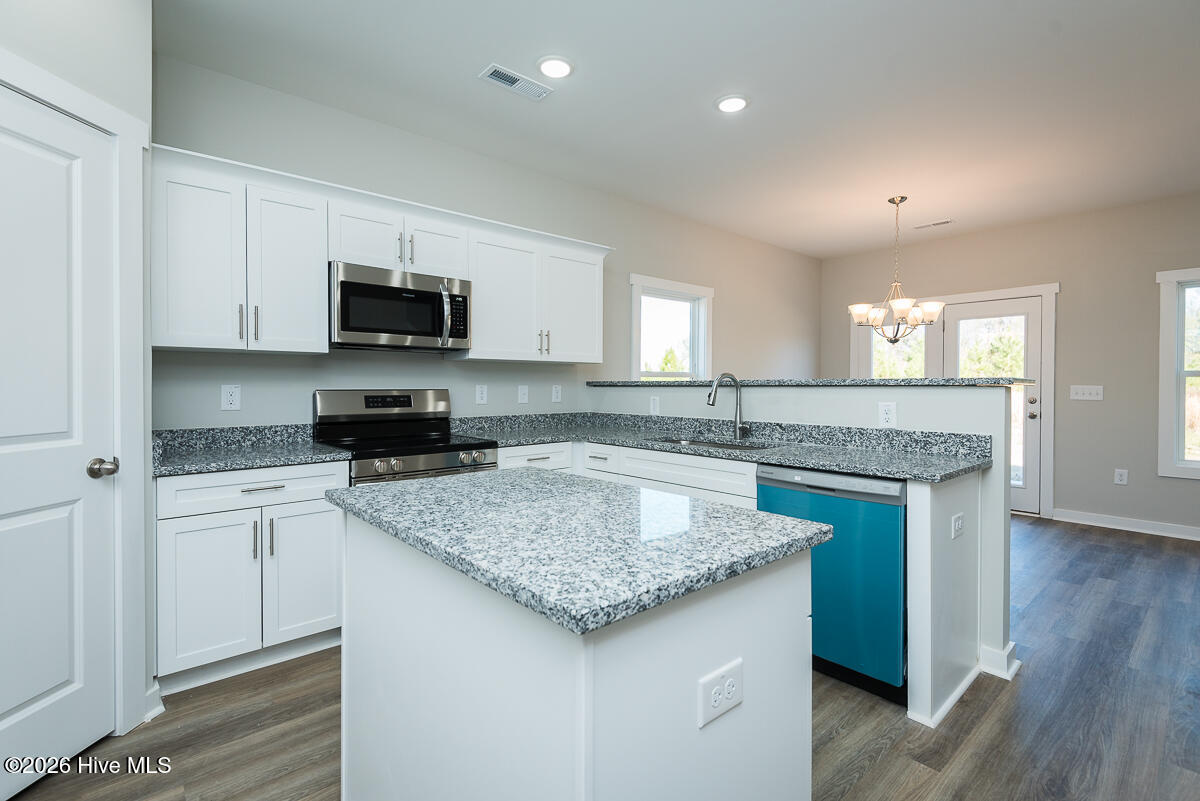
MOVE IN READY - Up to $5,000 FLEX CASH Beautiful 3 bedrooms; 2.5 bathrooms; 2 story home. This home is spacious and open on the main floor; featuring a kitchen that opens to the dining area and the great room. The home includes a walk-in laundry room from the garage that leads to the kitchen. The kitchen contains granite countertops, shaker style cabinets, a large pantry, a cooking island, bar stool seating area and Stainless-Steel appliances plus a refrigerator so you can live in your home on day 1. The Master suite is on the main floor with walk in closet and an ensuite bathroom containing dual vanities (Quartz countertops), garden tub and separate shower. Upstairs you will find two additional bedrooms with a second full bathroom and a loft space for entertaining. Make this home yours today!! ***Interior Pictures are from a previously built Brook plan. Actual home may vary from pictures*****Use GPS Address: 9716 Stallings Road**
Amenities
- Built-In Microwave
- Refrigerator
- Dishwasher
- Electric Range
Additional Features
- Association Amenities: Street Lights
- County: Nash
- Days on Market: 21
- Pool: No
- Tax Number: 2749-00-87-7807
- Water/Sewer: Underground Utilities, Fiber Optic
- Year Built: 2026
- Property Type: Residential
- Property Sub Type: Single Family Residence
- Tax Year: 2026
- Tax Amount: $165.00
- HOA Fees: $480.00
Financial
- Short Sale: Standard
Interior Features
- Cool System: Central Air, Ceiling Fan(s)
- Heat System: Electric, Heat Pump
- Interior: Master Downstairs, Walk-in Closet(s), Kitchen Island, Pantry, Walk-In Closet(s)
- Room Type: Master Bedroom, Bedroom 1, Bedroom 2, Living Room, Dining Area, Laundry
- Total Rooms: 6
- Levels: Two
- Heating Fuel: Electric
- Association Amenities: Street Lights
- Full Baths: 2
- 1/2 Baths: 1
- Basement Description: None
Exterior Features
- Fuel Tanks: None
- Parking: Concrete
- Roof: Shingle
- Siding: Vinyl Siding
- Is New Construction: Yes
- Construction: Vinyl Siding,Wood Frame
- Foundation: Slab
- Utilities: Underground Utilities,Fiber Optic
- Garage Spaces: 2
- Parking Spaces: 2
- Fencing: None
- Exterior: Vinyl Siding
- Patio/Deck Description: Patio
- Zoning: R30
- Building Total Area (Sq.Ft): 1599
- Road Description: Paved
- Road Improvements: See Remarks
- View Description: See Remarks
Location
- Directions: **Use GPS Address: 9716 Stallings Road** Take exit 446 of US Hwy 64 onto ALT US-64. Turn right onto ALT US-64. Turn left onto N Big Woods Rd. Turn left onto Webbs Mill Rd. Turn right onto Stallings Rd. Subdivision is past Lake Royale Rd on the Left.
- Street Number: 1193
- County: Nash
- Latitude: 35.939333
- Longitude: -78.160192
- Marketing City: Spring Hope
Listed by: Rebecca Hanna from Fathom Realty, LLC Raleigh.