
Location
Agent Comments
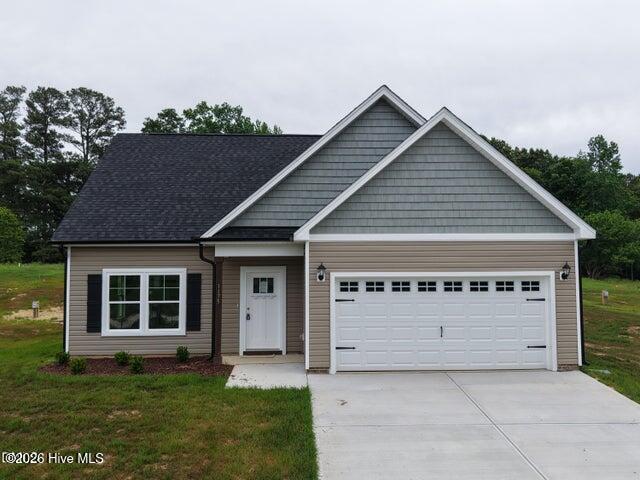
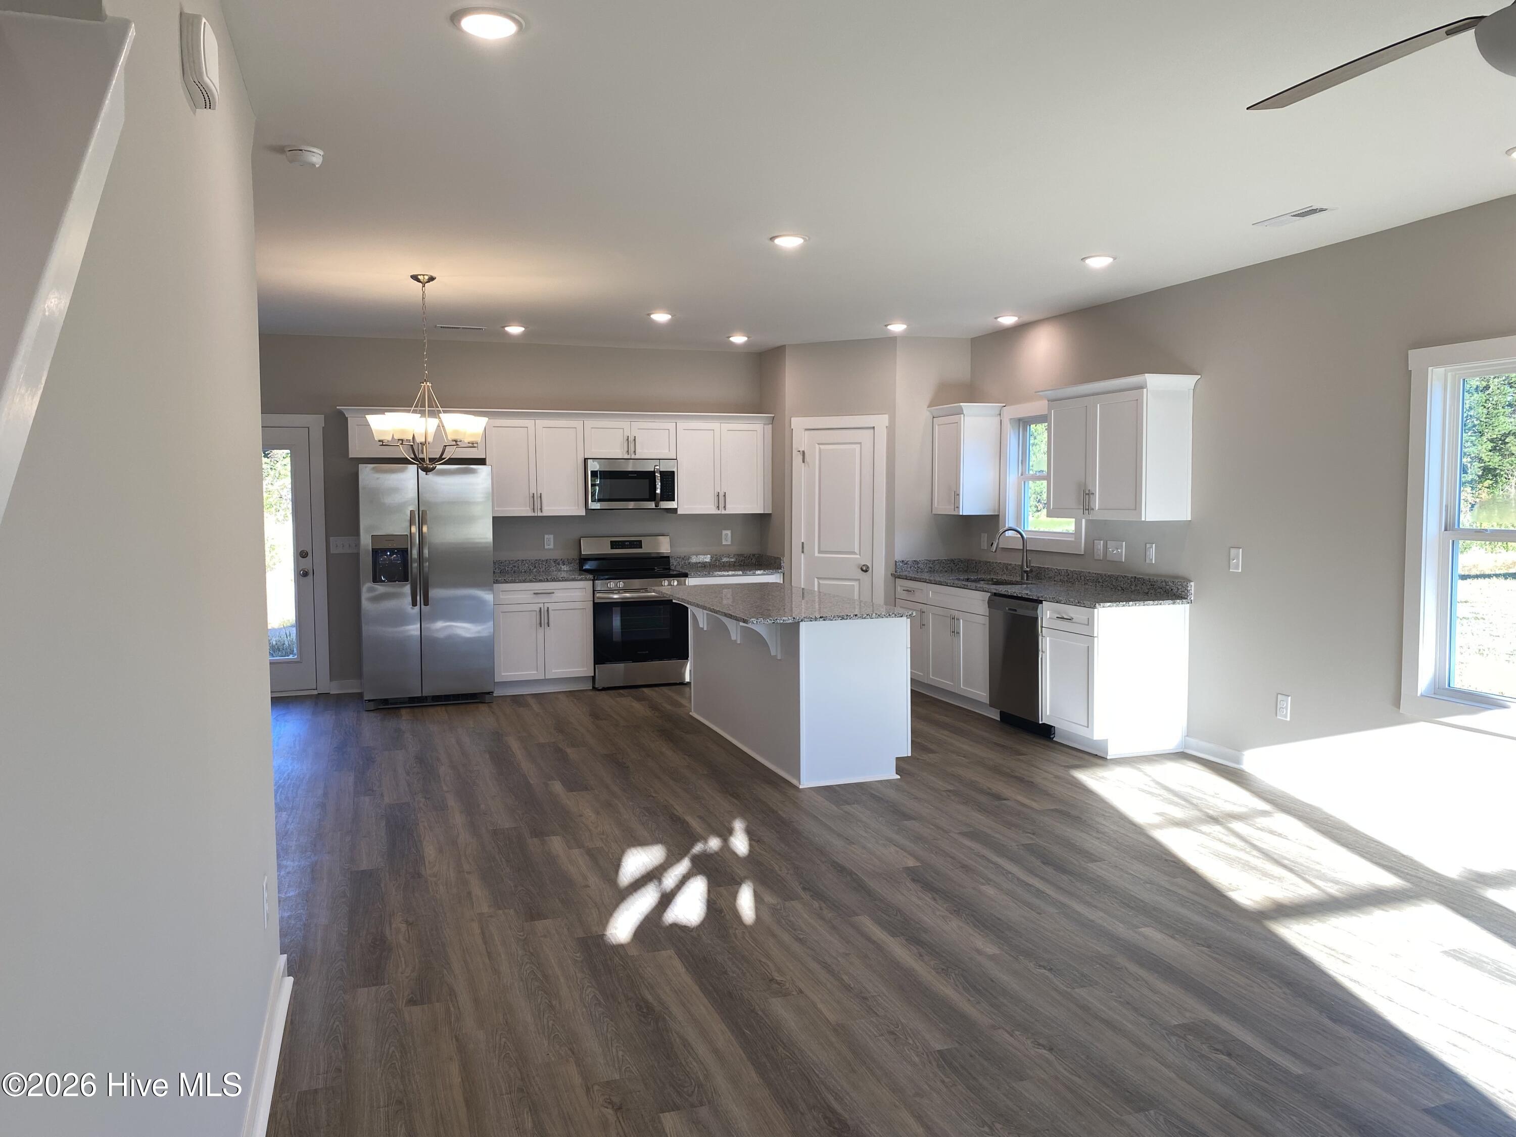
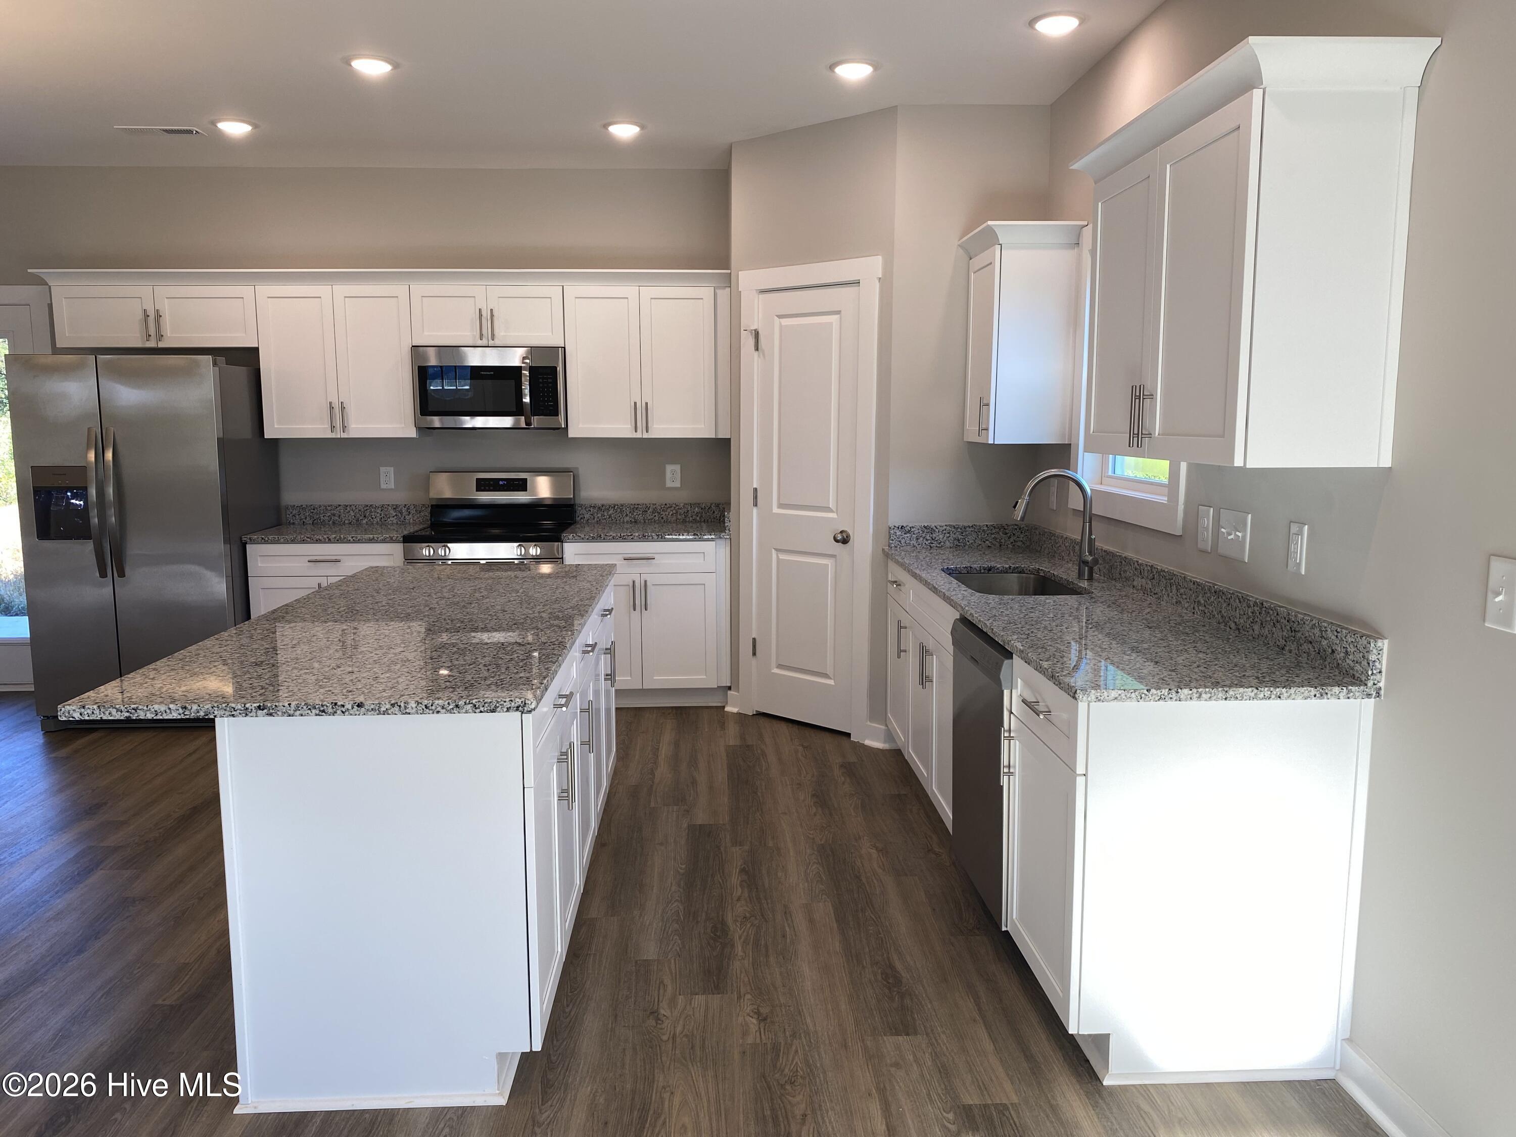
MOVE IN READY - Up to $5,000 FLEX CASH Beautiful 3 bedrooms; 2.5 bathrooms; 2 story home. The first floor contains an owner suite and a beautiful kitchen which opens into separate dining area and great room. The kitchen has granite countertops, shaker style cabinets, an island with barstool seating, a pantry and Stainless-Steel appliances plus a refrigerator so you can live in your home on day 1. The Primary bedroom has a walk-in closet and an incredible ensuite bathroom containing dual vanities (Quartz countertops) and a shower/tub combo. A laundry area and powder room wrap up the first floor features. The second floor contains two additional bedrooms and a second full bathroom. Make this home yours today!! ***Interior Pictures are from a previously built Wilson plan. Actual home may vary from pictures*****Use GPS Address: 9716 Stallings Road**
Amenities
- Built-In Microwave
- Refrigerator
- Dishwasher
- Electric Range
Additional Features
- County: Nash
- Days on Market: 21
- Pool: No
- Tax Number: 2749-00-87-6787
- Water/Sewer: Underground Utilities, Fiber Optic
- Year Built: 2026
- Property Type: Residential
- Property Sub Type: Single Family Residence
- Tax Year: 2026
- Tax Amount: $165.00
- HOA Fees: $480.00
Financial
- Short Sale: Standard
Interior Features
- Cool System: Central Air, Ceiling Fan(s)
- Heat System: Electric, Heat Pump
- Interior: Master Downstairs, Walk-in Closet(s), Kitchen Island, Pantry, Walk-In Closet(s)
- Room Type: Master Bedroom, Bedroom 1, Bedroom 2, Living Room, Dining Area, Laundry
- Total Rooms: 6
- Levels: Two
- Heating Fuel: Electric
- Full Baths: 2
- 1/2 Baths: 1
- Basement Description: None
Exterior Features
- Fuel Tanks: None
- Parking: Concrete
- Roof: Shingle
- Siding: Vinyl Siding
- Is New Construction: Yes
- Construction: Vinyl Siding,Wood Frame
- Foundation: Slab
- Utilities: Underground Utilities,Fiber Optic
- Garage Spaces: 2
- Parking Spaces: 2
- Fencing: None
- Exterior: Vinyl Siding
- Patio/Deck Description: Patio
- Zoning: R30
- Building Total Area (Sq.Ft): 1626
- Road Description: Paved
- Road Improvements: See Remarks
- View Description: See Remarks
Location
- Directions: **Use GPS Address: 9716 Stallings Road** Take exit 446 of US Hwy 64 onto ALT US-64. Turn right onto ALT US-64. Turn left onto N Big Woods Rd. Turn left onto Webbs Mill Rd. Turn right onto Stallings Rd. Subdivision is past Lake Royale Rd on the Left.
- Street Number: 1175
- County: Nash
- Latitude: 35.939073
- Longitude: -78.160192
- Marketing City: Spring Hope
Listed by: Rebecca Hanna from Fathom Realty, LLC Raleigh.