
Location
Agent Comments
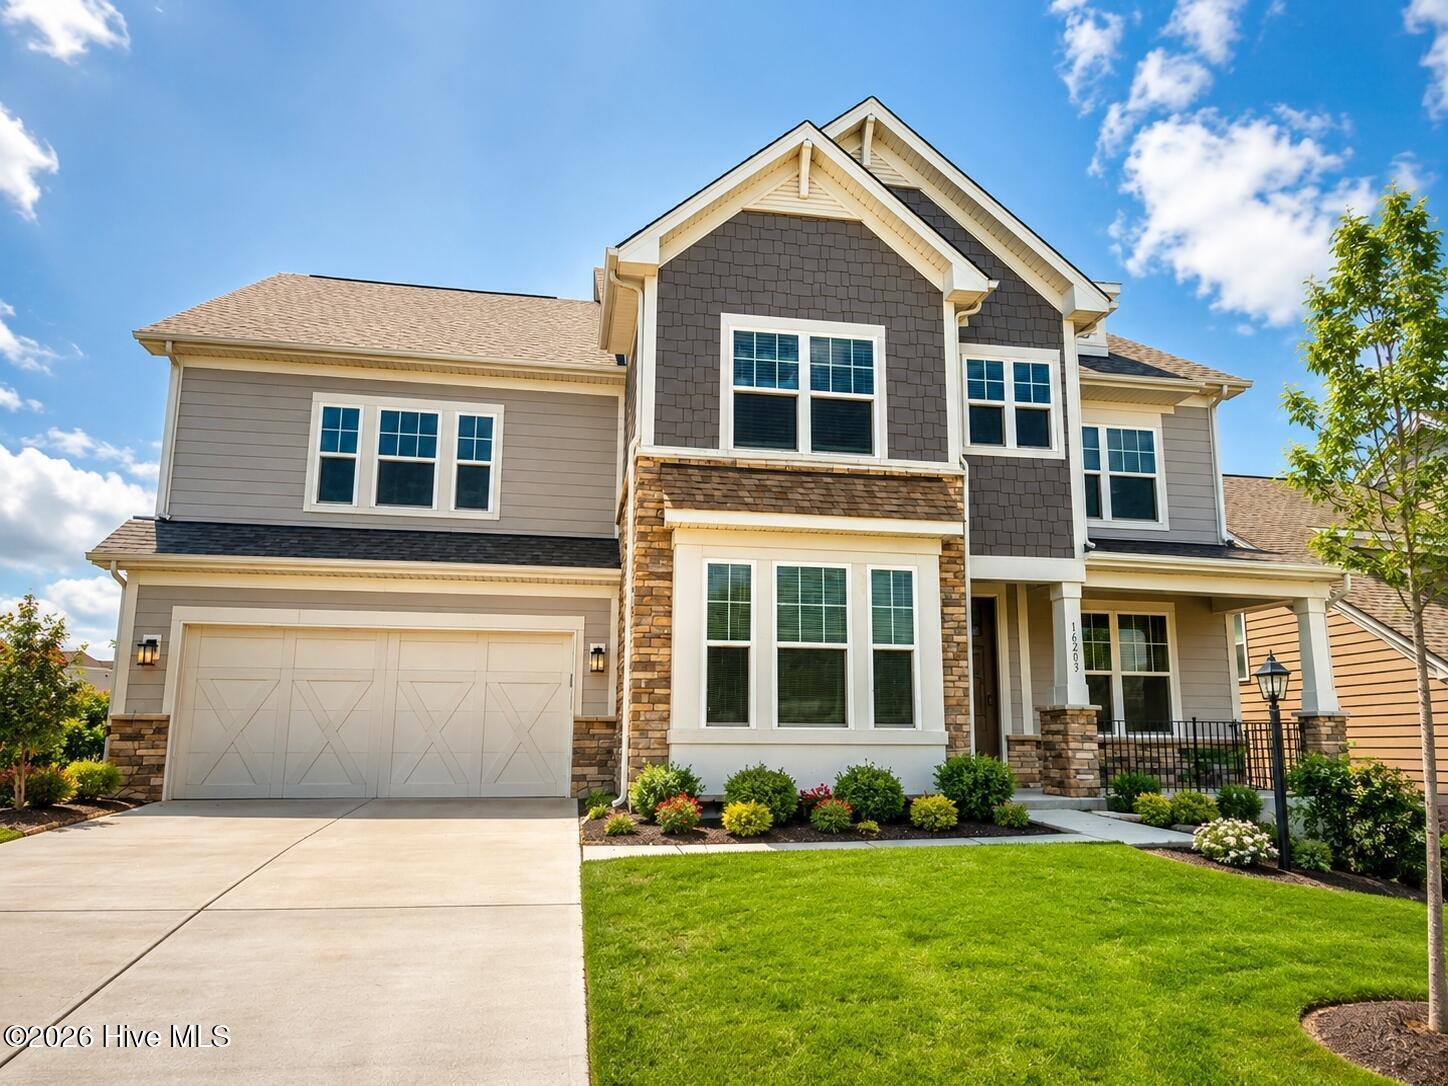
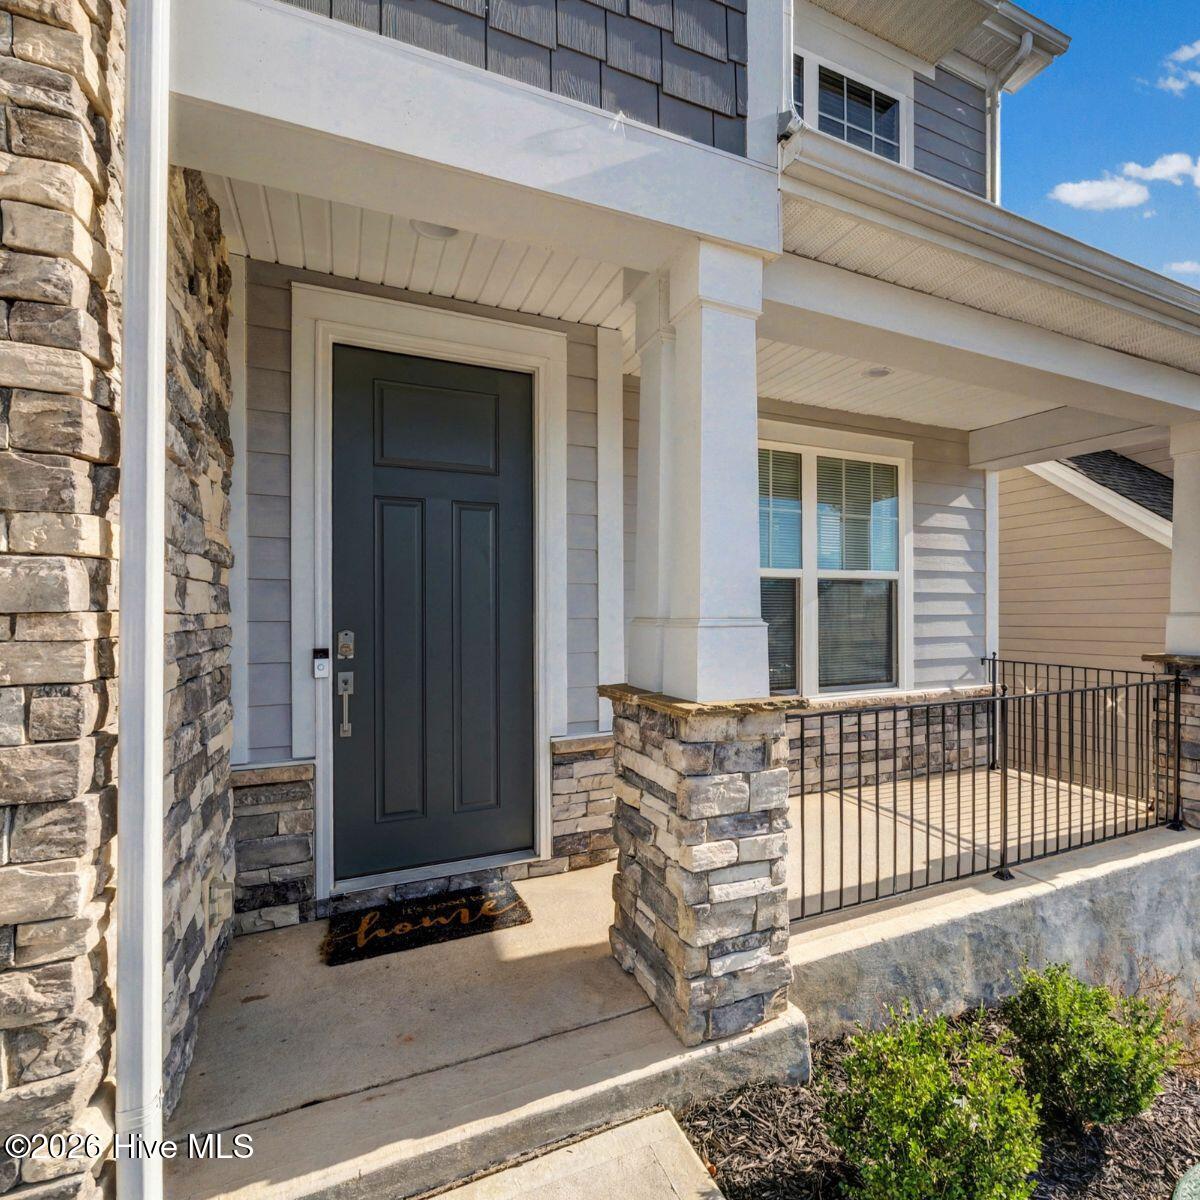
Welcome to a truly distinctive 5-bedroom, 5-bath home where extensive custom upgrades have already been completed for you--including an incredible CUSTOM PRIVATE MOVIE THEATER with the theater furnishings and equipment INCLUDED. Spacious, stylish, and designed for both everyday living and entertaining, this home features an open floor plan, soaring entryways, a private French-door office, and a main-level guest room.
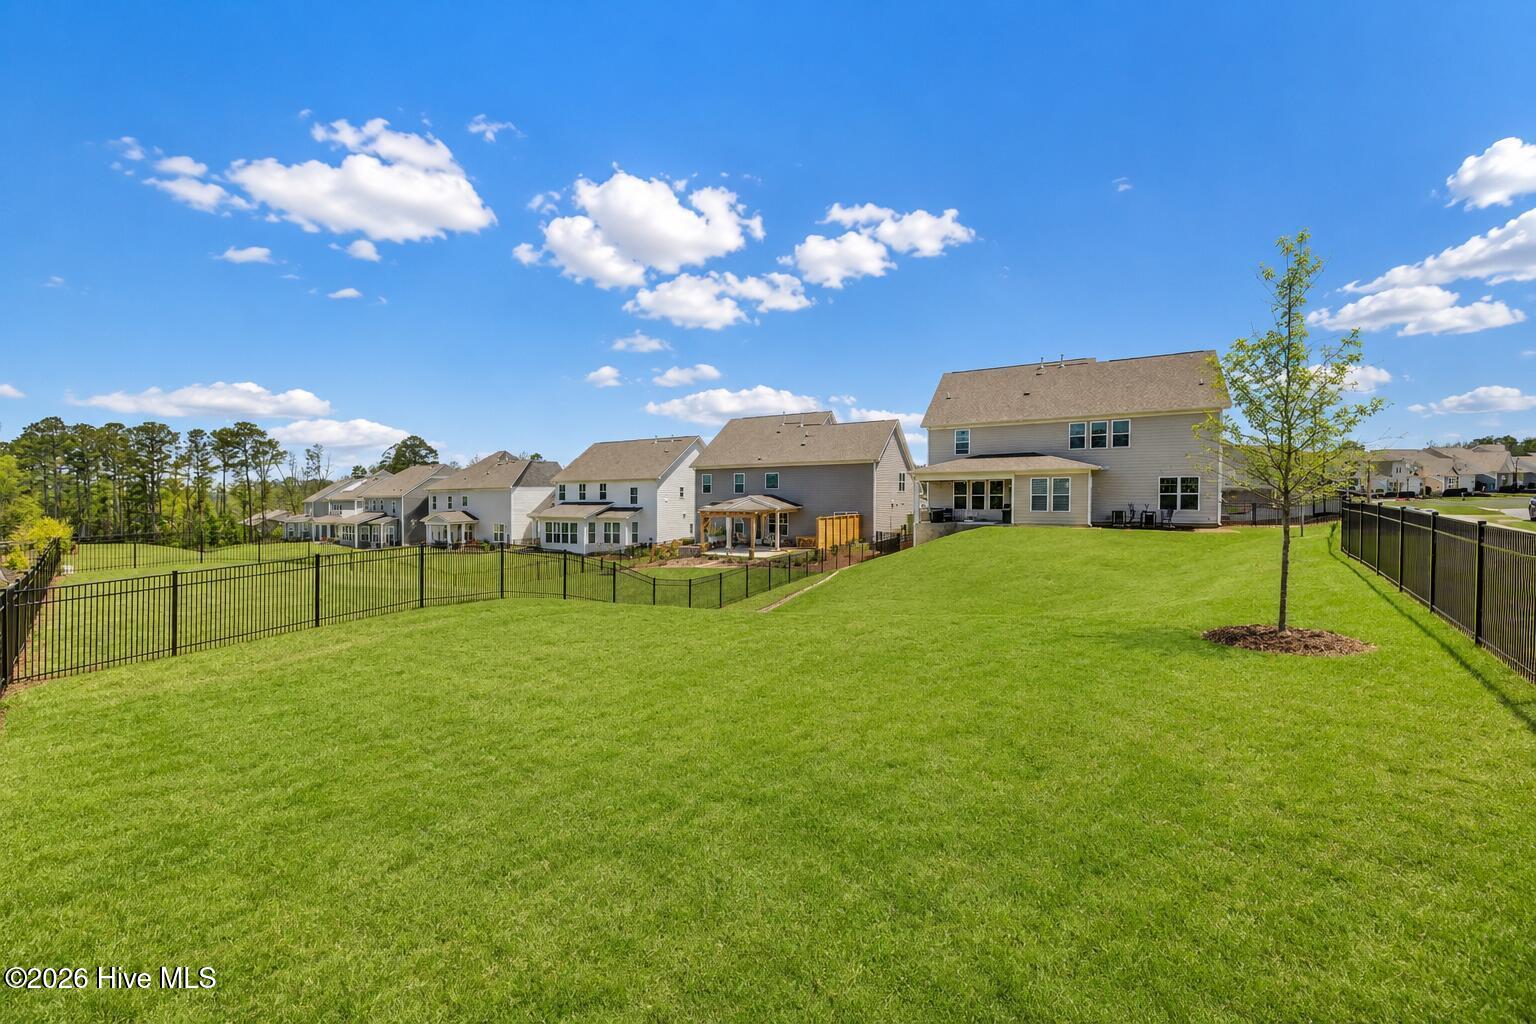
Throughout the home, you'll find thoughtful upgrades that set it apart, including a stunning marble stone fireplace, custom-designed closets, beautiful wood paneling on the kitchen island and stairway, fresh interior paint, new porcelain waterproof flooring throughout the main level, and new waterproof flooring throughout the second floor. Also, 2 EV chargers. Step outside to an expansive, fully enclosed backyard featuring a double-picket fence and exceptional space for outdoor entertaining, recreation, or a future pool and backyard oasis.
Additional Features
- Association Amenities: Clubhouse,Community Pool,Golf Course
- County: Mecklenburg
- Days on Market: 21
- Pool: No
- Tax Number: 21722609
- Water/Sewer: Other
- Year Built: 2022
- Property Type: Residential
- Property Sub Type: Single Family Residence
- Tax Year: 2026
- Tax Amount: $4,409.03
- HOA Fees: $1,524.00
Financial
- Short Sale: Standard
Interior Features
- Cool System: Central Air
- Heat System: Other, Natural Gas
- Interior: Other
- Room Type: Master Bedroom, Bedroom 2, Bedroom 3, Bedroom 4, Bedroom 5, Media Room, Loft, Laundry, Living Room
- Total Rooms: 10
- Levels: Two
- Heating Fuel: Natural Gas
- Association Amenities: Clubhouse,Community Pool,Golf Course
- Full Baths: 4
- 1/2 Baths: 1
- Basement Description: None
Exterior Features
- Fuel Tanks: None
- Parking: Attached, Garage
- Roof: Other
- Siding: Vinyl Siding
- Is New Construction: No
- Construction: Vinyl Siding
- Foundation: Slab
- Utilities: Other
- Garage Spaces: 2
- Parking Spaces: 6
- Fencing: Back Yard
- Exterior: Vinyl Siding
- Patio/Deck Description: None
- Zoning: MX-3
- Building Total Area (Sq.Ft): 3871
- Road Description: Paved
- Road Improvements: See Remarks
- View Description: None
Location
- Directions: Drive northeast on South Tryon St/NC 49. Make a left U-turn at Steele Creek Road/NC 160 to stay on NC 49, if permitted. Left to Walnut Hill Drive. Right to Tulloch Road. Left to Grey Mossrun Drive.
- Street Number: 16203
- County: Mecklenburg
- Latitude: 35.09261
- Longitude: -81.040767
- Marketing City: Charlotte
Listed by: Craig Tribus from Beycome Brokerage Realty LLC.