
Location
Agent Comments
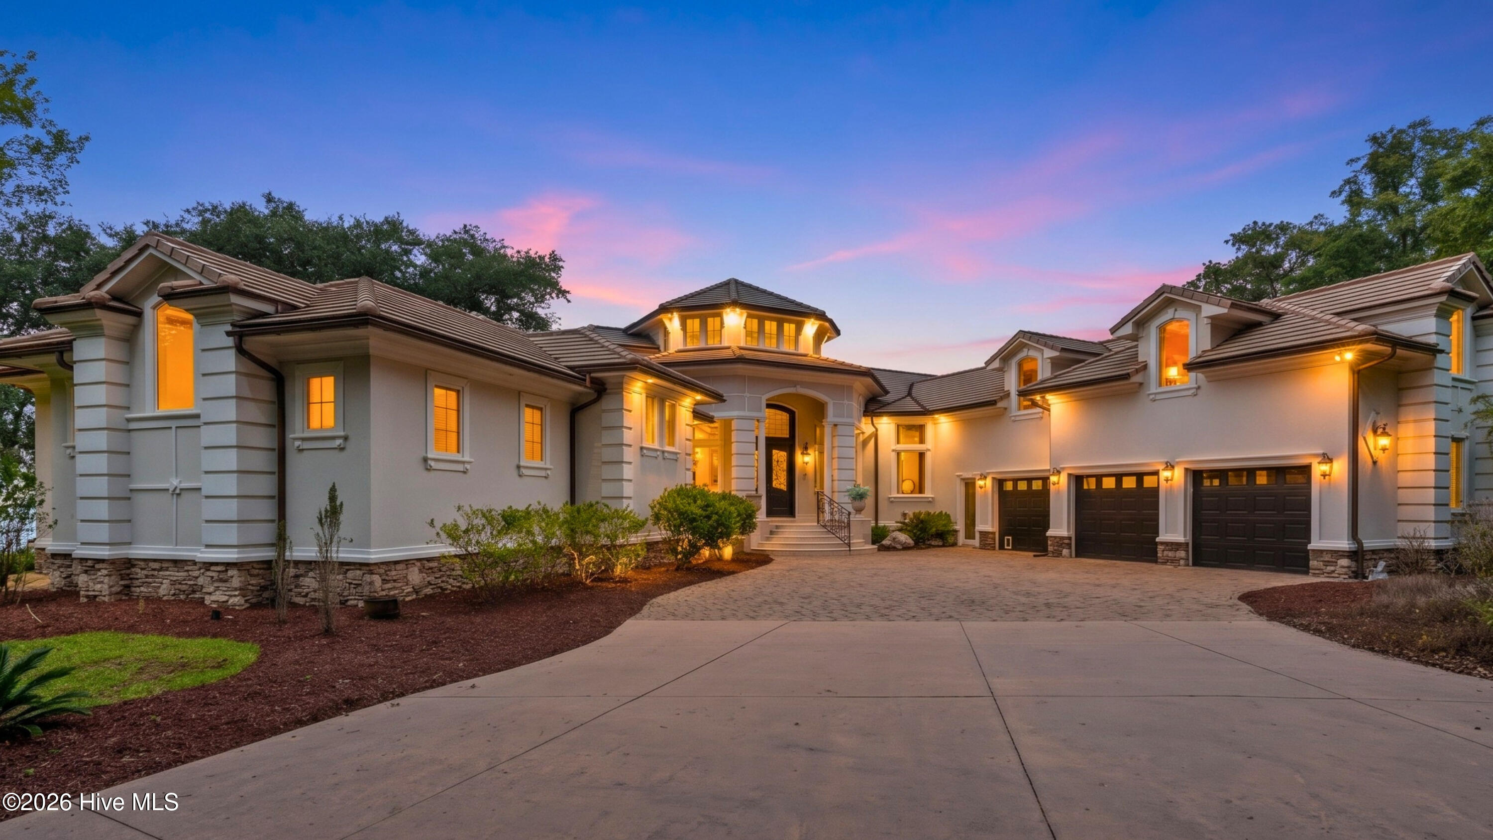
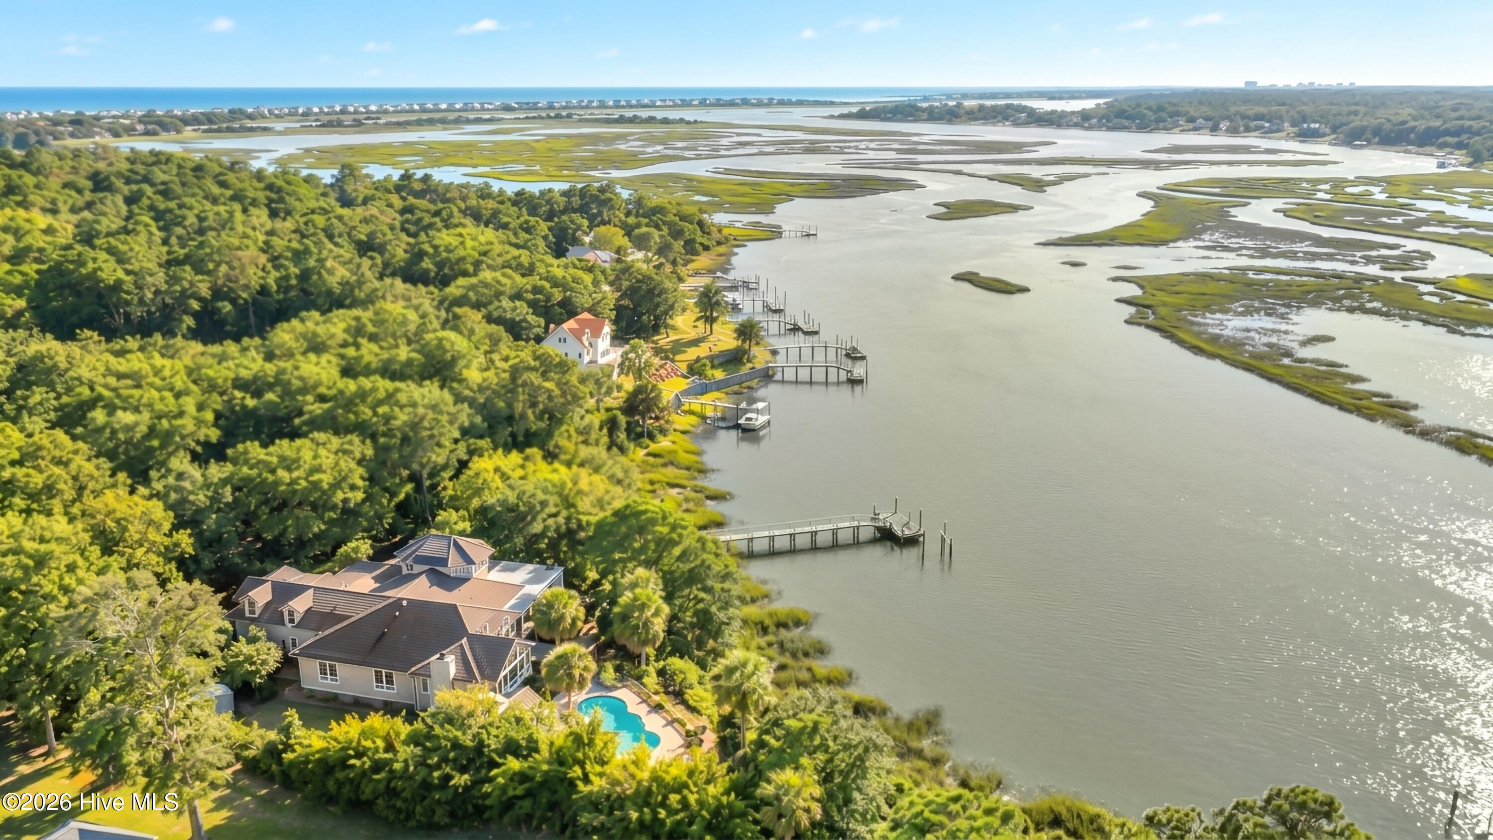
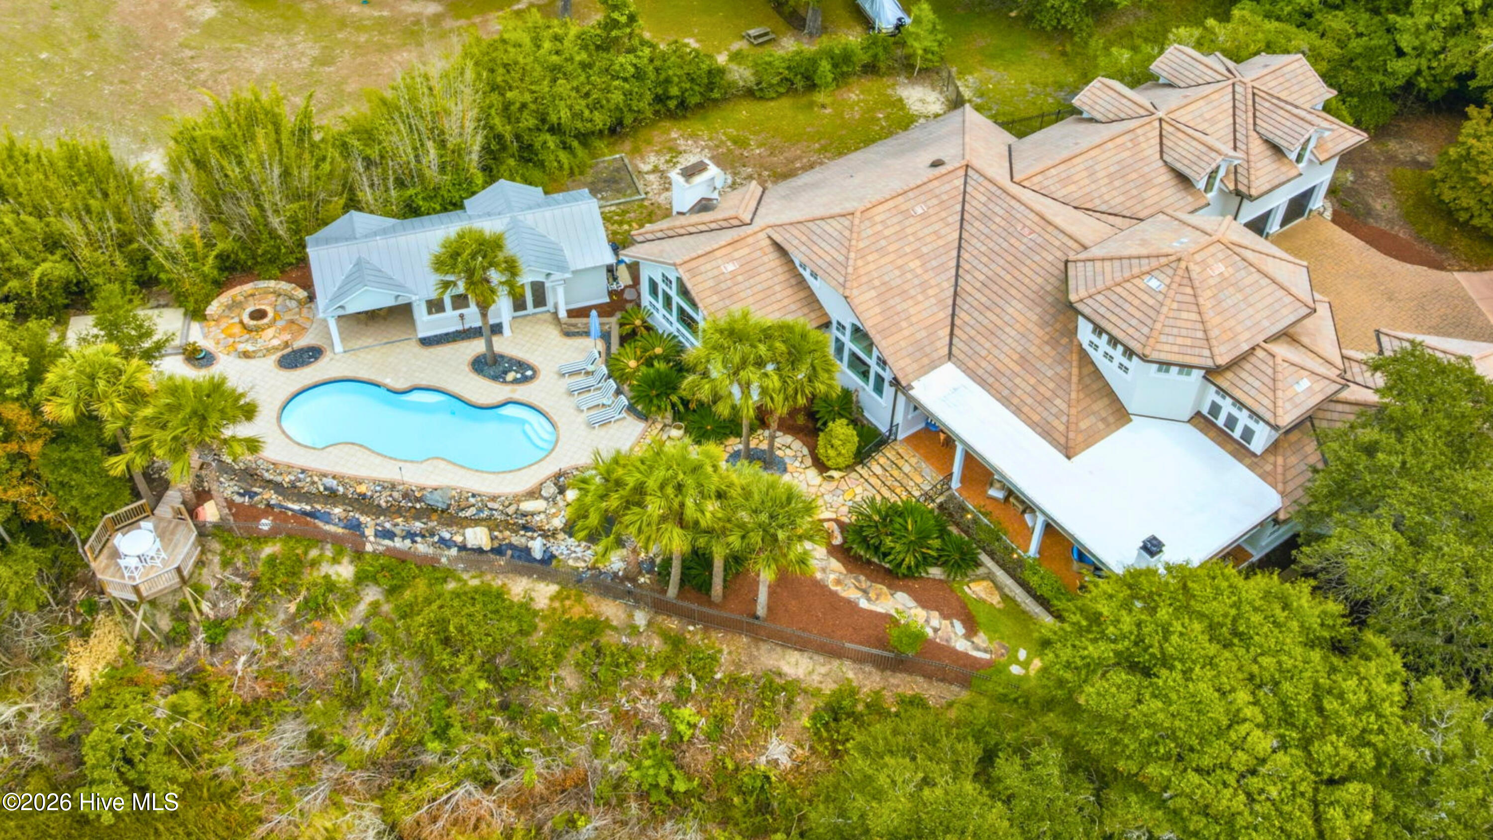
Commanding an elevated high-bluff vantage point over the Shallotte River and Intracoastal Waterway, this spectacular waterfront residence in River Bluff Estates is a private coastal compound just minutes from Holden Beach in Supply, NC. Situated on 2.79 acres, the property features 320 feet of direct water frontage, a wooden gangway to a deepwater dock with a heavy-duty boat lift, and an expansive motor court leading to a three-car garage. A private wrought-iron gate opens to tropical palms, a synthetic putting green, and a natural stone waterfall with an elevated viewing deck positioned for West-facing sunset views.
Beyond the front door, a two-story rotunda foyer displays an inlaid compass rose floor and crystal chandelier. The grand entry opens into the chef's kitchen, equipped with Sub-Zero refrigeration, a gas island, double ovens, and a light-filled breakfast alcove. A formal columned dining room sits adjacent to an executive wet bar lounge with dual beverage chillers. Beyond the dining space, the main living room frames river views through a floor-to-ceiling window wall beneath dramatic wood-finished barrel ceilings and a limestone fireplace. An executive mahogany study offers quiet privacy just off the main gathering spaces. The main-level primary suite features soaring multi-angled vaulted ceilings, a glass-enclosed sitting sunroom, custom walk-in closet systems, and a dedicated makeup vanity.
Upstairs, additional ensuite guest bedrooms showcase custom vaulted ceilings and private themed baths. A third-floor billiards room provides secondary entertainment space alongside an upper-level bonus suite over the garage. A separate main-floor laundry room features a utility sink and cabinet storage. Outside, a detached wood-paneled pool house holds a full bar, kitchenette, and dedicated powder room. The resort grounds feature a heated pool, integrated hot tub, outdoor fireplace lounge, built-in outdoor kitchen, fire pit, and direct deepwater access for motor yachts, kayaks, and jet skis. Delivering an elite standard of privacy, scale, and deepwater access along the North Carolina coast, this riverfront sanctuary represents the absolute pinnacle of luxury coastal living.
Amenities
- Mini Refrigerator
- Gas Cooktop
- Down Draft
- Built-In Microwave
- Built-In Electric Oven
- Refrigerator
- Dishwasher
- Generator
Additional Features
- Association Amenities: Waterfront Community,Boat Dock,Boat Slip - Not Assigned,Gated,Maintenance Common Areas,Maintenance Roads,Ramp,Street Lights
- County: Brunswick
- Days on Market: 21
- Exterior: Gas Grill
- Pool: Yes
- Pool Features: In Ground
- Tax Number: 2147483647
- Waterfront Features: Pier, Bulkhead, Deeded Water Access, Deeded Water Rights, Deeded Waterfront, Water Access Comm, Water Depth 4+
- Water/Sewer: Water Connected
- Year Built: 2004
- Property Type: Residential
- Property Sub Type: Single Family Residence
- Tax Year: 2025
- Tax Amount: $10,012.30
- HOA Fees: $1,045.00
- Unit Type: 4 Bedroom Or More
Financial
- Short Sale: Standard
Interior Features
- Cool System: Central Air, Heat Pump
- Floors: Carpet, Tile, Wood
- Heat System: Heat Pump, Fireplace(s), Electric, Forced Air
- Interior: Sound System, Master Downstairs, Central Vacuum, Walk-in Closet(s), Vaulted Ceiling(s), Tray Ceiling(s), High Ceilings, Entrance Foyer, Bookcases, Kitchen Island, Ceiling Fan(s), Pantry, Walk-in Shower, Wet Bar, Walk-In Closet(s)
- Room Type: Master Bedroom, Bathroom 1, Bathroom 2, Office, Dining Room, Breakfast Nook, Dining Area, Living Room, Bedroom 2, Bedroom 3, Bathroom 3, Bedroom 4
- Total Rooms: 12
- Levels: Two
- Heating Fuel: Electric
- Association Amenities: Waterfront Community,Boat Dock,Boat Slip - Not Assigned,Gated,Maintenance Common Areas,Maintenance Roads,Ramp,Street Lights
- Full Baths: 5
- 1/2 Baths: 1
- Laundry: Dryer Hookup,Washer Hookup,Laundry Room
- Water Heater: Propane
- Attic Description: Walk-In
- Basement Description: None
Exterior Features
- Exterior: Gas Grill
- Fuel Tanks: None
- Parking: Garage Faces Front, Circular Driveway, Concrete, Off Street, On Site
- Pool: In Ground
- Roof: Slate
- Siding: Stucco
- Waterfront Feature: Pier,Bulkhead,Deeded Water Access,Deeded Water Rights,Deeded Waterfront,Water Access Comm,Water Depth 4+
- Is New Construction: No
- Construction: Stucco,Wood Frame
- Foundation: Crawl Space
- Water Source: Public
- Septic or Sewer: Septic Tank
- Water Provider: Brunswick County Public Utilities
- Utilities: Water Connected
- Garage Spaces: 3
- Parking Spaces: 3
- Fencing: Metal/Ornamental,Back Yard,Front Yard
- Exterior: Stucco
- Patio/Deck Description: Covered,Deck,Patio,Porch
- Zoning: Co-R-7500
- Building Total Area (Sq.Ft): 5854
- Road Description: Private Road,Maintained,Paved
- Road Improvements: River,Bay/Harbor
- View Description: River,Sound,Water
Location
- Directions: Head south on US-17 S past Supply, NC, then turn left onto Mt. Pisgah Road SW. Turn right onto Boones Neck Road SW, and make another right onto Oyster Harbour Parkway SW at the gate. Turn left onto Eagle Crest Dr SW, left onto Healing Water Lane SW, and then right onto Crystal Waters Way SW at the gate. Take a left onto Sasser Ln SW, then turn right onto Van Buren St SW and enter the private gate.
- Street Number: 3530
- County: Brunswick
- Latitude: 33.924999
- Longitude: -78.359275
- Marketing City: Supply
Listed by: McNeely Group from Landmark Sotheby's International Realty.