
Location
Agent Comments
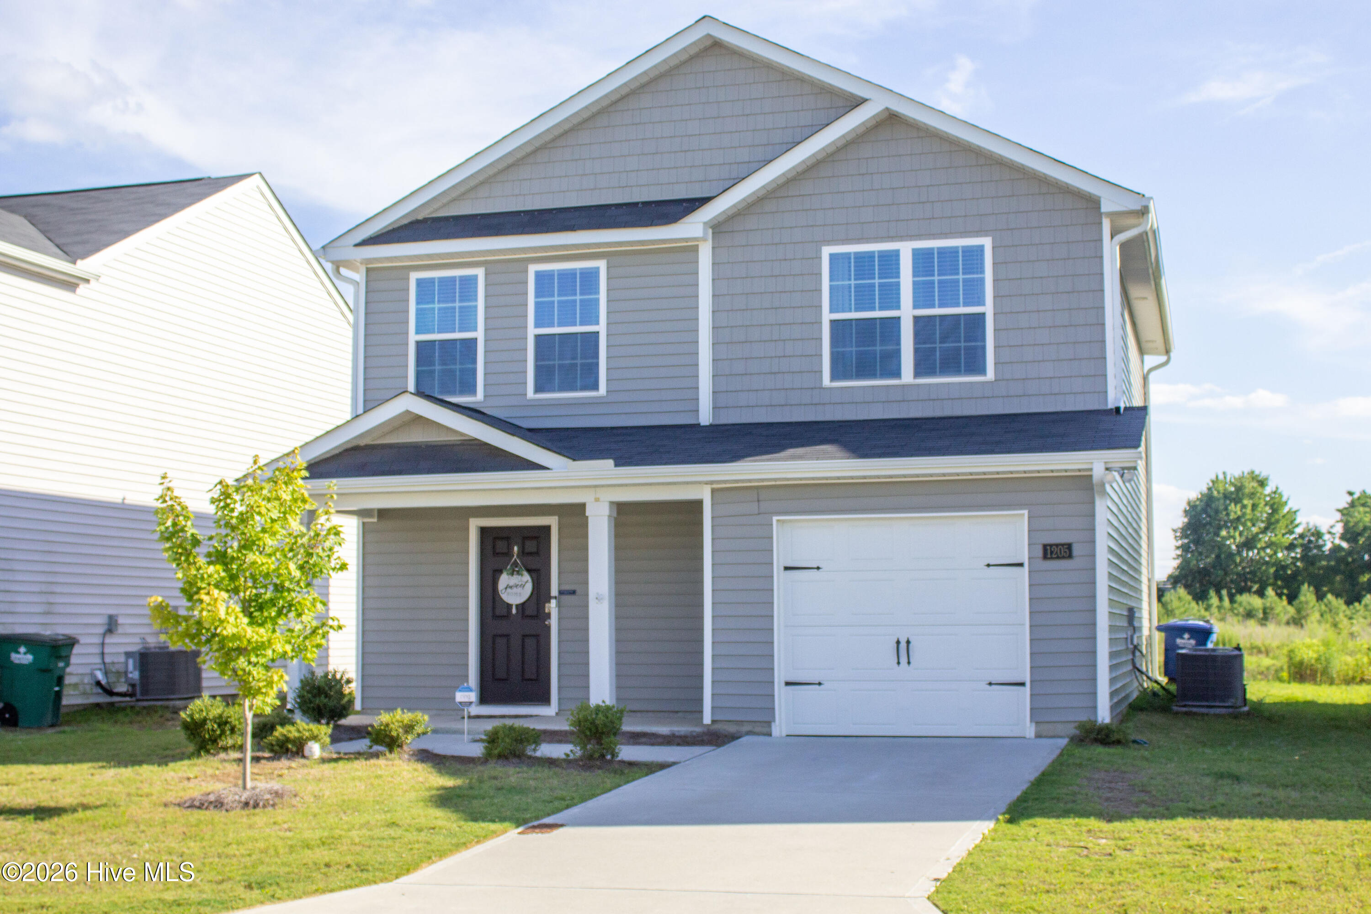
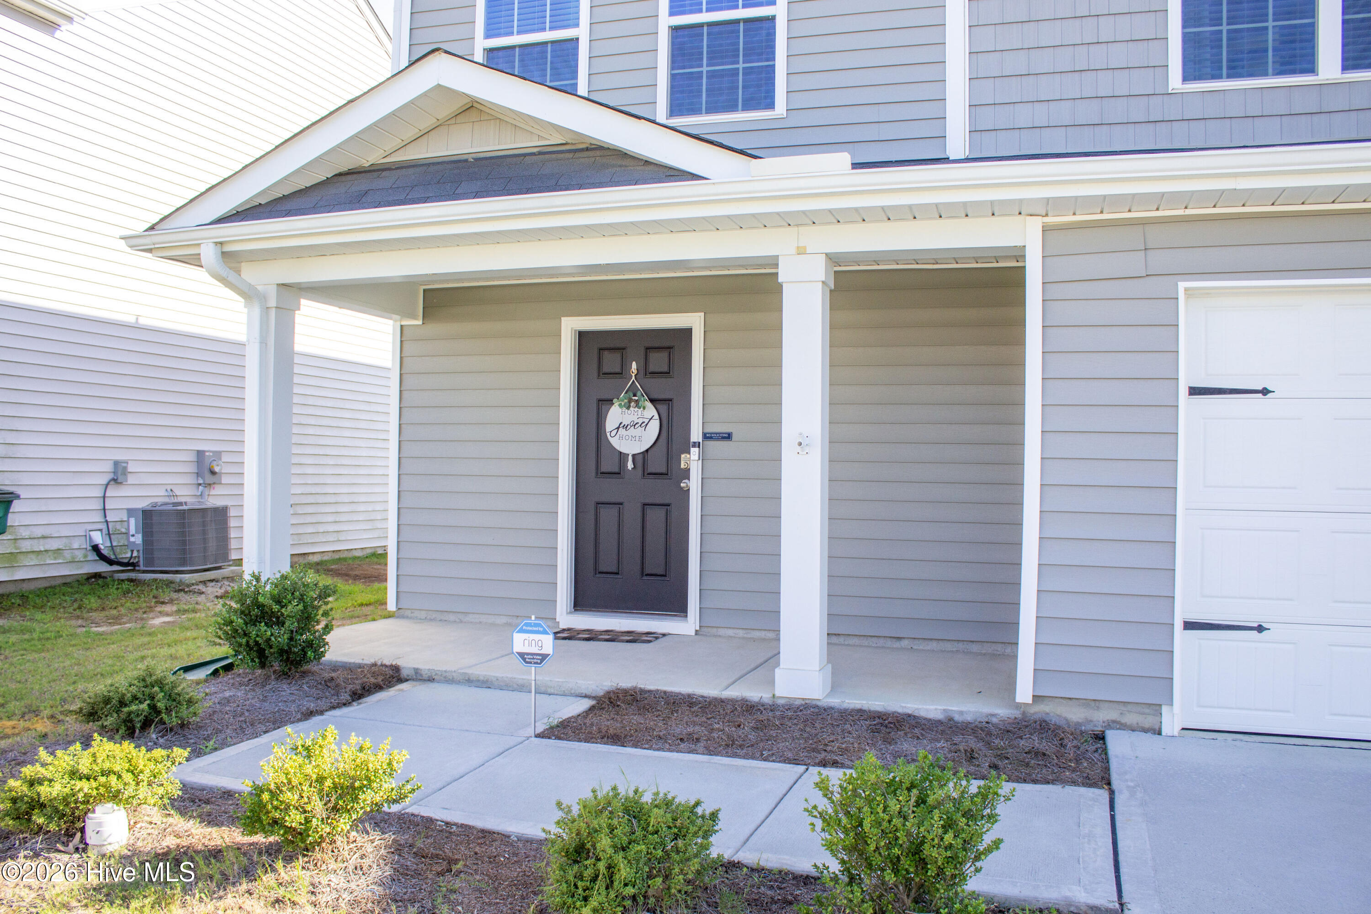
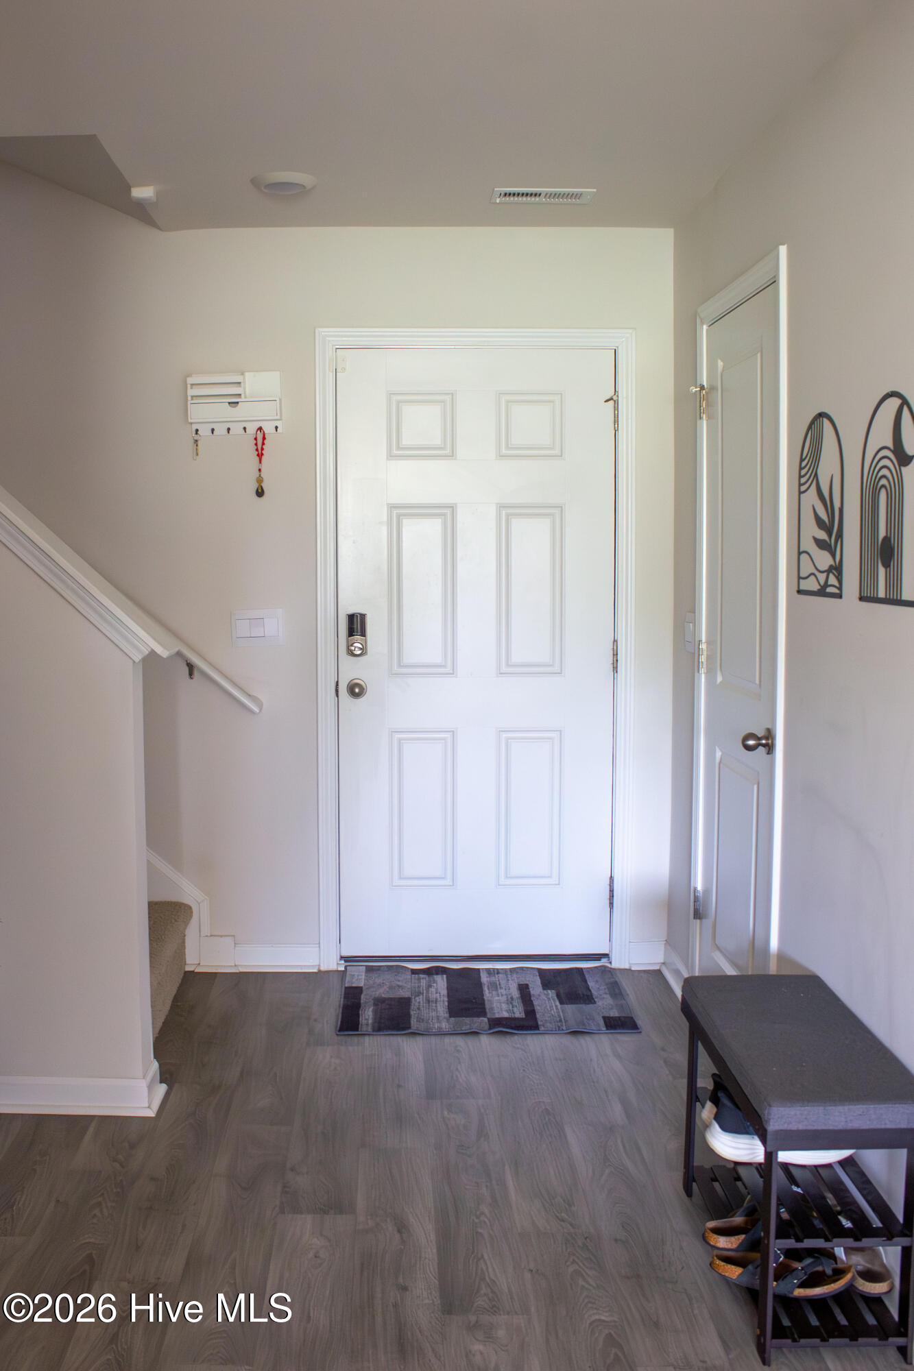
Built in 2023, this 3-bedroom, 2.5-bath home sits in the Carter Ridge community in Greenville. The two-story layout offers 1,700 square feet with the family room, kitchen, breakfast area, and a half bath on the main floor and all three bedrooms upstairs. The kitchen has granite countertops, a stainless Whirlpool appliance package with a smooth-top range, microwave, and dishwasher, a 60/40 undermount sink, and 30-inch birch cabinets with soft-close doors, plus a breakfast nook and walk-in pantry. The primary bedroom is approximately 14 by 14 with a private bath and 5-foot walk-in shower, and both full baths have quartz vanity tops. The smart-home package includes a programmable thermostat, video doorbell, smart front-door lock, and smart garage door opener. A Ring security system conveys with the home, including the base station, door and window sensors, a backyard camera and floodlight, a fire alarm sensor, and water leak sensors. The refrigerator/freezer unit, washer, and dryer also convey; the standalone freezer by the back door is excluded. Select furnishings are separately negotiable. Owner additions include ceiling fans, wood pantry shelving, and heat tape on the exterior pipes. Other features: 40-gallon electric water heater, Low-E single-hung windows, vinyl plank flooring in the main living areas, carpet in the bedrooms, electric heat pump, one-car garage, and a concrete back patio. Electric, water, and sewer service through Greenville Utilities (GUC). HOA dues are $160 per quarter. Assigned schools are Falkland Elementary, Farmville Middle, and Farmville Central High. The transferable 10-year structural warranty through Residential Warranty Company runs through April 2034, and the Carrier heat pump parts warranty runs through November 2028.
Amenities
- Built-In Microwave
- Washer
- Refrigerator
- Dryer
- Disposal
- Dishwasher
- Electric Range
Additional Features
- Association Amenities: Community Pool,Maintenance Common Areas,Management,Park,Street Lights
- County: Pitt
- Days on Market: 21
- Exterior: Cluster Mailboxes
- Pool: No
- Tax Number: 88648
- Water/Sewer: Cable Available, Sewer Connected, Water Connected, High Speed Internet
- Year Built: 2023
- Property Type: Residential
- Property Sub Type: Single Family Residence
- Tax Year: 2026
- Tax Amount: $2,726.03
- HOA Fees: $640.00
Financial
- Short Sale: Standard
Interior Features
- Cool System: Central Air, Ceiling Fan(s), Heat Pump
- Floors: Carpet, Vinyl
- Heat System: Heat Pump, Electric, Forced Air
- Interior: Walk-in Closet(s), Entrance Foyer, Solid Surface, Kitchen Island, Ceiling Fan(s), Pantry, Walk-in Shower, Blinds/Shades, Smart Thermostat, Walk-In Closet(s)
- Room Type: Breakfast Nook, Living Room, Master Bedroom, Bedroom 2, Bedroom 3, Family Room, Dining Area
- Total Rooms: 6
- Levels: Two
- Heating Fuel: Electric
- Association Amenities: Community Pool,Maintenance Common Areas,Management,Park,Street Lights
- Full Baths: 2
- 1/2 Baths: 1
- Furnished: Negotiable
- Laundry: Dryer Hookup,Washer Hookup,Laundry Room
- Water Heater: Electric
- Attic Description: Floored,Pull-Down Stairs,Storage
- Basement Description: None
Exterior Features
- Exterior: Cluster Mailboxes
- Fuel Tanks: None
- Parking: Garage Faces Front, Attached, Concrete, Garage Door Opener, Off Street, Garage
- Roof: Composition
- Siding: Vinyl Siding
- Is New Construction: No
- Construction: Vinyl Siding,Wood Frame
- Foundation: Slab
- Water Source: Public
- Septic or Sewer: Municipal Sewer,Greenville Utilities
- Water Provider: Greenville Utilities
- Utilities: Cable Available,Sewer Connected,Water Connected,High Speed Internet
- Garage Spaces: 1
- Parking Spaces: 2
- Fencing: None
- Exterior: Vinyl Siding
- Patio/Deck Description: Covered,Patio,Front Porch
- Is Horse Property: No
- Zoning: R6
- Building Total Area (Sq.Ft): 1700
- Road Description: Maintained,City Street,State Road,Paved
- Road Improvements: See Remarks
- View Description: See Remarks
Location
- Directions: From US-264 / I-587, take the Stantonsburg Rd exit toward Greenville. Turn left onto B's Barbeque Rd and continue north past MacGregor Downs Rd. Turn left onto Fowler Dr into the Carter Ridge subdivision and follow it as it curves. Home is on the right just past the Stephenson Dr intersection, 1205 Fowler Dr.
- Street Number: 1205
- County: Pitt
- Latitude: 35.616522
- Longitude: -77.428591
- Marketing City: Greenville
Listed by: Tracy P Dowling from Homecoin.com.