
Location
Agent Comments
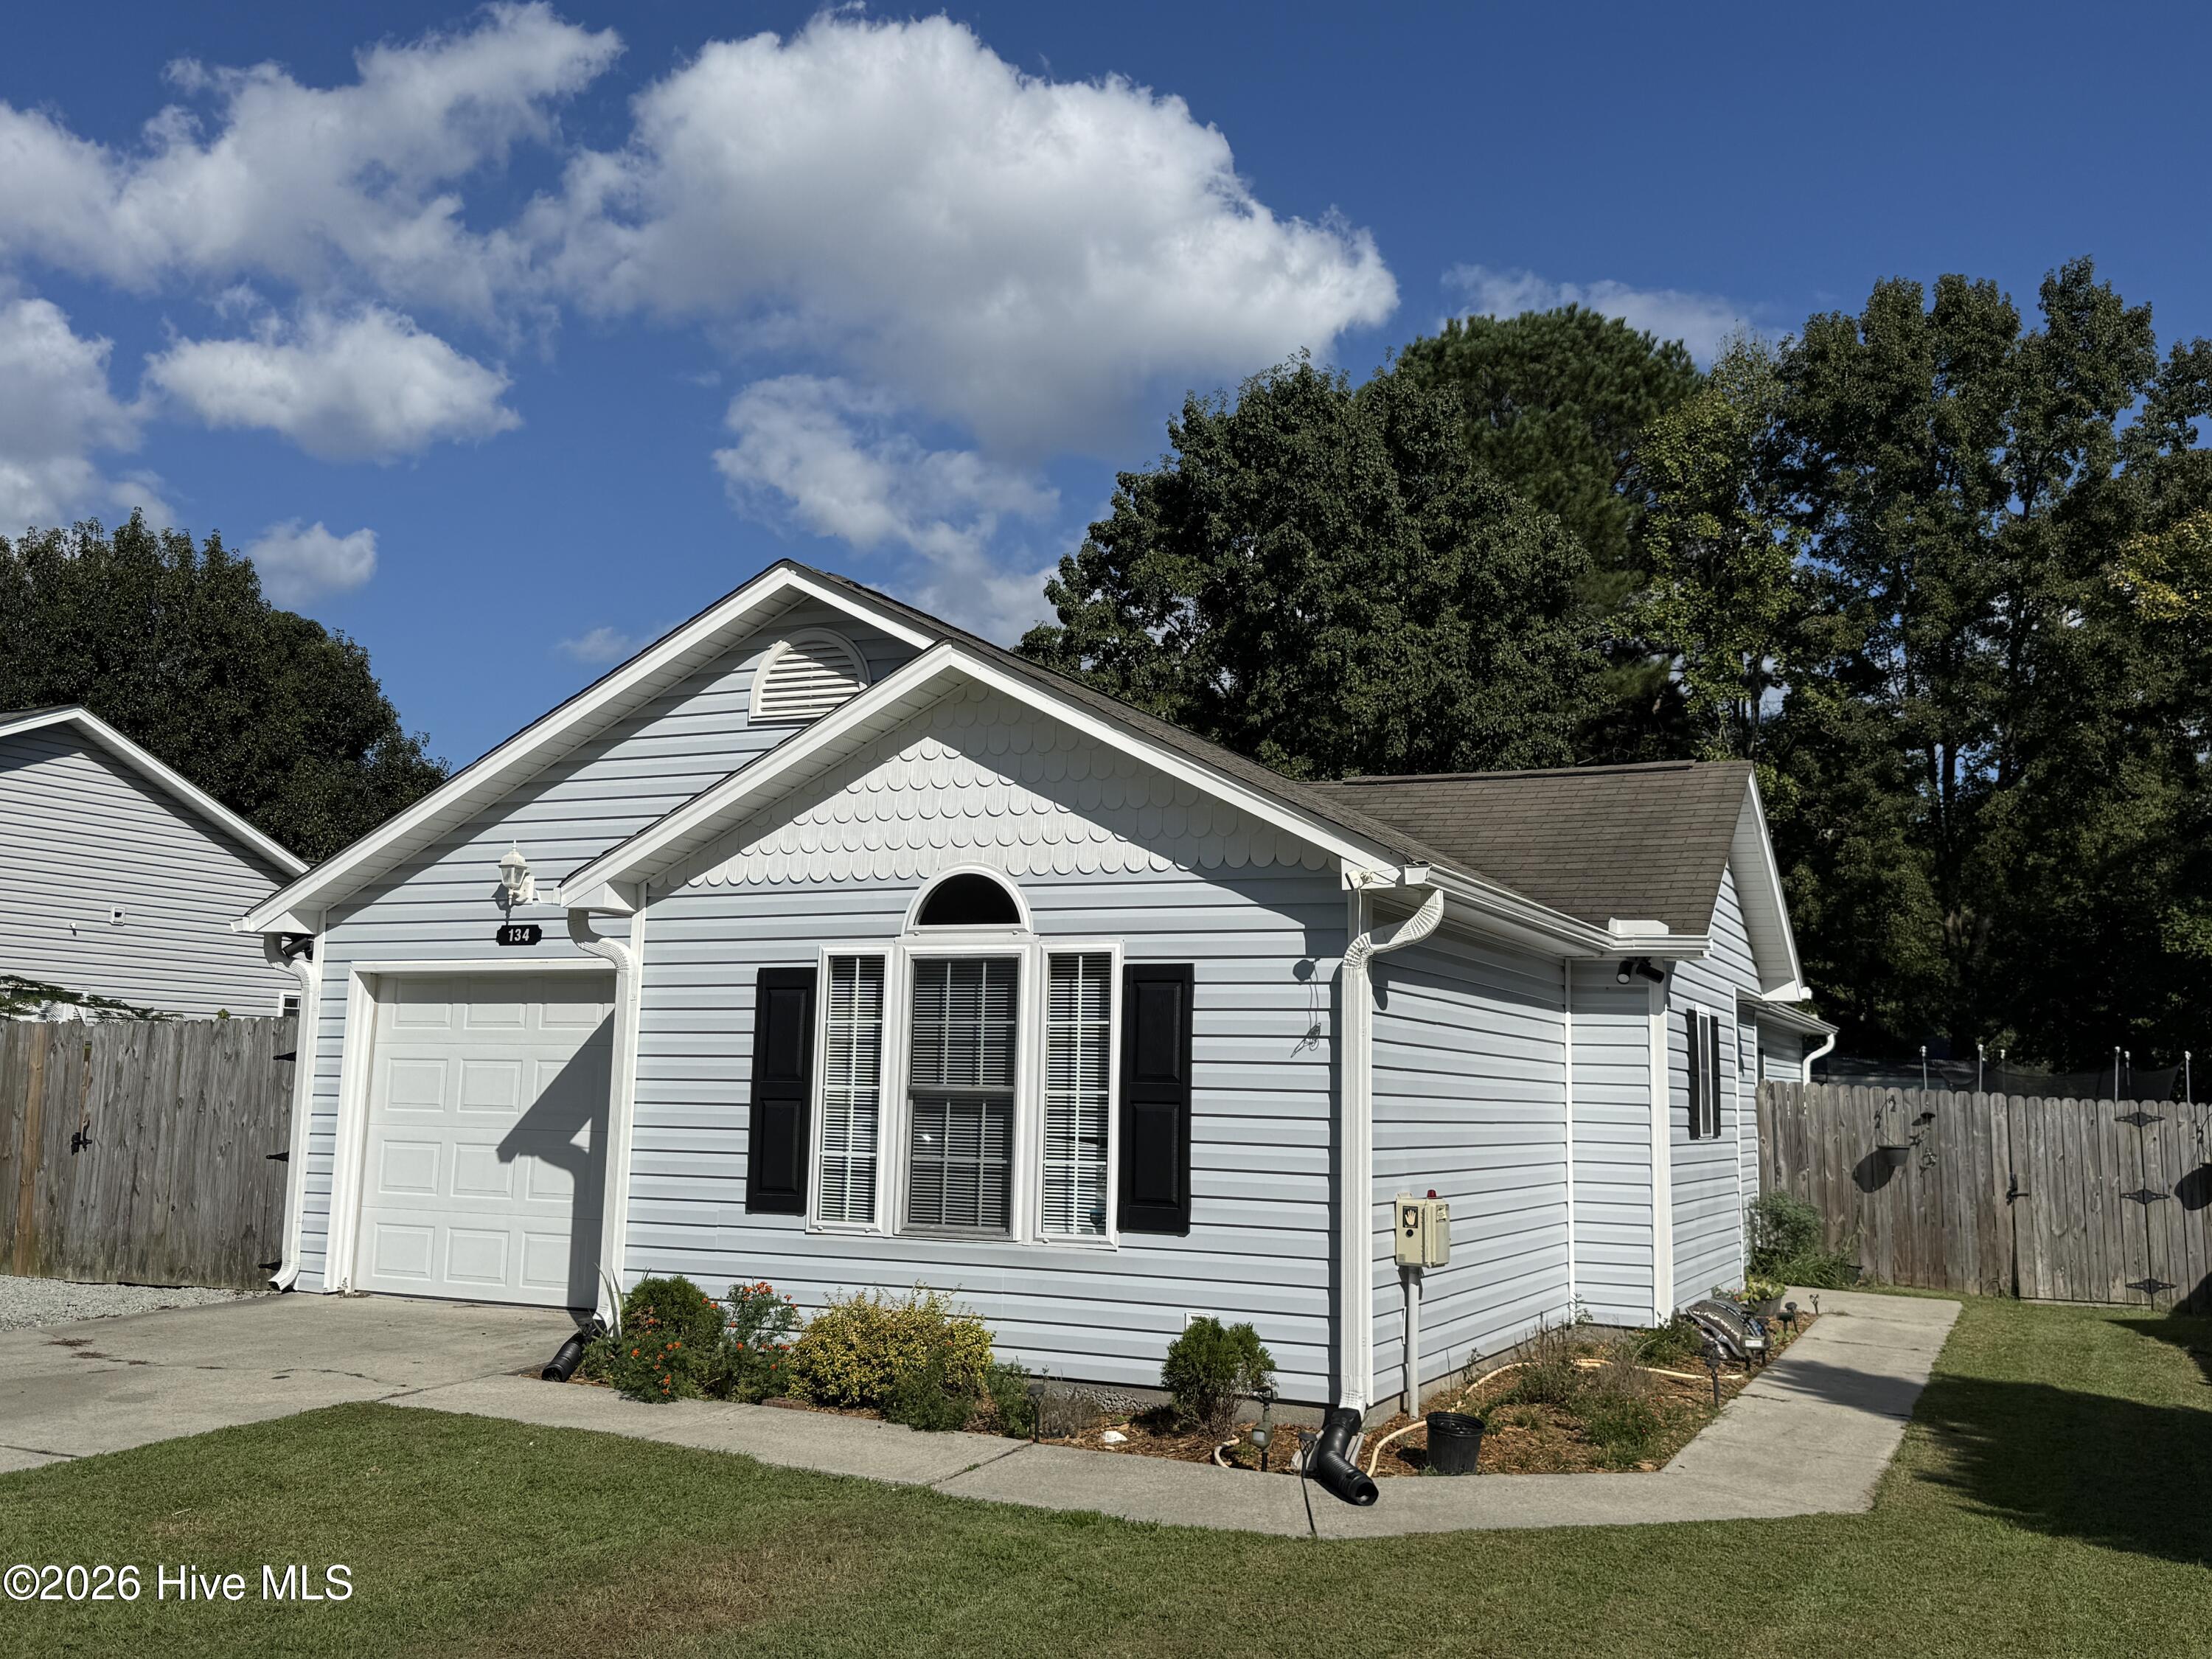
Welcome to Wavy Meadows, where comfort, convenience, and outdoor living come together! This well-maintained 3-bedroom, 2-bath home offers a thoughtful split-bedroom floor plan, numerous upgrades, and an exceptional backyard designed for enjoying time with family and friends.
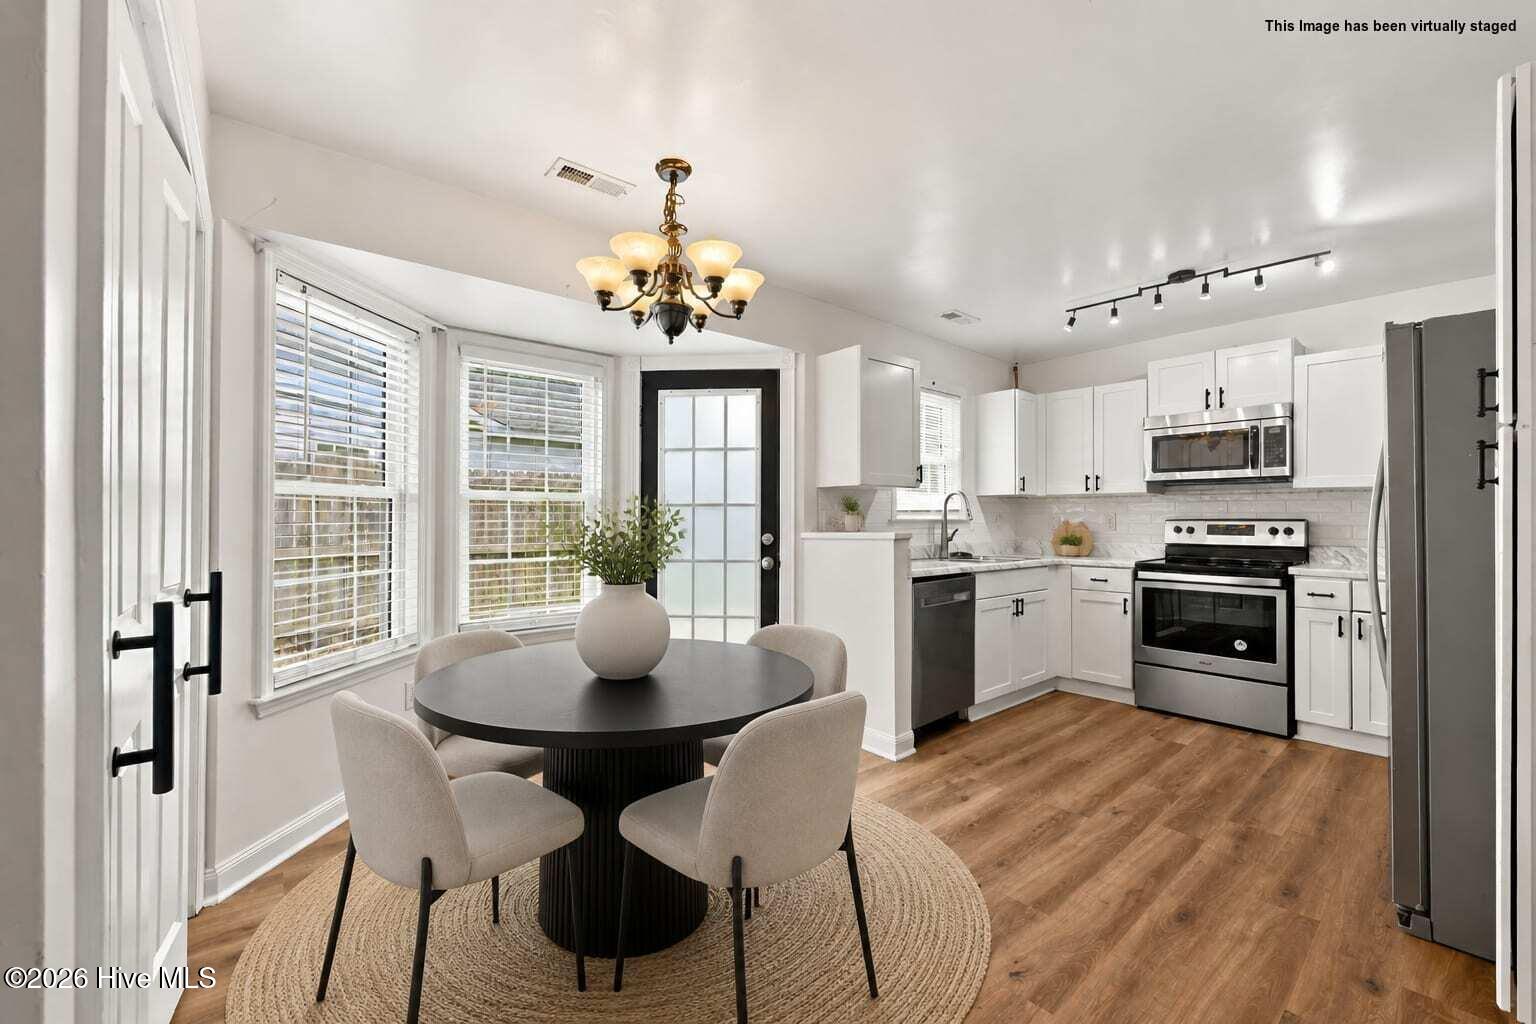
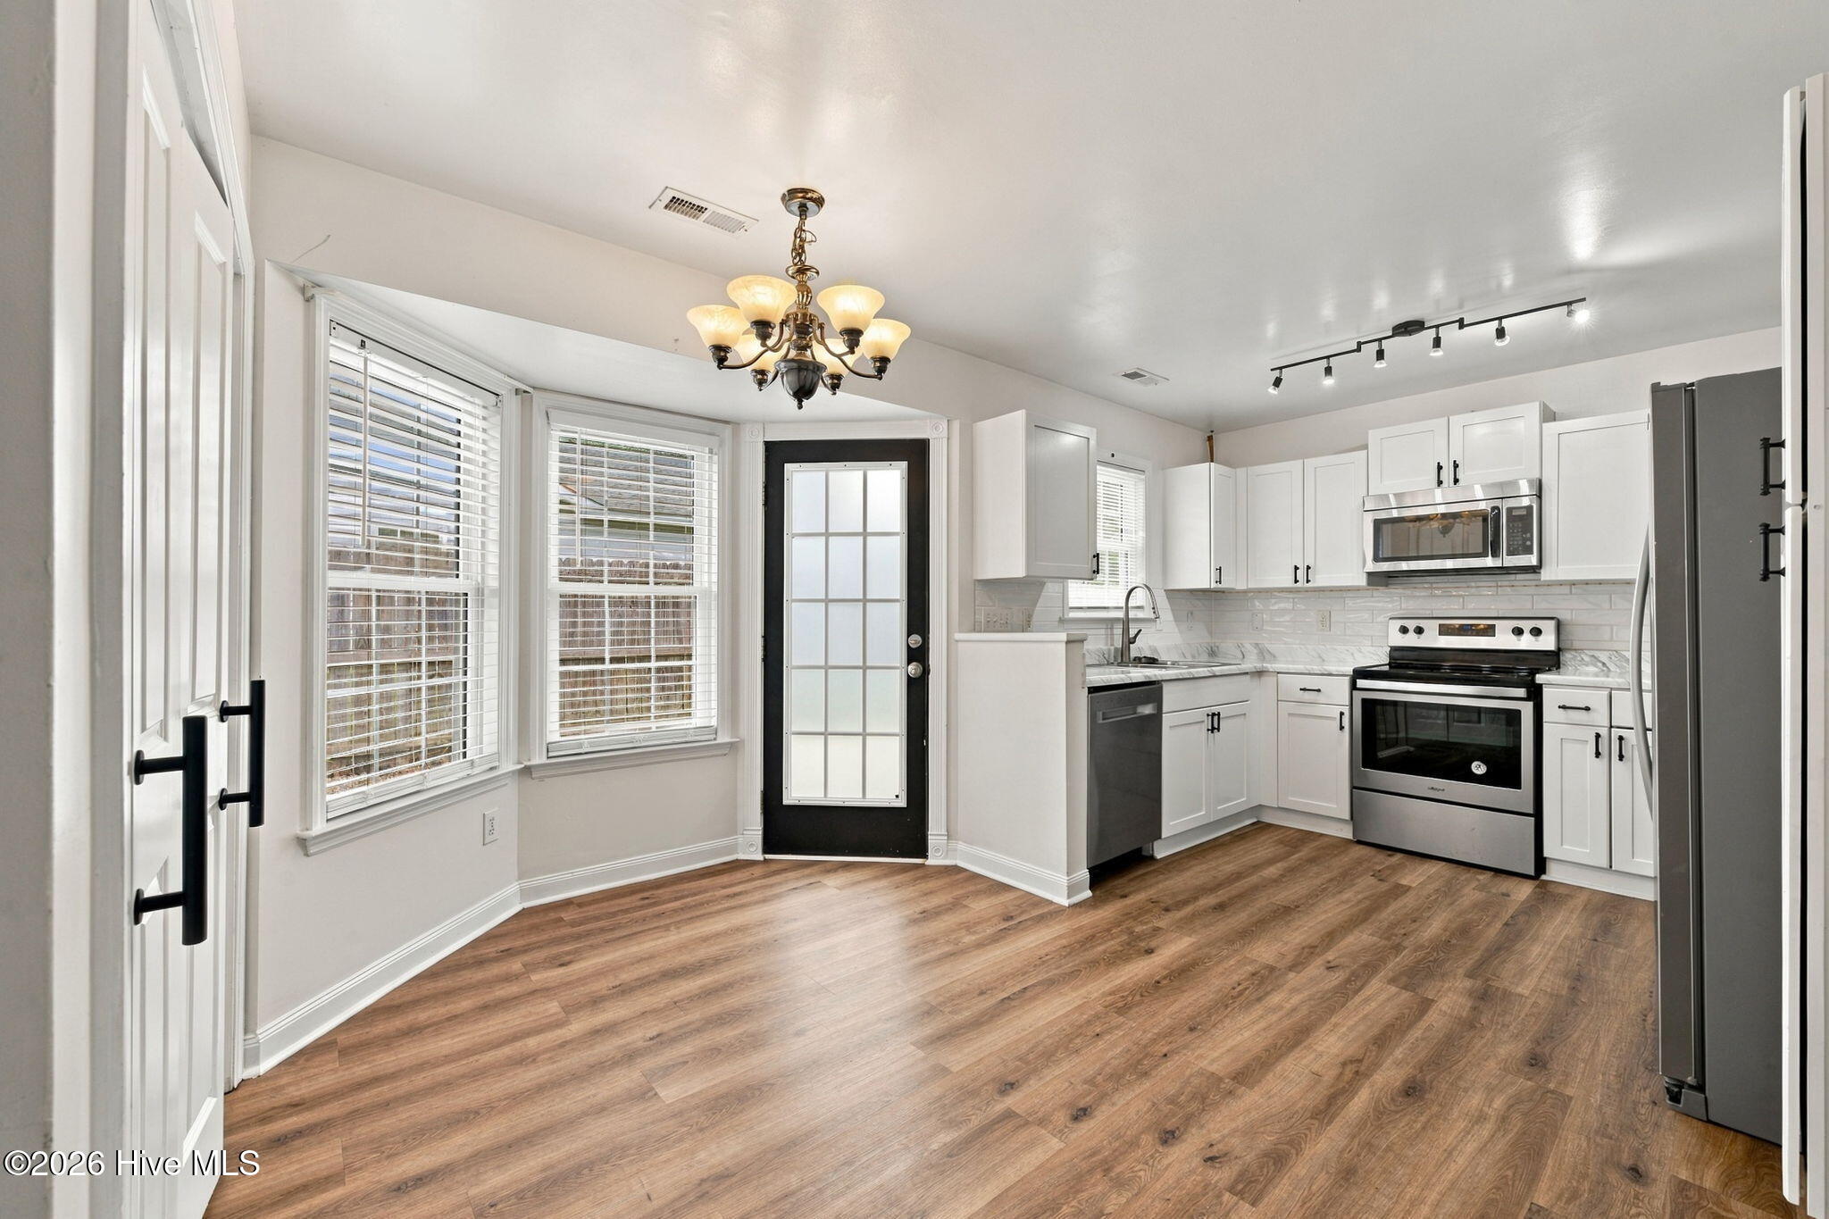
Inside, LVP flooring flows throughout the home, creating a clean, cohesive look and easy maintenance. The vaulted great room provides an inviting gathering space, while the kitchen features newer cabinetry, beautiful stainless steel appliances, generous counter space, and an adjacent dining area that makes everyday meals and entertaining a breeze.
The split floor plan offers privacy, with the spacious primary suite separated from the two additional bedrooms. The primary bedroom features a walk-in closet and private bath with dual sinks, while the additional bedrooms share a full bath.
Step outside and discover the true highlight of this property. The fenced backyard is an outdoor oasis featuring an extra-large patio, firepit, garden area, and oversized shed, providing plenty of space for entertaining, gardening, hobbies, and storage. Additional parking adds even more convenience, making this home ideal for those who need room for guests, recreational vehicles, or extra vehicles.
Located in Wavy Meadows with **No HOA and No city taxes**, this home offers easy access to both New Bern and MCAS Cherry Point Air Station in Havelock. Whether you're a first-time buyer looking for an affordable home, an investor seeking a solid opportunity, or someone ready to downsize without giving up outdoor space, this property is ready to welcome you home!
Amenities
- Built-In Microwave
- Refrigerator
- Dishwasher
- Electric Range
Additional Features
- Association Amenities: None
- County: Craven
- Days on Market: 20
- Exterior: Garden
- Pool: No
- Tax Number: 7-044-3 -032
- Water/Sewer: Sewer Connected, Water Connected
- Year Built: 2002
- Property Type: Residential
- Property Sub Type: Single Family Residence
- Tax Year: 2026
- Tax Amount: $806.66
Financial
- Short Sale: Standard
Interior Features
- Cool System: Central Air, Heat Pump
- Floors: LVT/LVP
- Heat System: Heat Pump, Electric
- Interior: Master Downstairs, Walk-in Closet(s), Vaulted Ceiling(s), Eat-in Kitchen, Walk-In Closet(s)
- Room Type: Master Bedroom, Bedroom 2, Bedroom 3, Living Room, Dining Area, Breakfast Nook
- Total Rooms: 5
- Levels: One
- Heating Fuel: Electric
- Association Amenities: None
- Full Baths: 2
- 1/2 Baths: 0
- Laundry: Laundry Closet
- Water Heater: Electric
- Attic Description: Pull-Down Stairs
- Basement Description: None
Exterior Features
- Exterior: Garden
- Fuel Tanks: None
- Parking: Garage Faces Front, Additional Parking, Concrete, Garage Door Opener, Paved, Garage, Parking Pad
- Roof: Shingle
- Siding: Vinyl Siding
- Is New Construction: No
- Construction: Vinyl Siding,Wood Frame
- Foundation: Slab
- Water Source: County Water
- Septic or Sewer: Municipal Sewer,Holding Tank,City of New Bern
- Water Provider: Craven County
- Utilities: Sewer Connected,Water Connected
- Garage Spaces: 1
- Parking Spaces: 1
- Fencing: Back Yard,Wood
- Exterior: Vinyl Siding
- Patio/Deck Description: Patio
- Is Horse Property: No
- Zoning: Residential
- Building Total Area (Sq.Ft): 1265
- Road Description: City Street,State Road,Paved
- Road Improvements: See Remarks
- View Description: None
Location
- Directions: Hwy 70E to Old Cherry Point Road. Left onto Gibbs. Right onto Rivershore Drive. Right onto Waddell Drive. Right onto Luke Court. House will be down on the right.
- Street Number: 134
- County: Craven
- Latitude: 35.022808
- Longitude: -76.988396
- Marketing City: New Bern
Listed by: Sharon Overholt from Century 21 Coastal Advantage.