
Location
Agent Comments
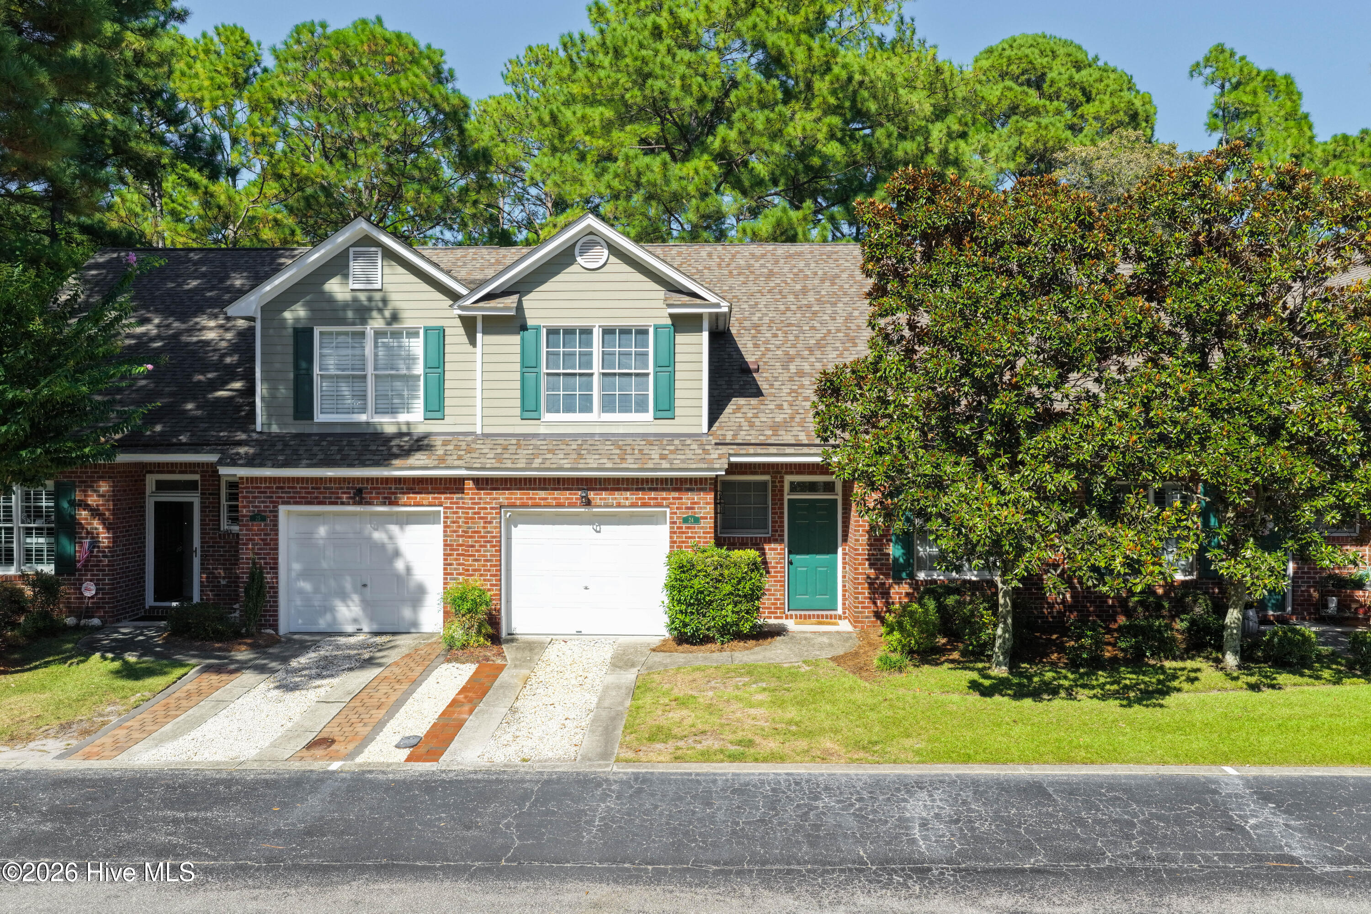
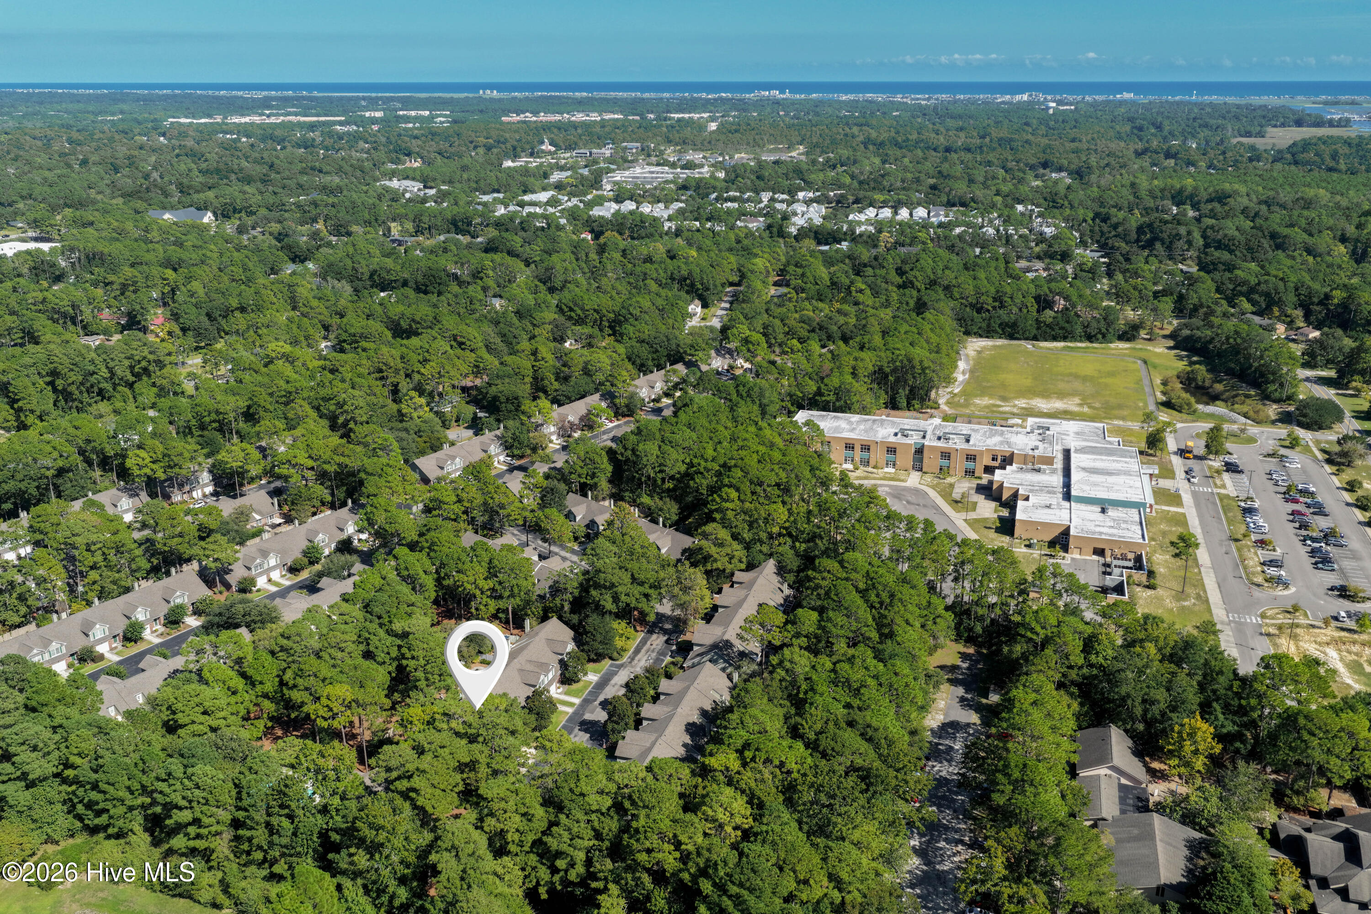
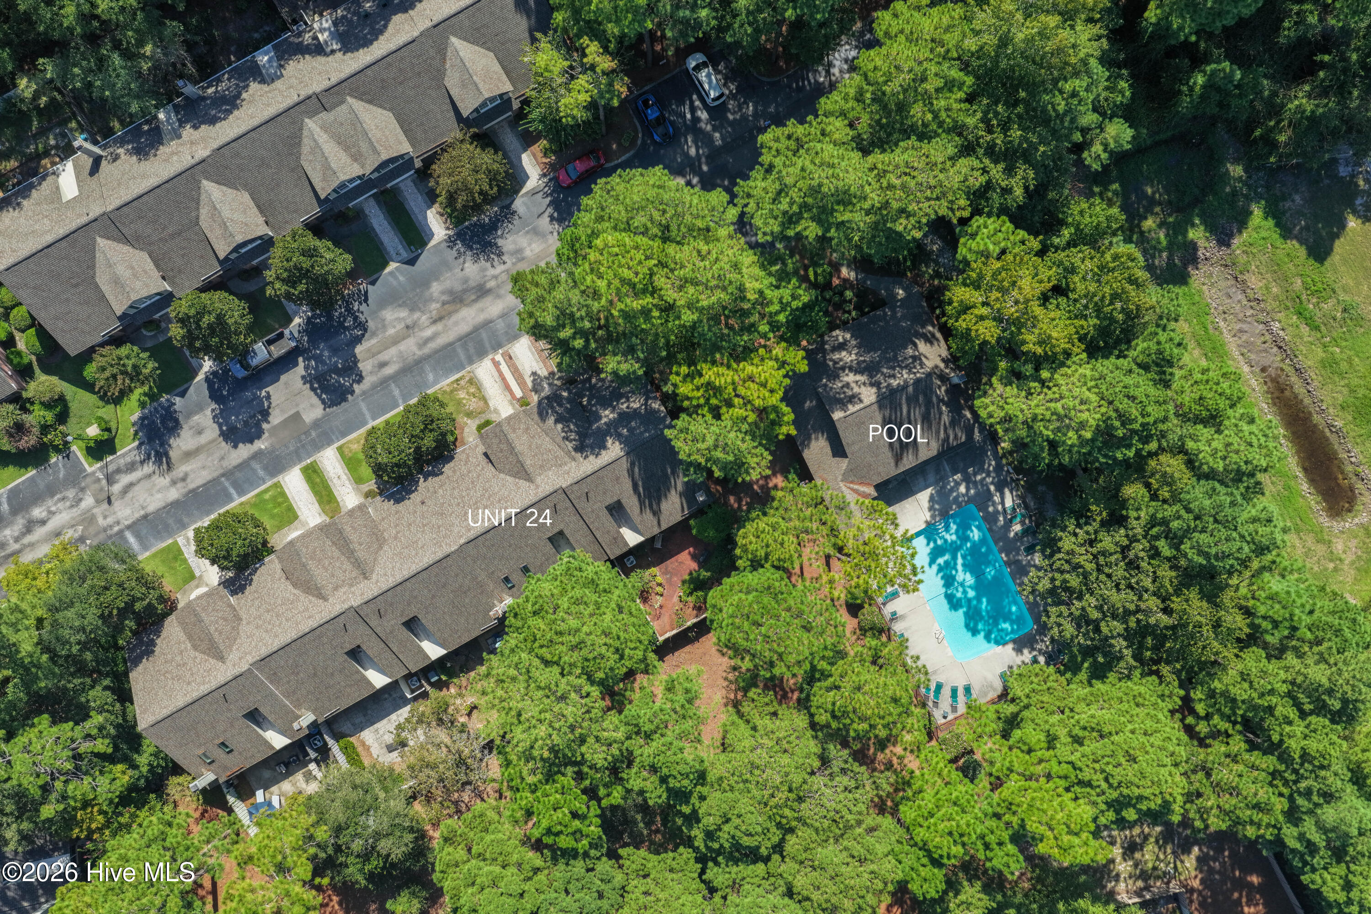
Location, lifestyle, & opportunity come together at 233 Racine Drive Unit 24 in Ashton! This 3Bed/2.5Bath/1 car garage townhome puts you right in the heart of Wilmington, just minutes from Mayfaire Town Center, Wrightsville Beach, UNCW, shopping, dining, & entertainment. Inside, you'll find an open concept living/dining area, the kitchen has lots of counterspace for cooking & a pantry for storage. The primary suite features a walk-in closet, ensuite bath with dual vanities. There is also a powder room, laundry closet on the main level. Enjoy the outdoors on your deck in your fenced in backyard. Upstairs has 2 guest bedrooms, a guest bathroom, & a loft area. When it's time to unwind, head to the community pool or take advantage of the home's central location & enjoy everything Wilmington and the coast have to offer-from beach days & waterfront dining to shopping.
Looking for an investment opportunity? A tenant is currently in place offering the opportunity to purchase an already-occupied property. Whether enjoying the coastal lifestyle or adding a Wilmington property to an investment portfolio, this Ashton Townhome delivers a sought-after combination of location, convenience, community amenities, & versatility.
Amenities
- Refrigerator
- Dishwasher
- Electric Range
Additional Features
- Association Amenities: Roof Maintenance,Clubhouse,Community Pool,Maintenance Common Areas,Maintenance Grounds,Maintenance Structure,Management,Master Insure,Termite Bond
- County: New Hanover
- Days on Market: 21
- Pool: No
- Tax Number: R05017-016-025-000
- Water/Sewer: Sewer Connected, Water Connected
- Year Built: 1995
- Property Type: Residential
- Property Sub Type: Townhouse
- Tax Year: 2025
- Tax Amount: $2,277.79
- HOA Fees: $5,400.00
- Unit Type: 3 Bedroom
Financial
- Short Sale: Standard
Interior Features
- Cool System: Central Air, Ceiling Fan(s)
- Floors: Carpet, Parquet, Vinyl
- Heat System: Fireplace(s), Electric, Heat Pump
- Interior: Master Downstairs, Walk-in Closet(s), Vaulted Ceiling(s), High Ceilings, Entrance Foyer, Ceiling Fan(s), Pantry, Blinds/Shades, Walk-In Closet(s)
- Room Type: Master Bedroom, Bedroom 2, Bedroom 3, Living Room, Dining Room, Dining Area, Loft
- Total Rooms: 7
- Levels: Two
- Heating Fuel: Electric
- Association Amenities: Roof Maintenance,Clubhouse,Community Pool,Maintenance Common Areas,Maintenance Grounds,Maintenance Structure,Management,Master Insure,Termite Bond
- Full Baths: 2
- 1/2 Baths: 1
- Furnished: Unfurnished
- Laundry: Dryer Hookup,Washer Hookup
- Attic Description: Pull-Down Stairs
- Basement Description: None
Exterior Features
- Fuel Tanks: None
- Parking: Garage Faces Front, Attached, Paved, Garage
- Roof: Shingle
- Siding: Brick Veneer
- Is New Construction: No
- Construction: Brick Veneer,Wood Frame
- Foundation: Slab
- Water Source: Public
- Septic or Sewer: Municipal Sewer
- Utilities: Sewer Connected,Water Connected
- Garage Spaces: 1
- Parking Spaces: 1
- Fencing: Back Yard,Wood
- Exterior: Brick Veneer
- Patio/Deck Description: Deck
- Zoning: MF-L
- Building Total Area (Sq.Ft): 1834
- Road Description: Paved
- Road Improvements: See Remarks
- View Description: See Remarks
Location
- Directions: Eastwood Rd (US-74 W),Turn left onto Racine Dr,Unit 24
- Street Number: 233
- County: New Hanover
- Latitude: 34.238105
- Longitude: -77.864864
- Marketing City: Wilmington
Listed by: Thomas Coastal Group from Berkshire Hathaway HomeServices Carolina Premier Properties.