
Location
Agent Comments
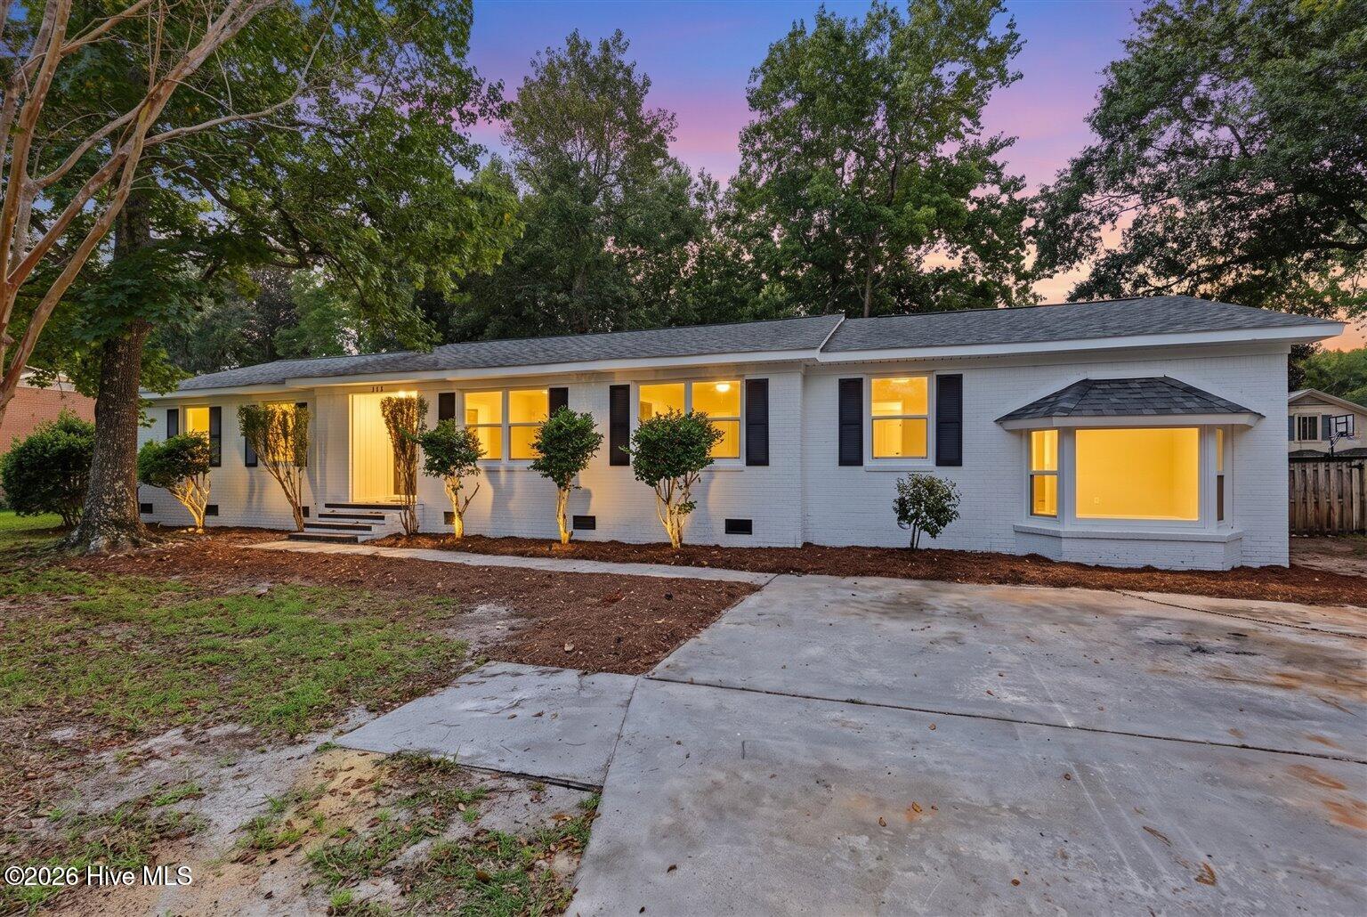
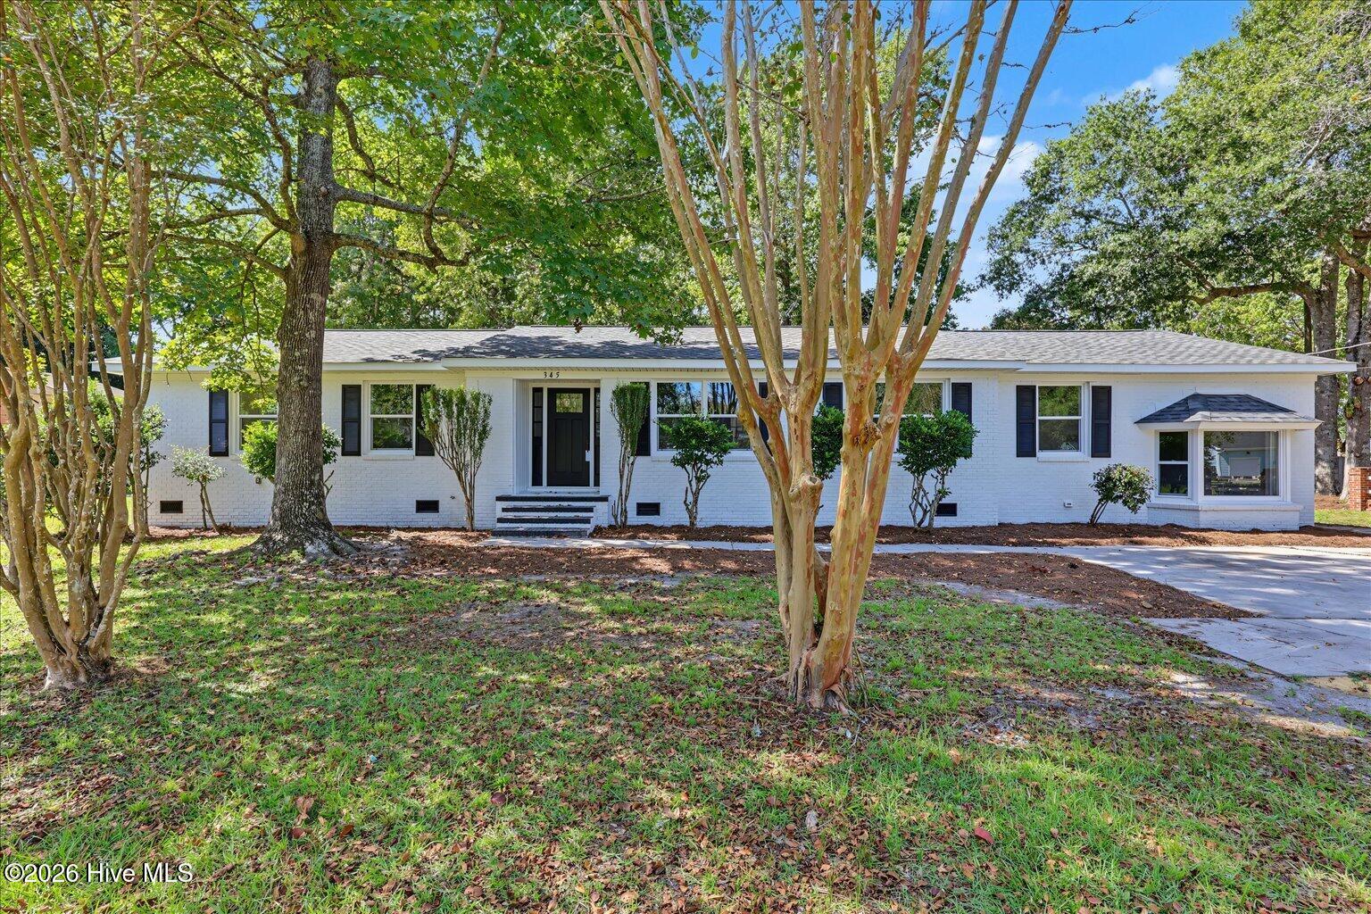
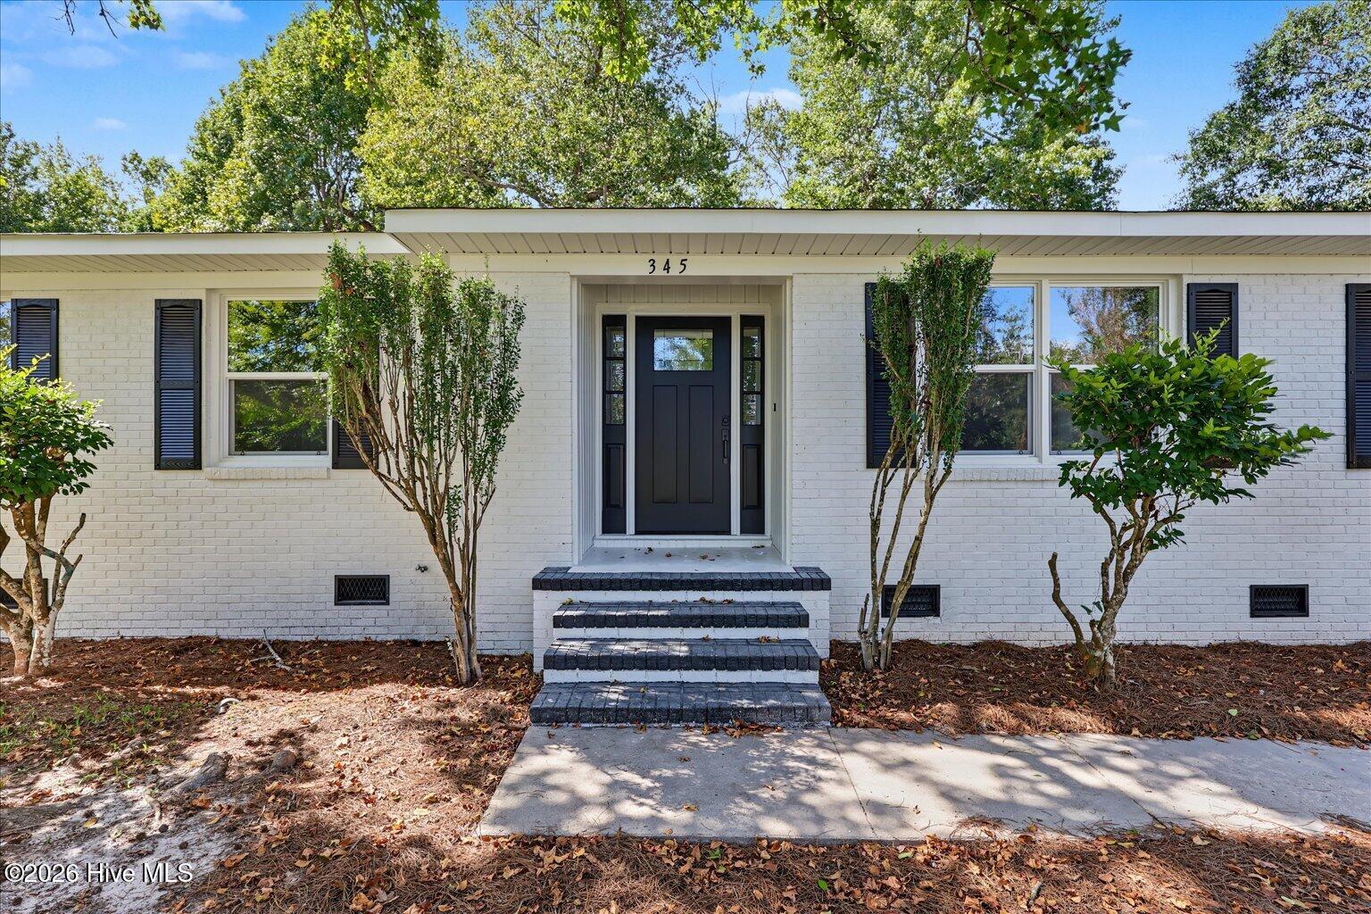
NEW PRICE UNDER $500K! Room for the boat AND the RV, with NO HOA! Fully renovated, fully permitted, and loaded with major updates, this 3-bedroom, 2-bath single-level home in Scotts Hill sits on nearly half an acre just minutes from Scotts Hill Marina and the Intracoastal Waterway, in the Topsail school district.
BIG-TICKET ITEMS DONE: New roof, new HVAC, new septic system, and all new energy-efficient windows.
FLEXIBLE LIVING: Multiple gathering spaces include a living room with fireplace and the home's original rough-sawn solid wood paneling, preserved for character and painted to coordinate with the updated interior; a separate sunken family room; a bright sunroom; and a dedicated office/flex space.
DESIGNER KITCHEN: Ceiling-height cabinetry, White Ice quartz countertops, subway-tile backsplash, upgraded stainless steel appliances, a sunny breakfast area, and a built-in butler's pantry with beverage station.
UPGRADED FINISHES THROUGHOUT: Finishes were selected above typical builder-grade standards, including upgraded cabinetry, stone surfaces, wide-plank flooring, lighting, fixtures, hardware, and appliances.
PRIMARY SUITE: Private bath with granite double vanity and a walk-in closet with custom shelving. Two additional bedrooms and a second renovated bath complete the home.
Wide-plank LVP and a soft neutral palette carry throughout in a clean coastal-craftsman style.
OUTSIDE: Bring the boat, RV, and toys. The fenced backyard is shaded by mature hardwoods and includes a fully wired detached workshop for projects, storage, hobbies, or additional flexible use like a home office. When the wind is right, you can even hear the ocean.
Select photos virtually staged.
Amenities
- Mini Refrigerator
- Built-In Microwave
- Self Cleaning Oven
- Dishwasher
- Convection Oven
- Electric Range
Additional Features
- County: Pender
- Days on Market: 21
- Exterior: DP50 Windows
- Pool: No
- Tax Number: 3270-94-7801-0000
- Water/Sewer: Cable Available, Water Available, Water Connected, High Speed Internet
- Year Built: 1976
- Property Type: Residential
- Property Sub Type: Single Family Residence
- Tax Year: 2025
- Tax Amount: $2,423.69
Financial
- Short Sale: Standard
Interior Features
- Cool System: Central Air, Heat Pump
- Floors: LVT/LVP
- Heat System: Heat Pump, Electric
- Interior: Master Downstairs, Walk-in Closet(s), High Ceilings, Entrance Foyer, Mud Room, Solid Surface, Ceiling Fan(s), Walk-in Shower, Built-in Features, Eat-in Kitchen, Walk-In Closet(s)
- Room Type: Living Room, Family Room, Office, Dining Area, Breakfast Nook, Sunroom, Master Bedroom, Bedroom 2, Bedroom 3, Laundry
- Total Rooms: 10
- Levels: One
- Heating Fuel: Electric
- Full Baths: 2
- 1/2 Baths: 0
- Laundry: Dryer Hookup,Washer Hookup,Laundry Room
- Water Heater: Electric
- Basement Description: None
Exterior Features
- Exterior: DP50 Windows
- Fuel Tanks: None
- Parking: Concrete
- Roof: Architectural Shingle
- Siding: Brick Veneer
- Is New Construction: No
- Construction: Brick Veneer,Wood Frame
- Foundation: Crawl Space
- Water Source: County Water
- Septic or Sewer: Septic Tank
- Water Provider: Pender County Utilities
- Utilities: Cable Available,Water Available,Water Connected,High Speed Internet
- Garage Spaces: 0
- Parking Spaces: 8
- Fencing: Full,Chain Link,Back Yard,Wood
- Exterior: Brick Veneer
- Patio/Deck Description: Covered,Enclosed,Front Porch,Glass Enclosed,Rear Porch
- Zoning: RP
- Building Total Area (Sq.Ft): 2258
- Road Description: Maintained,City Street,State Road,Paved
- Road Improvements: See Remarks
- View Description: None
Location
- Directions: From Wilmington: Take College Rd North, turn right onto Market St, use right lane to take the US-17N ramp to Topsail/New Bern, right on Scotts Hill Loop Rd, left onto Scottsdale, stay right on Scottsdale Dr, home is on the left.
- Street Number: 345
- County: Pender
- Latitude: 34.306144
- Longitude: -77.742683
- Marketing City: Wilmington
Listed by: Ed T Coulbourn from eXp Realty.