
Location
Agent Comments
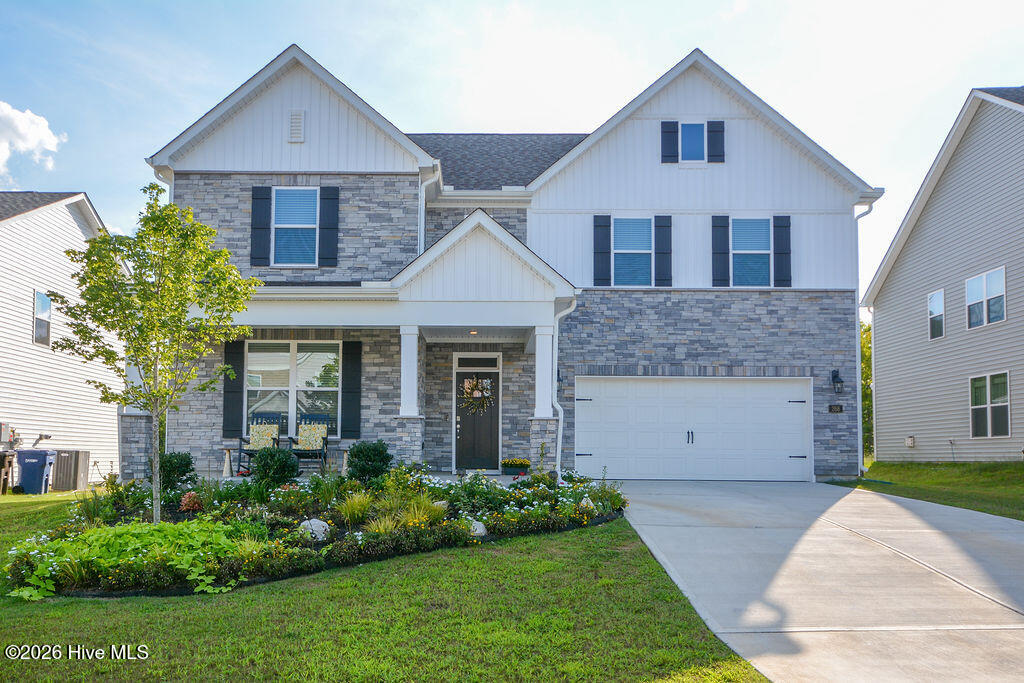
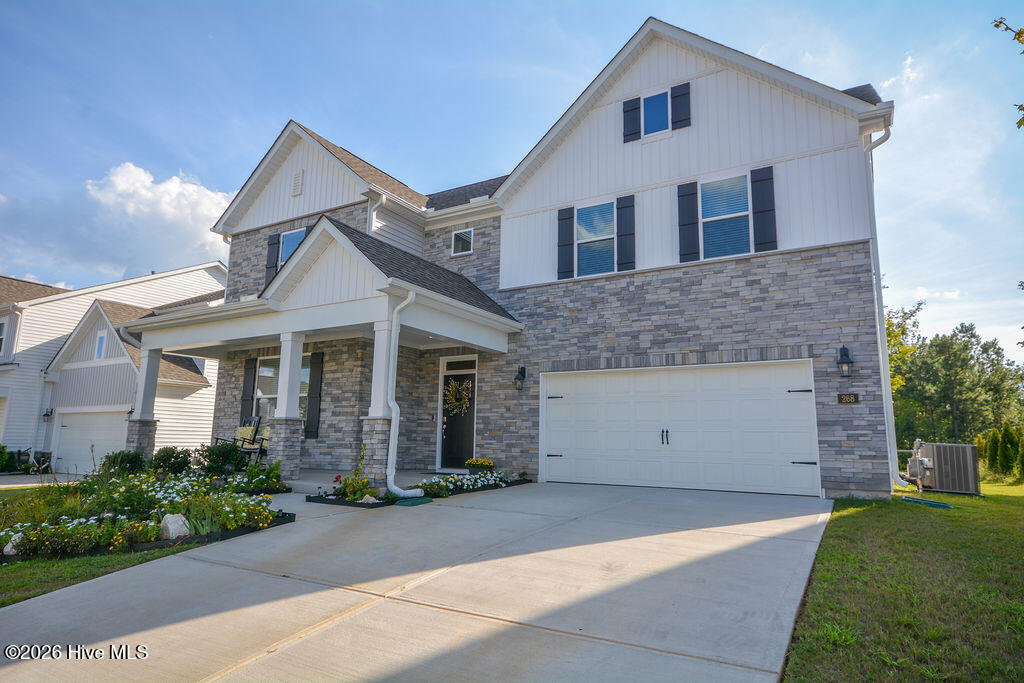
Galvins Ridge a D.R. Horton Community offers Innumerable ammenties both present and future include: Community Pool, Playground, outdoor courts, gathering garden, putting park, nature trails and open green spaces. Convenient to RDU and the Research Triagle. 268 Umstead is located in the ''Manors'' in Galvins Ridge, The Hartwell Model built in 2024 is one of the largest homes built in this community. This lovely home offers 5 bedrooms & 4 full baths. Primary and 2nd bedroom on the main level and 3 bedrooms plus large loft on the 2nd level.
An ample foyer draws you into this home featuring an open floor plan, large kitchen island, quartz countertops and stainless appliances. It is immaculate and the current furnishings convey with the property with the exception of the two swivel chairs in Living room and the bed/bedding in the Primary bedrroom. All Tv's, beds upstairs, bar stools, and everything else will be included in the sale. Washer/Dryer also convey. The year end punch list with the builder was just completed. House was inspected in May and alll items taken care of. Don't miss the opportunity to own this stunning home. A smart system is installed that control the thermostat, video doorbell, door lock and more. Natural Gas is hooked up and serves the cooktop, hot water heater and fireplace. Water/Sewer through City of Sanford. There is a 5 ft Utility easement at back of the property.
Amenities
- Gas Cooktop
- Built-In Microwave
- Built-In Electric Oven
- Washer
- Refrigerator
- Dryer
- Disposal
- Dishwasher
Additional Features
- Association Amenities: Clubhouse,Community Pool,Dog Park,Jogging Path,Maintenance Common Areas,Management,Trail(s)
- County: Lee
- Days on Market: 21
- Exterior: Cluster Mailboxes
- Pool: No
- Tax Number: 2147483647
- Water/Sewer: Cable Available, Natural Gas Connected, Sewer Connected, Water Connected
- Year Built: 2024
- Property Type: Residential
- Property Sub Type: Single Family Residence
- Tax Year: 2026
- Tax Amount: $5,707.00
- HOA Fees: $780.00
Financial
- Short Sale: Standard
Interior Features
- Cool System: Central Air, Heat Pump
- Floors: LVT/LVP, Carpet, Tile
- Heat System: Gas Pack, Heat Pump, Fireplace(s), Forced Air, Natural Gas
- Interior: Master Downstairs, Walk-in Closet(s), High Ceilings, Entrance Foyer, Kitchen Island, Pantry, Walk-in Shower, Blinds/Shades, Gas Log, Smart Thermostat, Walk-In Closet(s), WiFi Thermostat
- Room Type: Other, Dining Area, Dining Room, Living Room, Master Bedroom, Bedroom 2, Bathroom 1, Laundry, Bedroom 3, Bathroom 3, Bedroom 4, Bedroom 5, Loft
- Total Rooms: 10
- Levels: Two
- Heating Fuel: Natural Gas
- Association Amenities: Clubhouse,Community Pool,Dog Park,Jogging Path,Maintenance Common Areas,Management,Trail(s)
- Full Baths: 4
- 1/2 Baths: 0
- Furnished: Partially
- Laundry: Dryer Hookup,Washer Hookup,Laundry Room
- Water Heater: Natural Gas,Tankless
- Attic Description: Pull-Down Stairs
- Basement Description: None
Exterior Features
- Exterior: Cluster Mailboxes
- Fuel Tanks: None
- Parking: Garage Faces Front, Concrete, Garage Door Opener, Garage
- Roof: Architectural Shingle
- Siding: Aluminum Siding, Stone Veneer
- Is New Construction: No
- Construction: Aluminum Siding,Wood Frame
- Foundation: Slab
- Water Source: Public
- Septic or Sewer: Municipal Sewer
- Utilities: Cable Available,Natural Gas Connected,Sewer Connected,Water Connected
- Garage Spaces: 2
- Parking Spaces: 2
- Fencing: None
- Exterior: Aluminum Siding,Stone Veneer
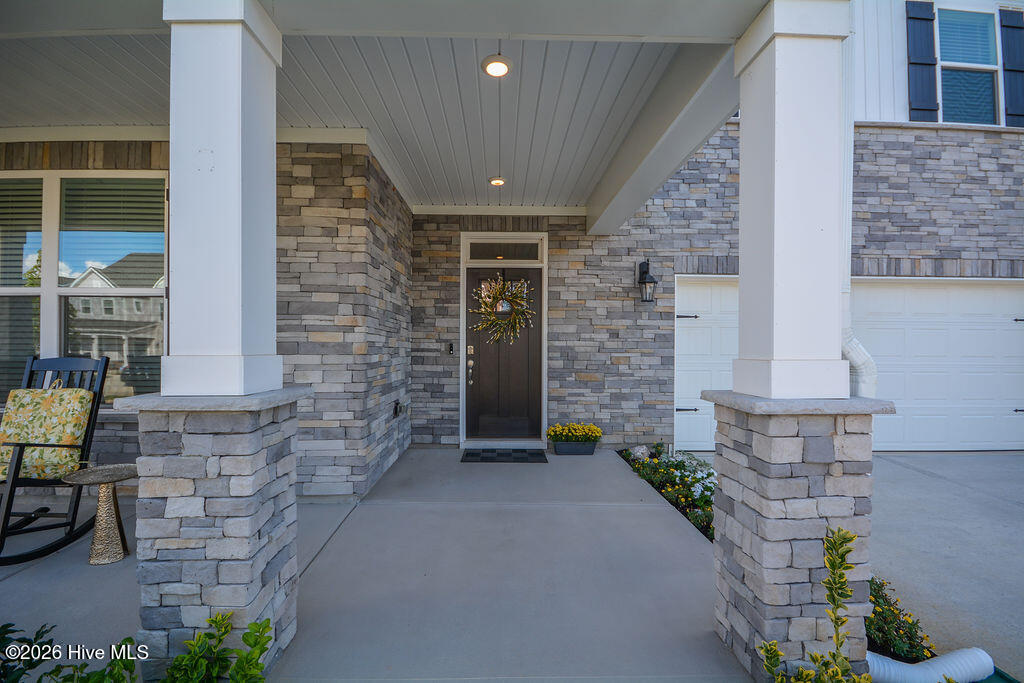
- Patio/Deck Description: Covered,Front Porch,Rear Porch
- Zoning: CZ
- Building Total Area (Sq.Ft): 3255
- Road Description: Paved
- Road Improvements: See Remarks
- View Description: None
Location
- Directions: Take Rt. 1 North past Tramway,Take Exit 74 Colon Rd. Turn Left off the exit then Right into Galvins Ridge. At the circle continue Straight staying on Ashley Run, then Right onto Umstead. House is on the Right #268.
- Street Number: 268
- County: Lee
- Latitude: 35.570098
- Longitude: -79.154899
- Marketing City: Sanford
Listed by: Deborah Darby Knight from Berkshire Hathaway HS Pinehurst Realty Group/PH.