
Location
Agent Comments
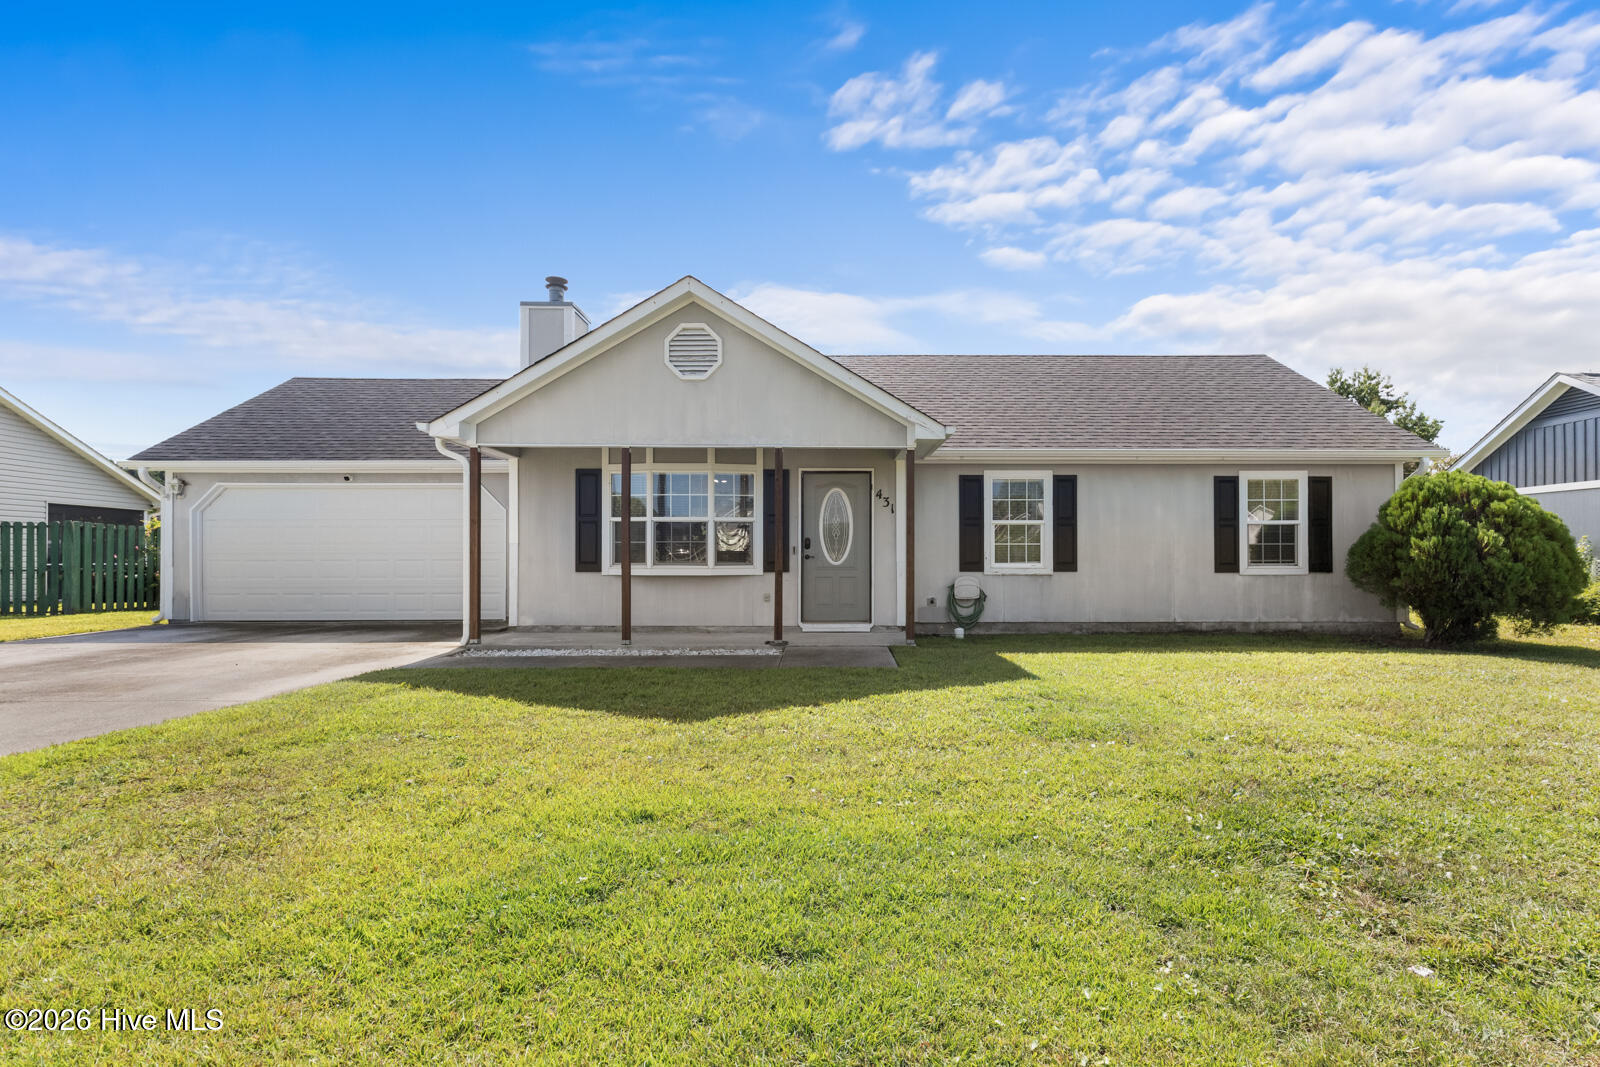
Your search could be over! Escape the heat and settle into this move-in-ready 3-bedroom, 2-bath home featuring a brand-new HVAC system installed in September 2026. Located in the established Foxtrace neighborhood, this single-level home offers 1,126 square feet with a functional open-concept layout that makes great use of the living space. A fireplace creates a focal point in the main living area, while the kitchen and dining space offer a practical setup for everyday use.
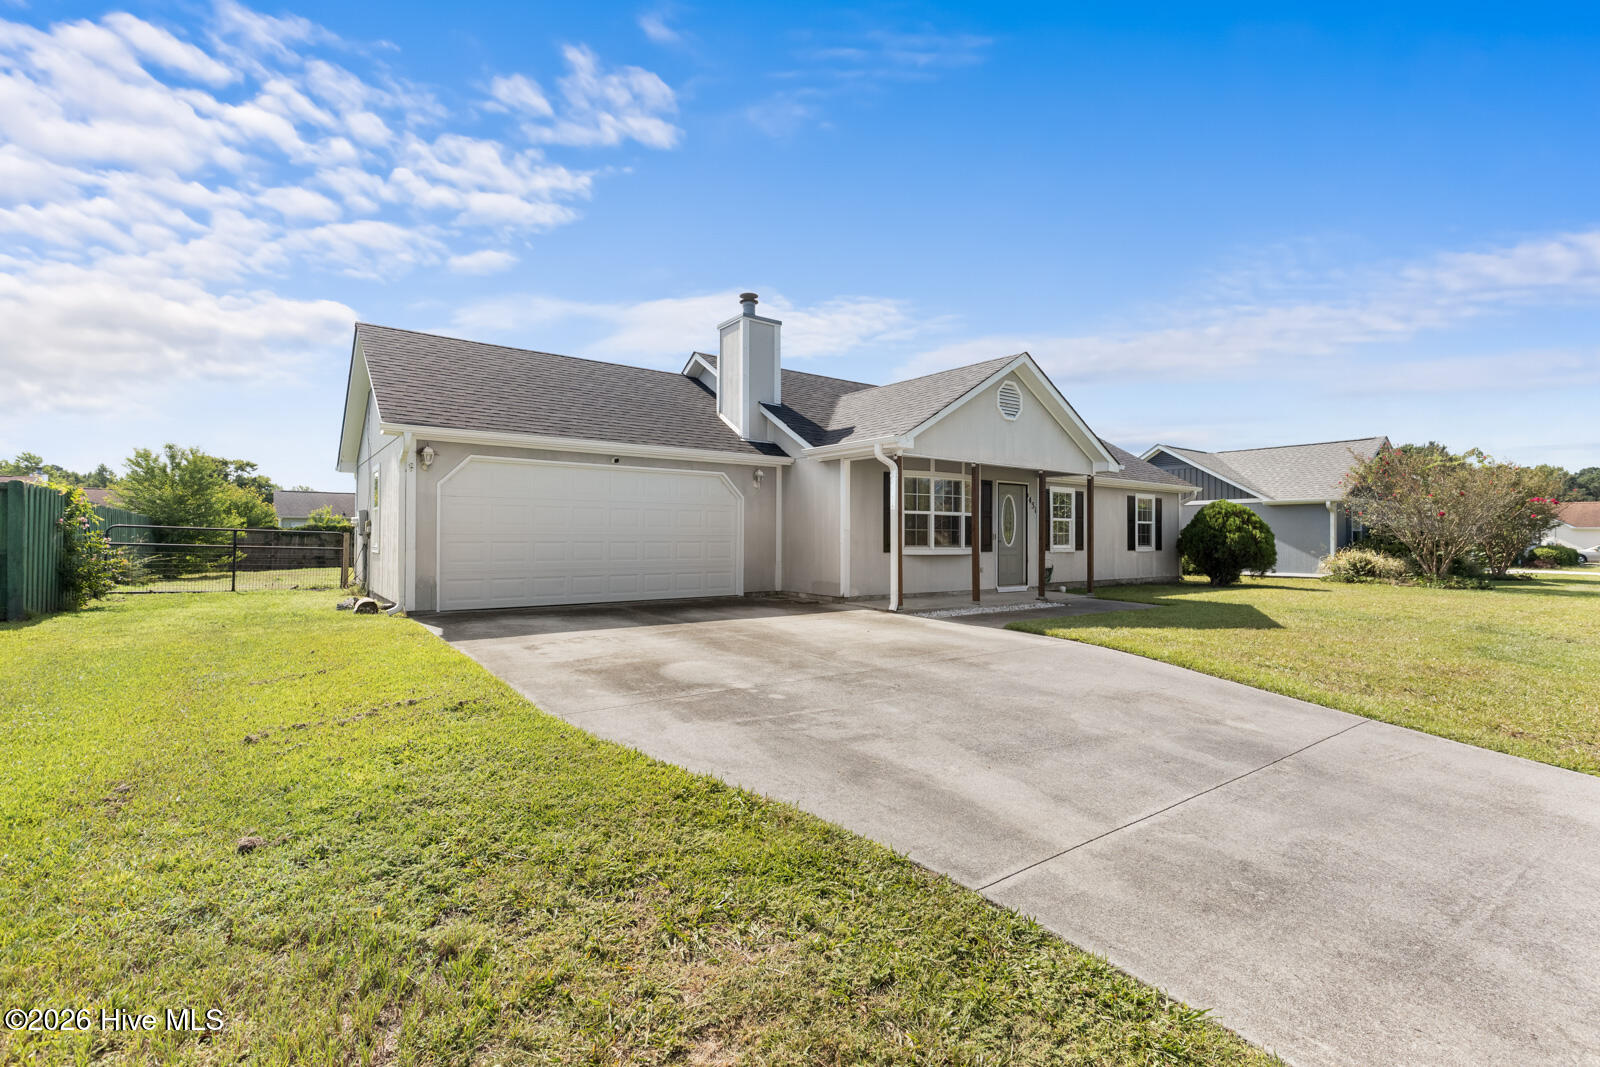
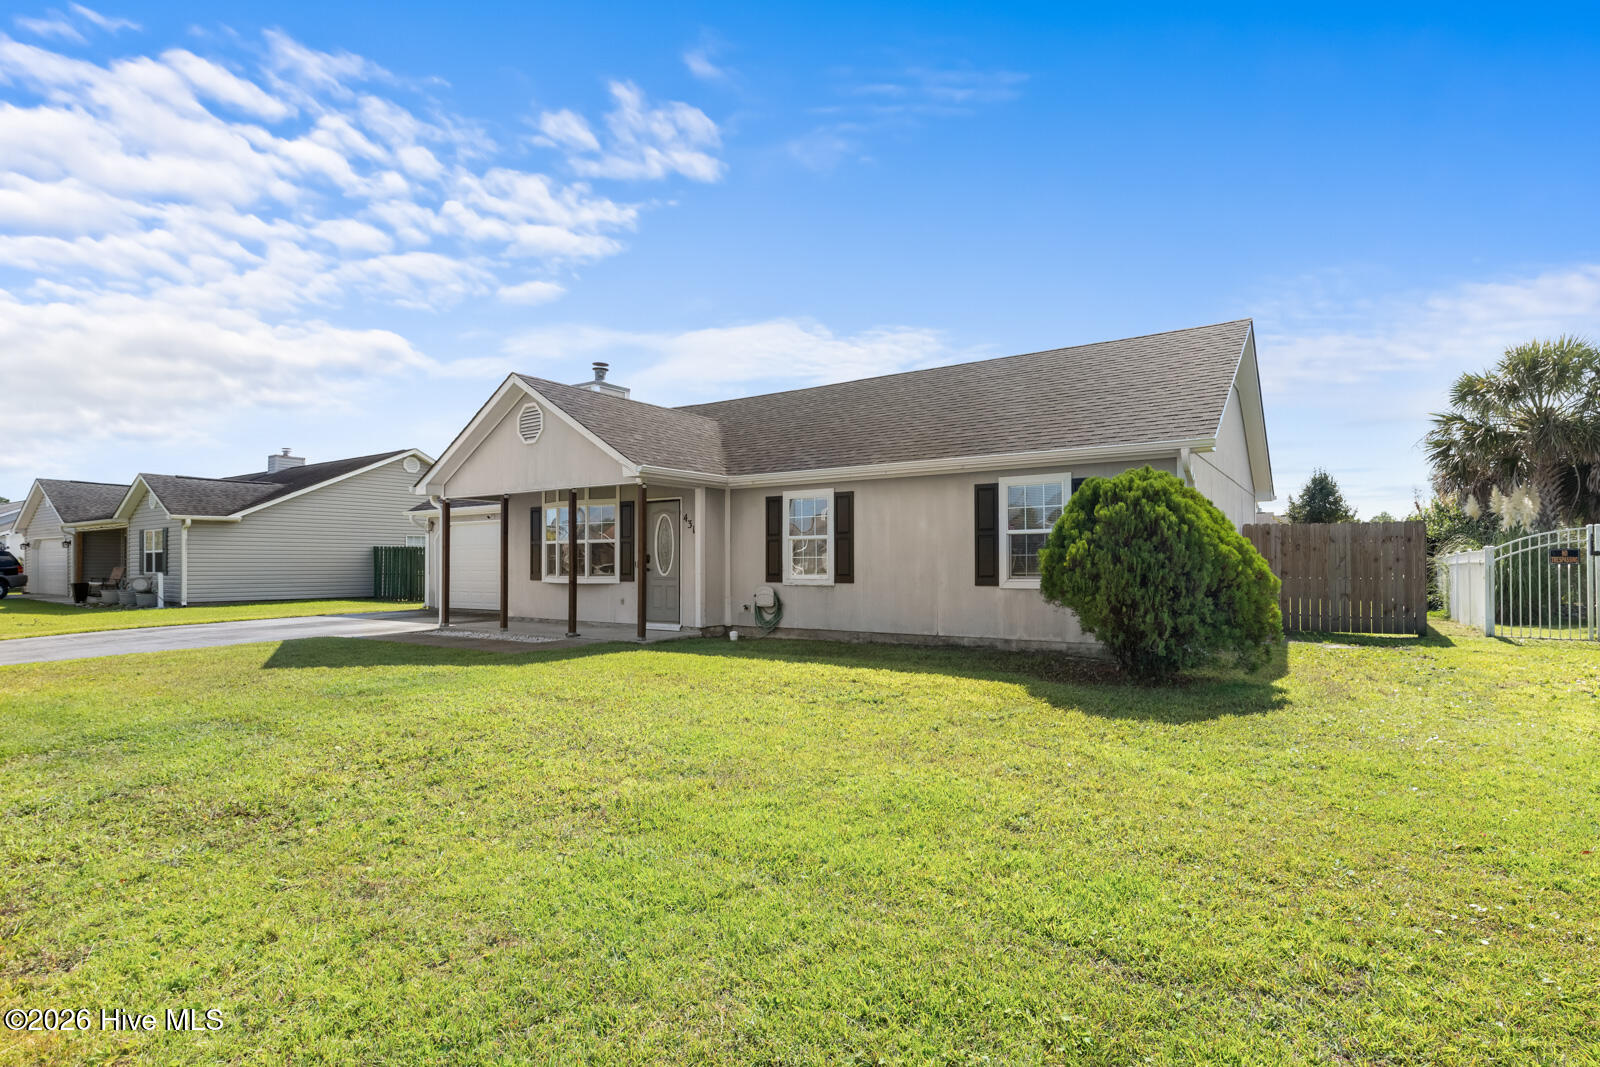
Recent improvements add even more value, including a whole-home water filtration system along with the new HVAC system. Step outside to a fenced backyard offering plenty of usable outdoor space, while the attached two-car garage provides additional parking and storage. A covered front porch and paved driveway add to the home's practical features.
With thoughtful updates already completed, a single-level layout, two-car garage, fenced backyard, and convenient Hubert location, 431 Dion Drive brings together everyday functionality and move-in-ready appeal. Just a short drive to Camp Lejeune, shopping, dining, and all Onslow County has to offer, this home is ready for its next chapter.
Amenities
- Electric Oven
- Built-In Microwave
- Refrigerator
- Dishwasher
Additional Features
- Association Amenities: None
- County: Onslow
- Days on Market: 20
- Pool: No
- Tax Number: 1308h-64
- Water/Sewer: Sewer Available, Water Available
- Year Built: 1997
- Property Type: Residential
- Property Sub Type: Single Family Residence
- Tax Year: 2026
- Tax Amount: $1,575.62
- Unit Type: 3 Bedroom
Financial
- Short Sale: Standard
Interior Features
- Cool System: Central Air
- Floors: LVT/LVP, Tile
- Heat System: Electric, Heat Pump
- Interior: Ceiling Fan(s), Blinds/Shades
- Room Type: Master Bedroom, Bedroom 1, Bedroom 2, Living Room, Dining Area
- Total Rooms: 5
- Levels: One
- Heating Fuel: Electric
- Association Amenities: None
- Full Baths: 2
- 1/2 Baths: 0
- Furnished: Unfurnished
- Laundry: In Garage
- Water Heater: Electric
- Attic Description: Access Only
- Basement Description: None
Exterior Features
- Fuel Tanks: None
- Parking: Attached, Garage Door Opener, Paved
- Roof: Architectural Shingle
- Siding: Fiber Cement
- Is New Construction: No
- Construction: Fiber Cement,Wood Frame
- Foundation: Slab
- Water Source: Community Water
- Septic or Sewer: Community Sewer,Onslow Sewer Authority
- Water Provider: Onslow Water Authority
- Utilities: Sewer Available,Water Available
- Garage Spaces: 2
- Parking Spaces: 2
- Fencing: Metal/Ornamental,Back Yard,Wood
- Exterior: Fiber Cement
- Patio/Deck Description: Covered,Porch
- Zoning: R-10
- Building Total Area (Sq.Ft): 1126
- Road Description: Paved
- Road Improvements: See Remarks
- View Description: See Remarks
Location
- Directions: From Hwy 24 towards Hubert: - turn right on Hwy 172, turn left on Starling Rd, Turn right on Sandridge Rd - In approx 2.7 miles turn left on Parnell rd - Turn right on Glenwood Dr, left on Dion Dr - Home will be on left.
- Street Number: 431
- County: Onslow
- Latitude: 34.675087
- Longitude: -77.200724
- Marketing City: Hubert
Listed by: Christopher Michael Rayner from Realty One Group Affinity.