
Location
Agent Comments
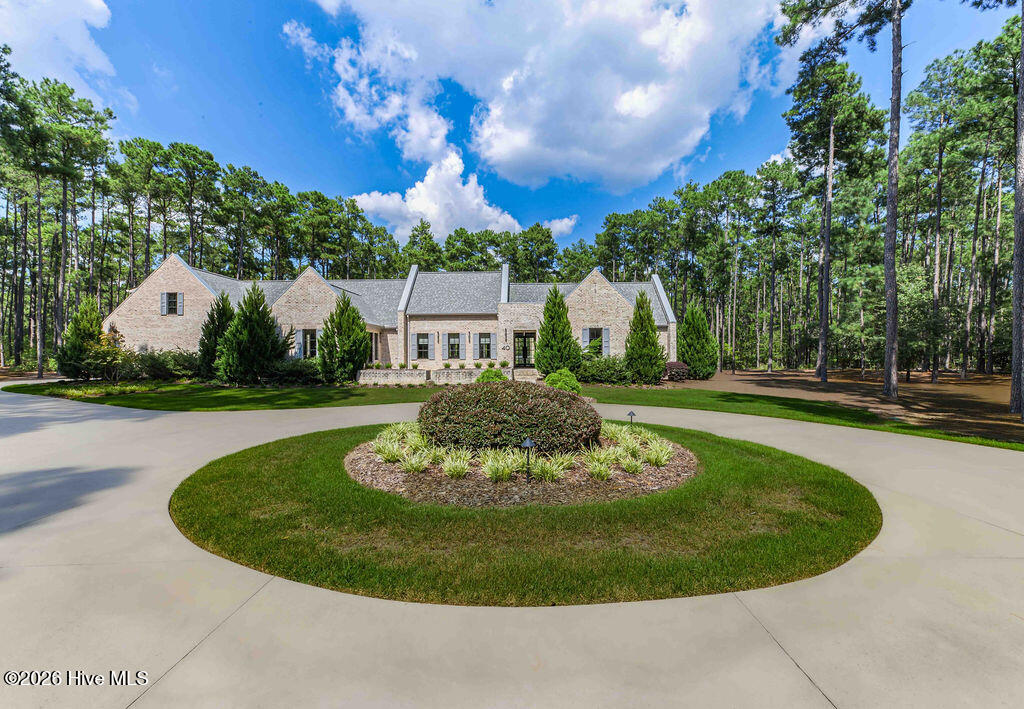
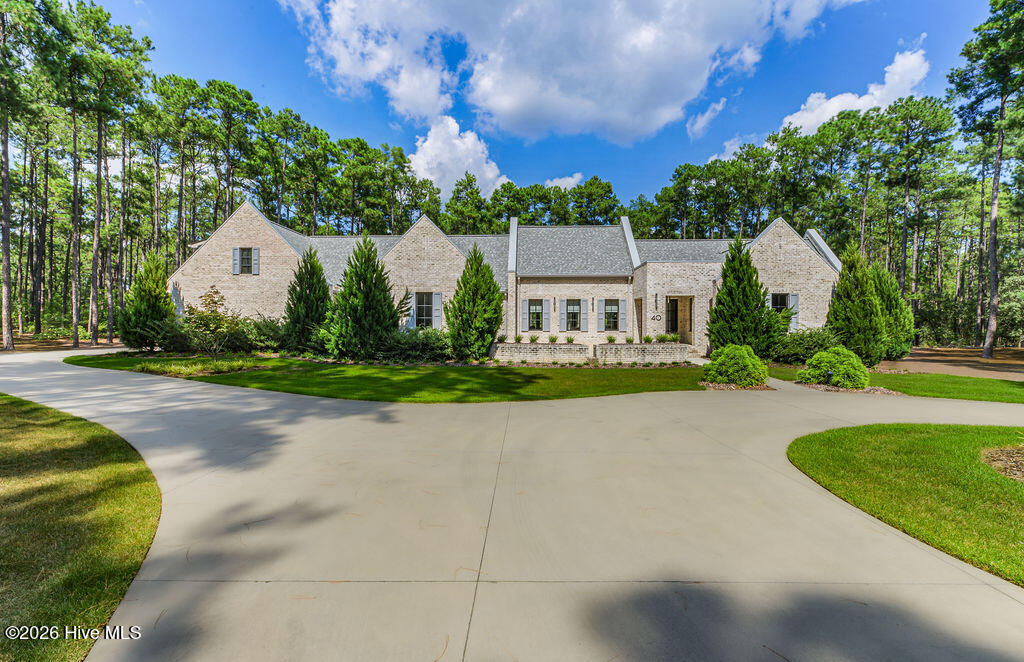
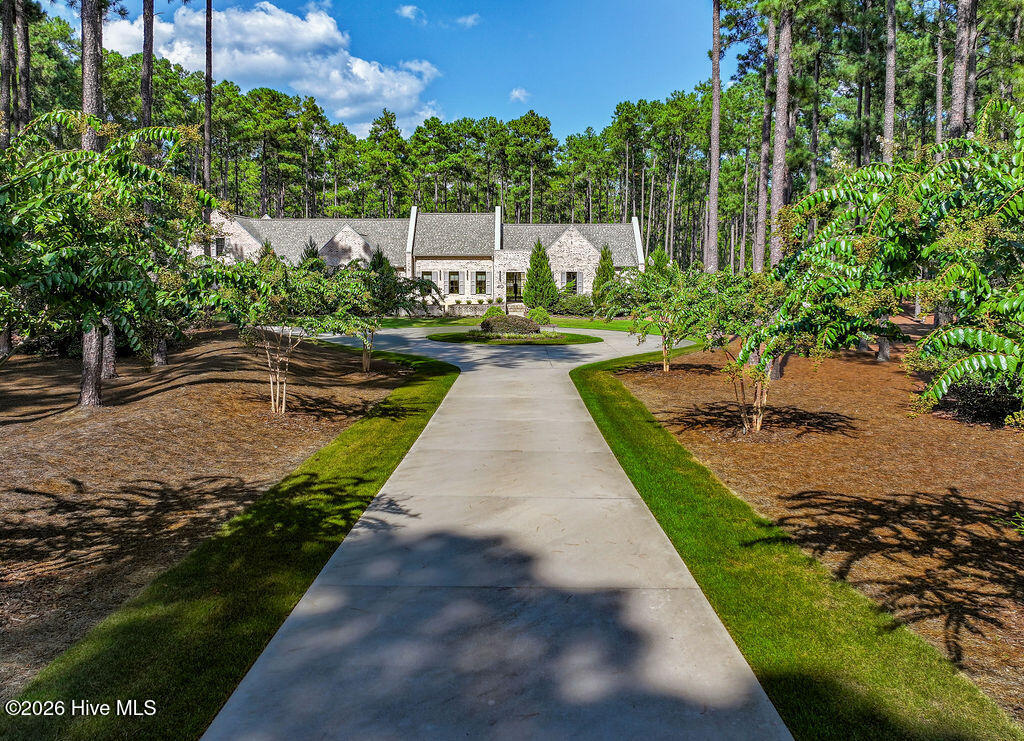
Private French Country-Inspired Estate in Country Club of North Carolina
Set within the prestigious Country Club of North Carolina in Pinehurst, this exceptional 6,453-square-foot French Country-inspired transitional estate offers an extraordinary combination of architecture, craftsmanship, privacy, and resort-style living. Custom built in 2021 and privately situated on 5.38 acres, the residence was thoughtfully designed to embrace both sophisticated entertaining and comfortable everyday living.
Inside, refined architectural details blend seamlessly with modern luxury. Hardwood floors span the main levels, while exposed brick walls add warmth, texture, and character to the expansive living spaces. The custom kitchen is beautifully appointed with separate full-size Sub-Zero refrigerator and freezer columns, a gas cooktop, and an oversized island with seating for four, creating an inviting centerpiece for both intimate gatherings and larger occasions.
The private primary wing is a true retreat, featuring vaulted ceilings, a generous walk-in closet, spa-inspired bathroom, and direct connectivity to the owner's private office. Three additional en-suite bedrooms are thoughtfully distributed throughout the home, including two on the upper level and one on the lower level, providing exceptional privacy and flexibility for family and guests.
The lower level transforms the home into an entertainer's haven, with two expansive gathering areas and a 780-square-foot gym/bonus space. Polished concrete floors lend the space a sophisticated, contemporary character while providing exceptional durability.
Beyond the interior, the property's outdoor living spaces rival those of a private resort. A custom in-ground swimming pool and spa anchor the rear grounds, while a substantial covered outdoor living area features a built-in grill, vent hood, sink, and fireplace--an ideal setting for year-round entertaining. The completely private rear yard is fenced and includes a dedicated dog run, creating a beautifully secluded environment for both people and pets.
A three-car garage with two electric vehicle chargers and distinctive six-panel custom glass doors adds an architectural finishing touch while providing generous space for vehicles and recreational equipment.
Residents of the Country Club of North Carolina enjoy an exceptional private-club lifestyle centered around 36 holes of championship golf, along with a pool and fitness center overlooking scenic Lake Watson, Har-Tru tennis courts, and pickleball facilities.
Rarely does a property combine this level of acreage, privacy, custom construction, architectural character, and resort-style amenities within one of Pinehurst's most distinguished private club communities. This is a remarkable estate created for those who value both refined living and an unparalleled sense of place.
Amenities
- Gas Cooktop
- Built-In Microwave
- Built-In Electric Oven
- Refrigerator
- Disposal
- Dishwasher
- Cooktop
- Generator
Additional Features
- Association Amenities: Boat Dock,Boat Slip - Assigned,Gated,Maintenance Common Areas,Maintenance Roads,Management,Master Insure,RV Parking,Security
- County: Moore
- Days on Market: 21
- Exterior: Irrigation System,Gas Grill,Outdoor Grill
- Pool: Yes
- Pool Features: In Ground
- Tax Number: 23320
- Water/Sewer: Water Connected, Private
- Year Built: 2020
- Property Type: Residential
- Property Sub Type: Single Family Residence
- Tax Year: 2024
- Tax Amount: $8,878.84
- HOA Fees: $3,061.80
Financial
- Short Sale: Standard
Interior Features
- Cool System: Heat Pump
- Floors: Concrete, Ceramic Tile, Hardwood
- Heat System: Heat Pump, Electric
- Interior: Master Downstairs, High Ceilings, Whole-Home Generator, Kitchen Island, Ceiling Fan(s), Walk-in Shower, basement
- Room Type: Living Room, Dining Area, Dining Room, Master Bedroom, Office, Laundry, Bedroom 2, Bedroom 3, Bedroom 4, Family Room, Bonus Room, Other
- Total Rooms: 12
- Levels: Three Or More
- Heating Fuel: Electric
- Association Amenities: Boat Dock,Boat Slip - Assigned,Gated,Maintenance Common Areas,Maintenance Roads,Management,Master Insure,RV Parking,Security
- Full Baths: 4
- 1/2 Baths: 1
- Basement Description: Finished,Interior Entry,Walk-Out Access
Exterior Features
- Exterior: Irrigation System, Gas Grill, Outdoor Grill
- Fuel Tanks: None
- Parking: Garage Faces Side, Concrete
- Pool: In Ground
- Roof: Architectural Shingle
- Siding: Brick Veneer
- Is New Construction: No
- Construction: Brick Veneer,Wood Frame
- Foundation: Other
- Water Source: Public,Well
- Septic or Sewer: Septic Permit On File,Septic Tank
- Utilities: Water Connected,Private
- Garage Spaces: 3
- Parking Spaces: 3
- Fencing: Back Yard
- Exterior: Brick Veneer
- Patio/Deck Description: Covered,Front Porch,Rear Porch
- Is Horse Property: No
- Zoning: R210
- Building Total Area (Sq.Ft): 6453
- Road Description: Private Road,Maintained,Asphalt,Paved
- Road Improvements: See Remarks
- View Description: See Remarks
Location
- Directions: Enter gate at CCNC then right onto Lake Dornoch then left onto Bel Air then right onto Brookline then right onto Cherry Hill. 3rd home on right.
- Street Number: 40
- County: Moore
- Latitude: 35.16979
- Longitude: -79.454676
- Marketing City: Pinehurst
Listed by: Keith Harris from Pines Sotheby's International Realty.