
Location
Agent Comments
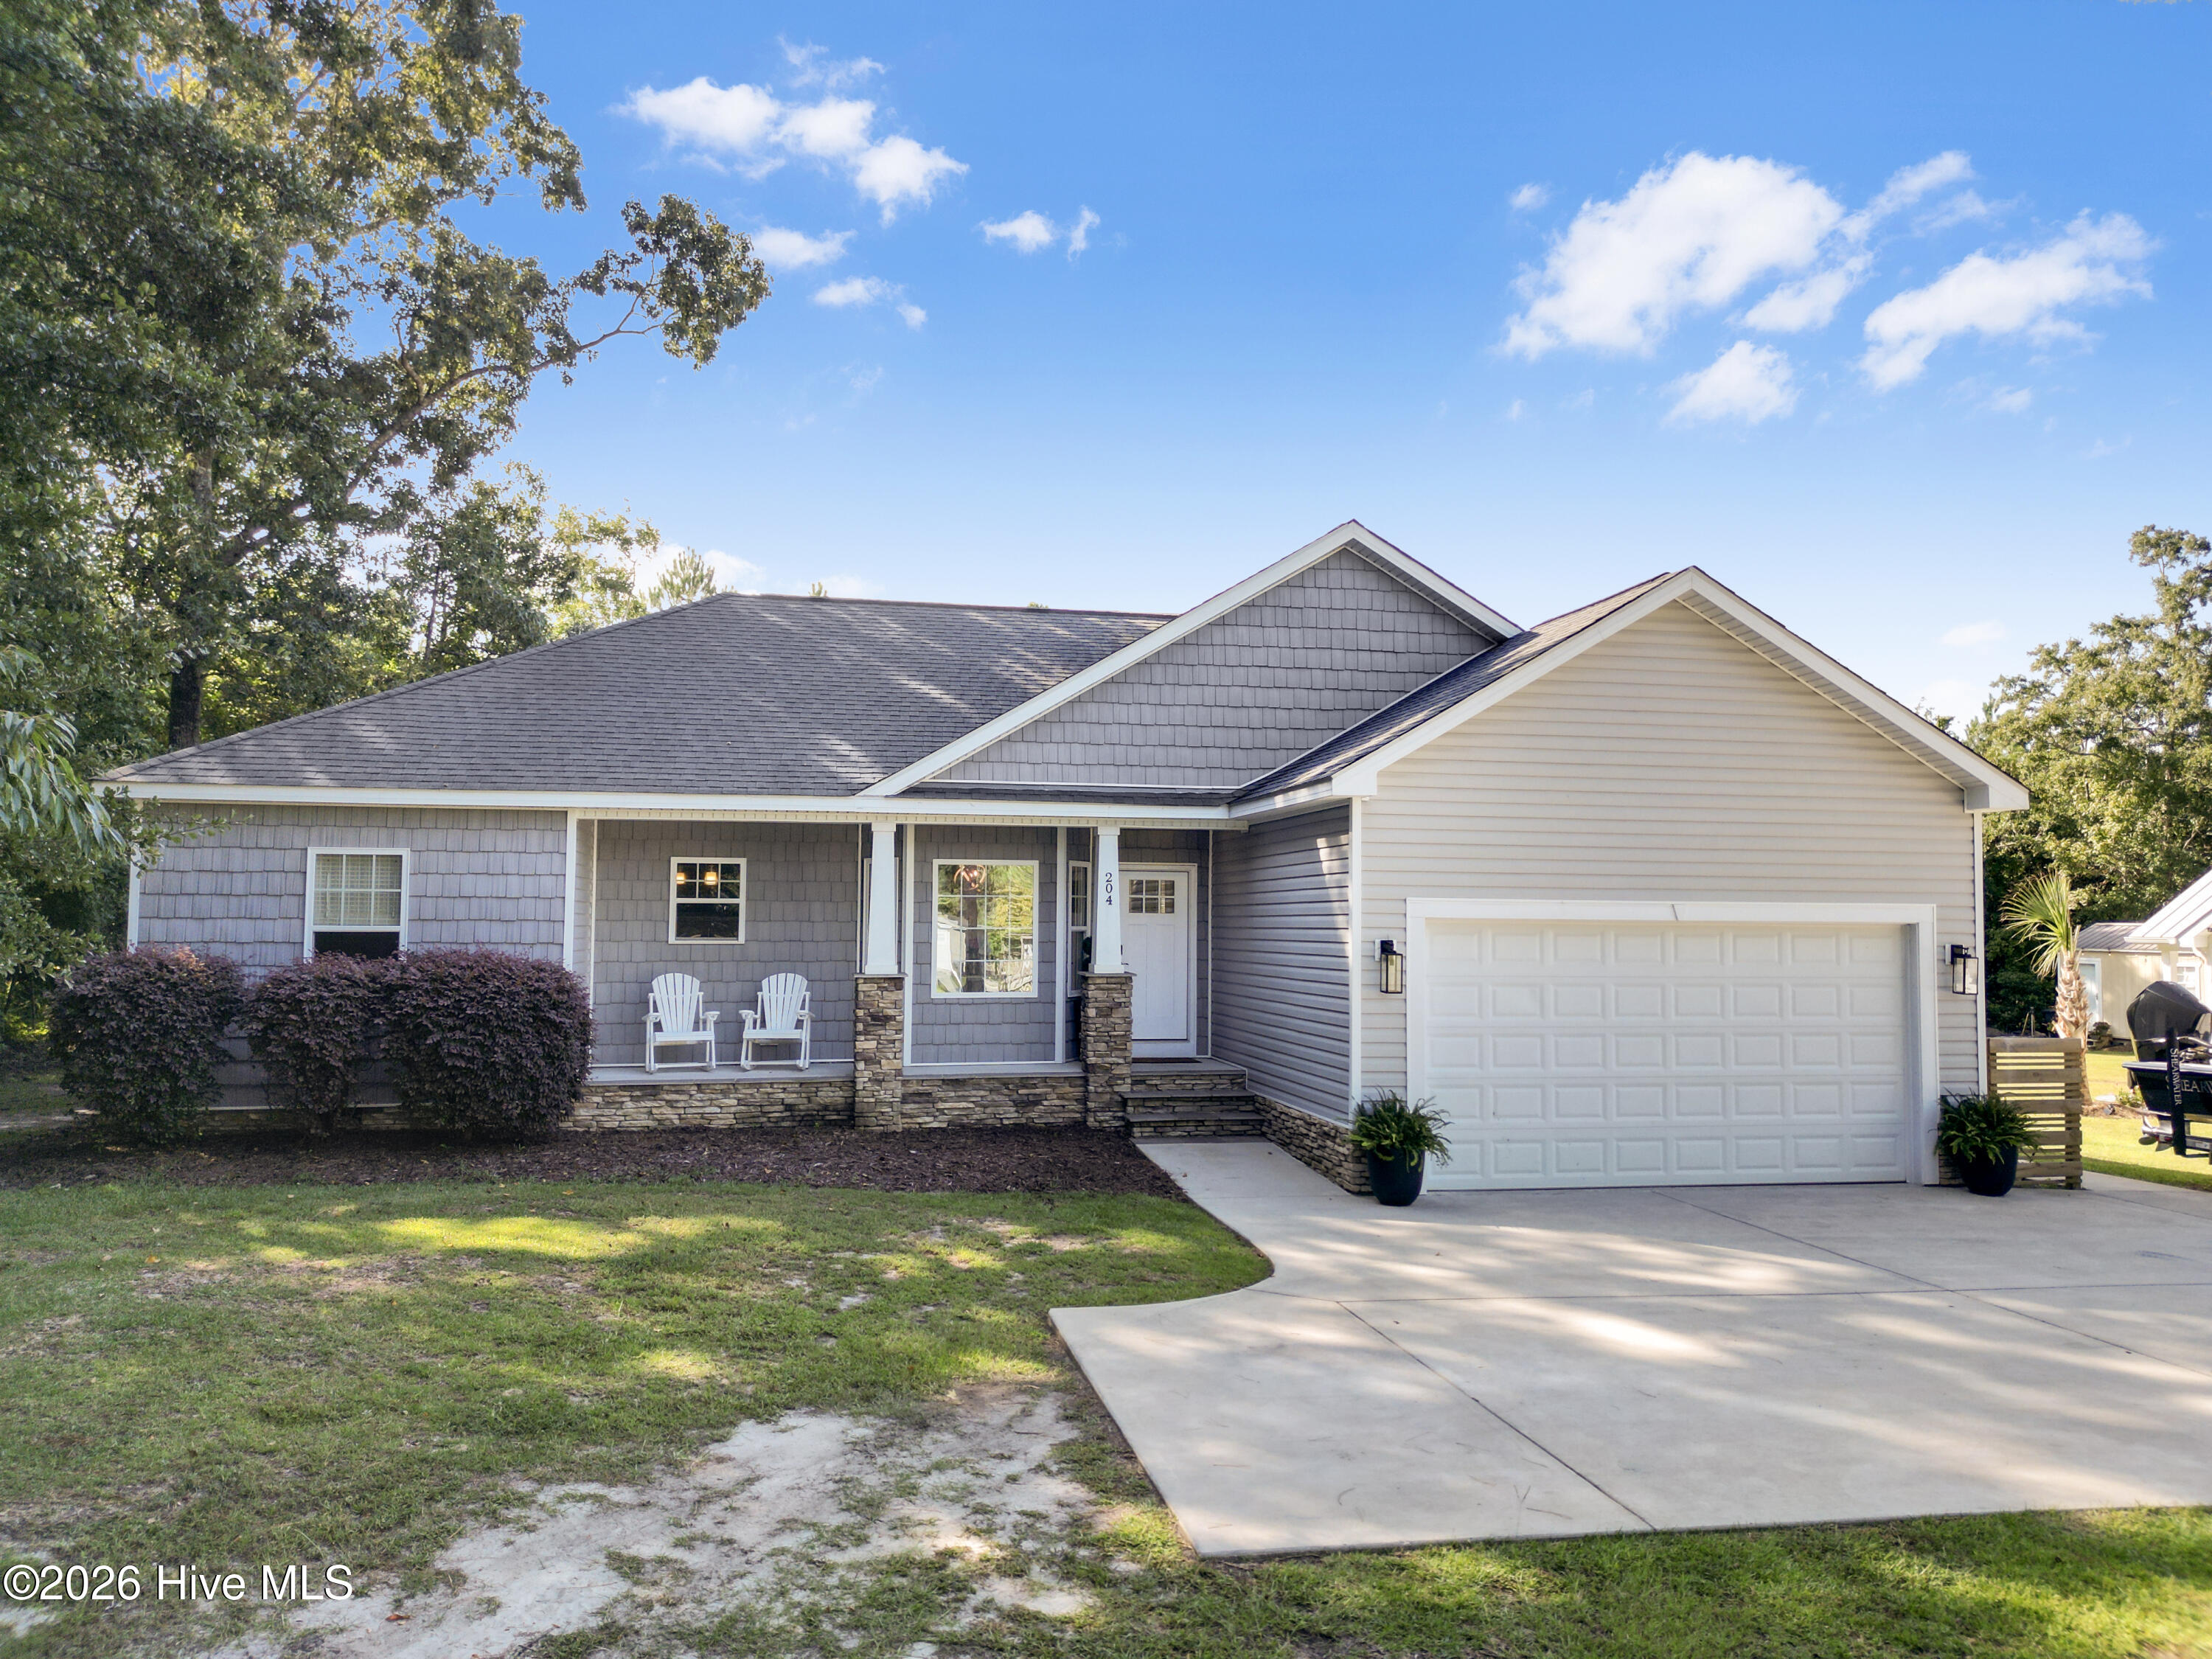
This beautifully maintained home offers modern updates, thoughtful design, and exceptional indoor-outdoor living. Inside, you'll find a bright, open layout enhanced by high ceilings and LVP flooring installed April 2026. The stylish kitchen features quartz countertops added February 2026, stainless steel appliances, and a functional flow ideal for everyday living and entertaining.
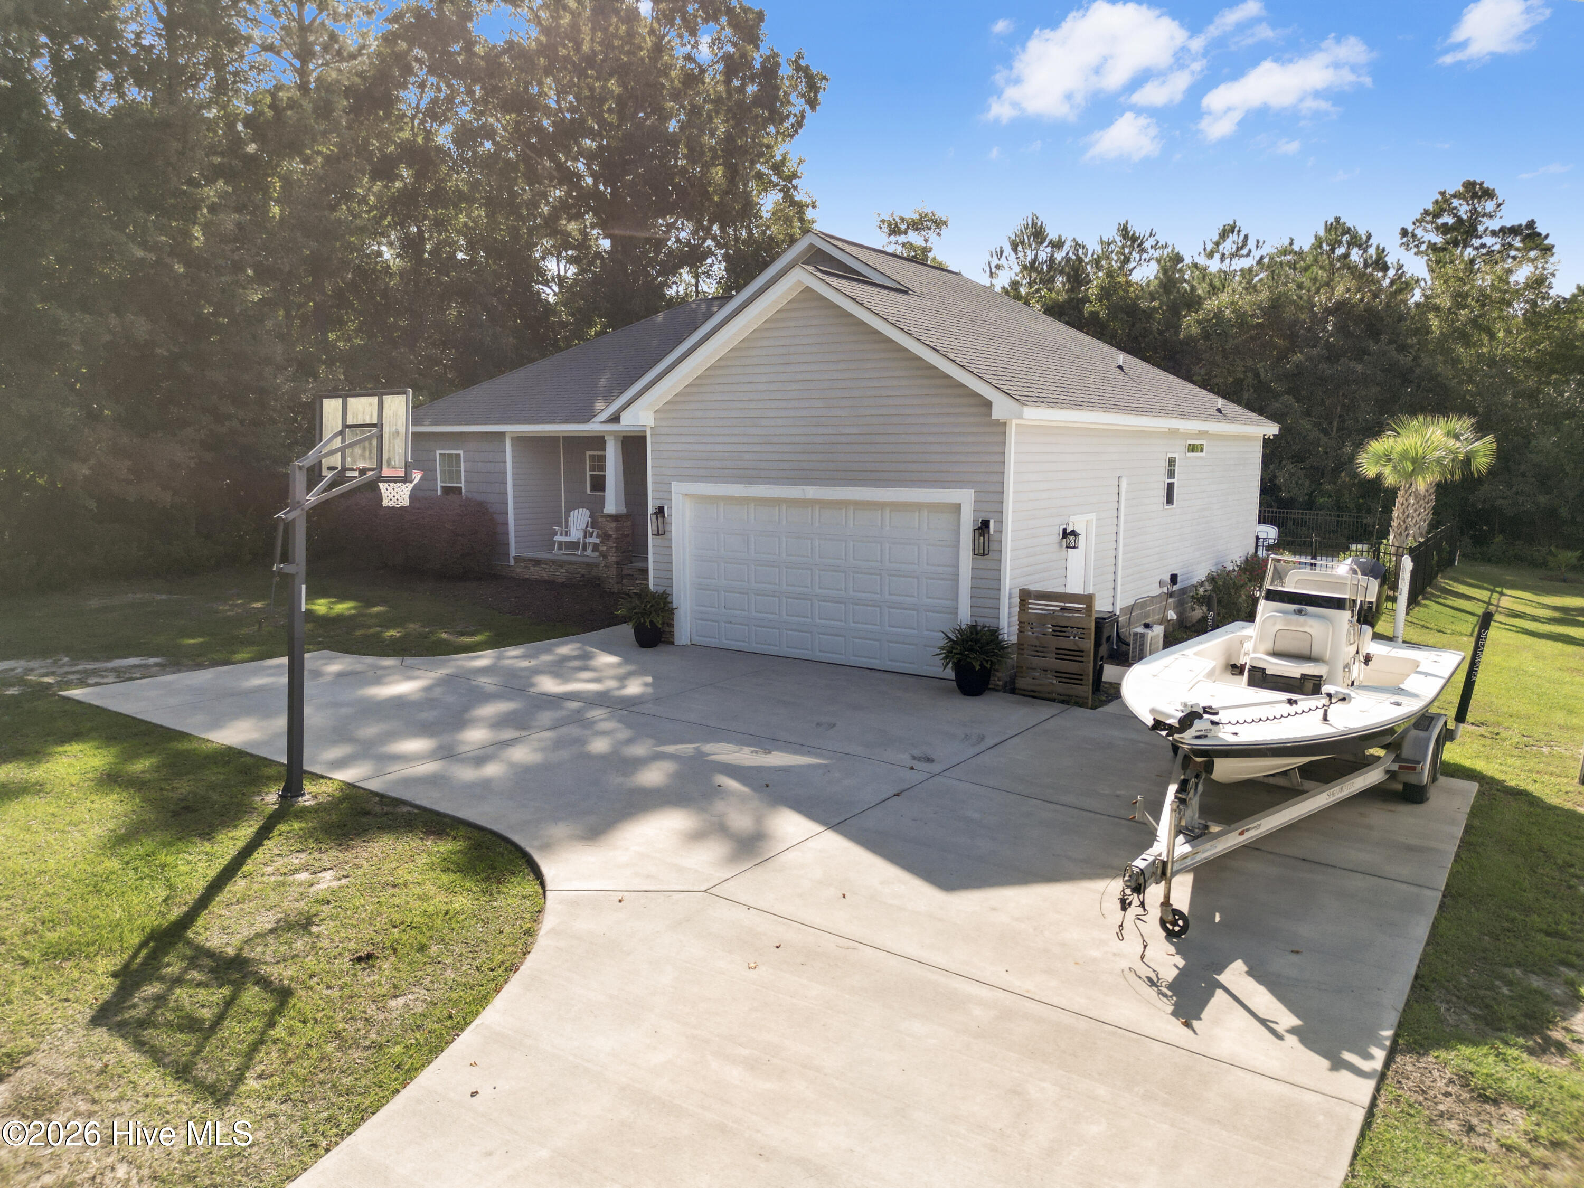
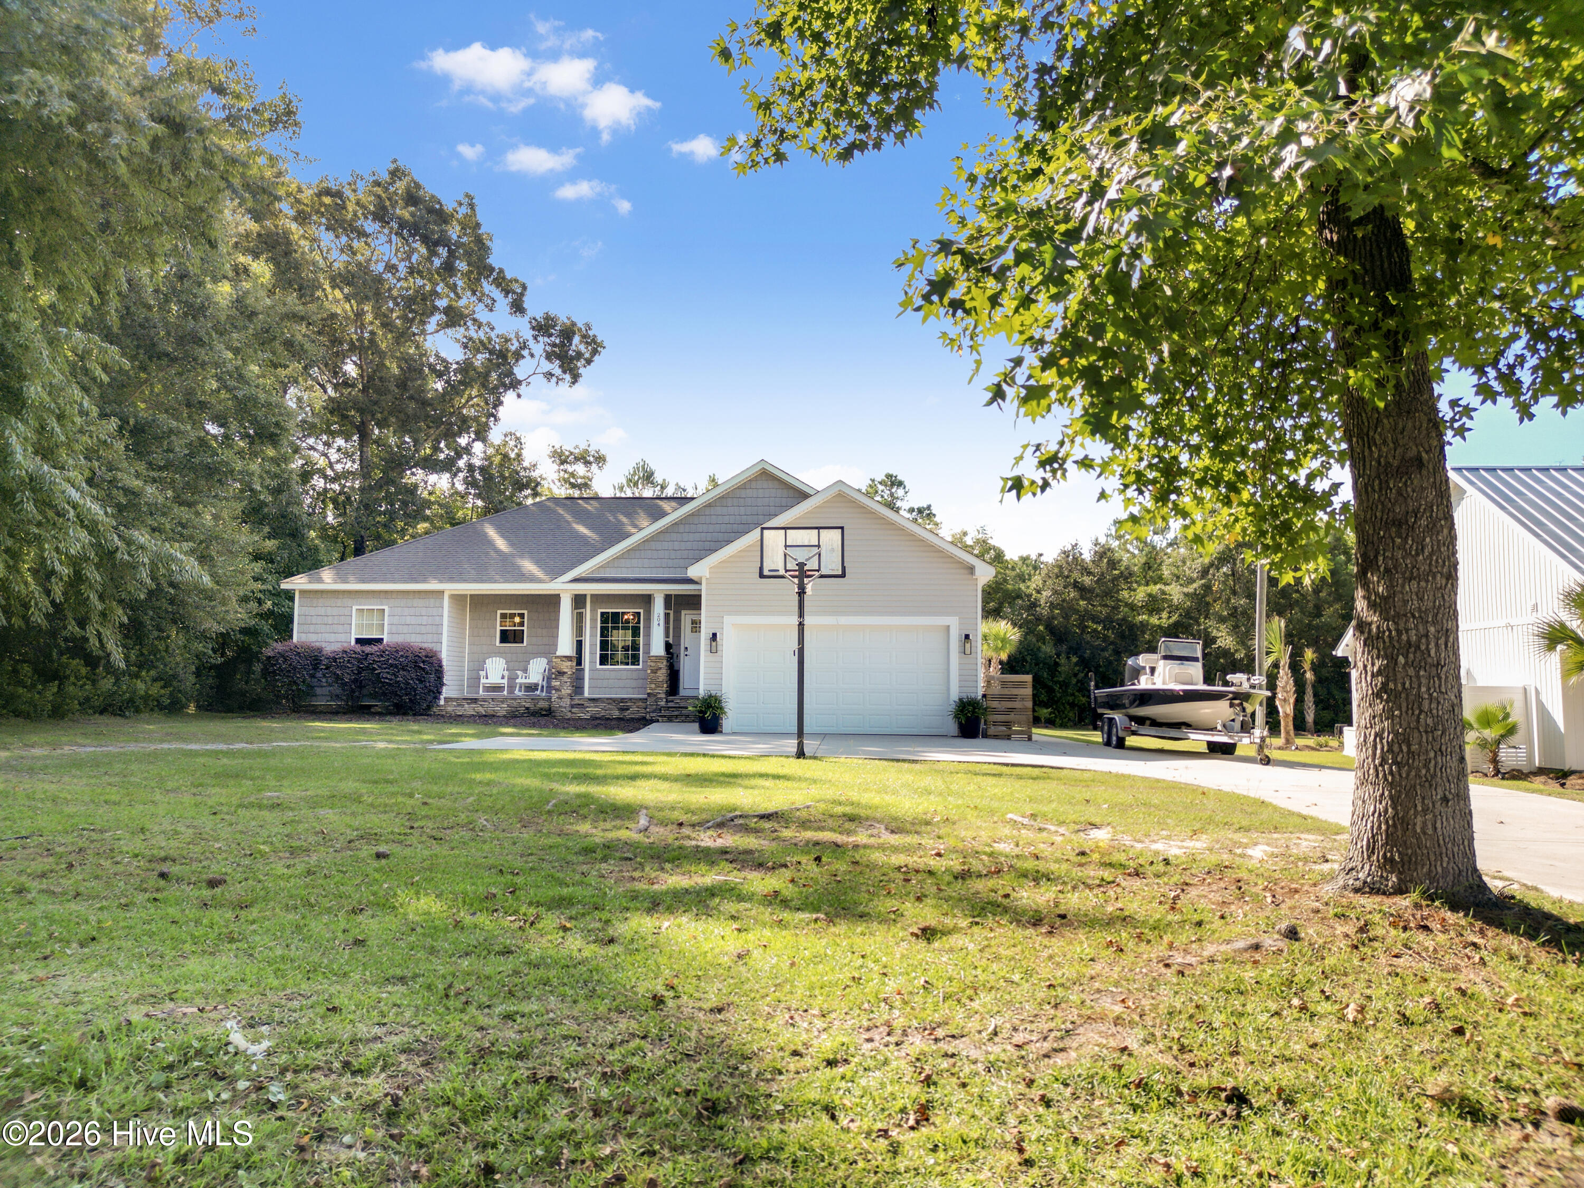
Step outside to your own private retreat--an inground saltwater pool completed June 2025, fully fenced for privacy and enjoyment. A screened-in porch overlooks the backyard, creating the perfect space for relaxing or hosting guests. Additional exterior upgrades include a concrete driveway and patio poured February 2024, offering durability and great curb appeal.
This home combines modern finishes, quality improvements, and standout outdoor amenities, making it an exceptional property to call home
Amenities
- Electric Oven
- Built-In Microwave
- Washer
- Refrigerator
- Dryer
- Dishwasher
Additional Features
- Association Amenities: Maintenance Common Areas,Maintenance Roads,Management,Street Lights
- County: Pender
- Days on Market: 21
- Pool: Yes
- Pool Features: In Ground
- Tax Number: 4235-15-1454-0000
- Water/Sewer: Water Available, Water Connected
- Year Built: 2012
- Property Type: Residential
- Property Sub Type: Single Family Residence
- Tax Year: 2025
- Tax Amount: $2,537.07
- HOA Fees: $300.00
Financial
- Short Sale: Standard
Interior Features
- Cool System: Central Air
- Floors: LVT/LVP
- Heat System: Fireplace(s), Electric, Heat Pump
- Interior: Master Downstairs, Walk-in Closet(s), Vaulted Ceiling(s), Tray Ceiling(s), High Ceilings, Ceiling Fan(s), Pantry, Walk-in Shower, Walk-In Closet(s)
- Room Type: Master Bedroom, Bedroom 2, Bedroom 3, Bathroom 1, Bathroom 2, Living Room
- Total Rooms: 6
- Levels: One
- Heating Fuel: Electric
- Association Amenities: Maintenance Common Areas,Maintenance Roads,Management,Street Lights
- Full Baths: 2
- 1/2 Baths: 2
- Furnished: Unfurnished
- Laundry: Laundry Room
- Water Heater: Electric
- Attic Description: Access Only
- Basement Description: None
Exterior Features
- Fuel Tanks: None
- Parking: Garage Faces Front, Concrete, Garage Door Opener, Off Street, Garage
- Pool: In Ground
- Roof: Shingle
- Siding: Vinyl Siding
- Is New Construction: No
- Construction: Vinyl Siding,Wood Frame
- Foundation: Crawl Space
- Water Source: Public
- Septic or Sewer: Septic Tank
- Water Provider: Craven County
- Utilities: Water Available,Water Connected
- Garage Spaces: 2
- Parking Spaces: 2
- Fencing: Privacy,Wood
- Exterior: Vinyl Siding
- Patio/Deck Description: Covered,Deck,Porch,Screened
- Zoning: RP
- Building Total Area (Sq.Ft): 1595
- Road Description: Private Road,Maintained,Unpaved
- Road Improvements: See Remarks
- View Description: See Remarks
Location
- Directions: Take Hwy 17N, right on 210E. Take right on Deer Run just past fire station. Turn right onto Buck Dr. Turn right onto Doe Ridge Rd. Home will be on the left
- Street Number: 204
- County: Pender
- Latitude: 34.443333
- Longitude: -77.569933
- Marketing City: Hampstead
Listed by: Sean D McDonnell from REAL Broker LLC.