
Location
Agent Comments
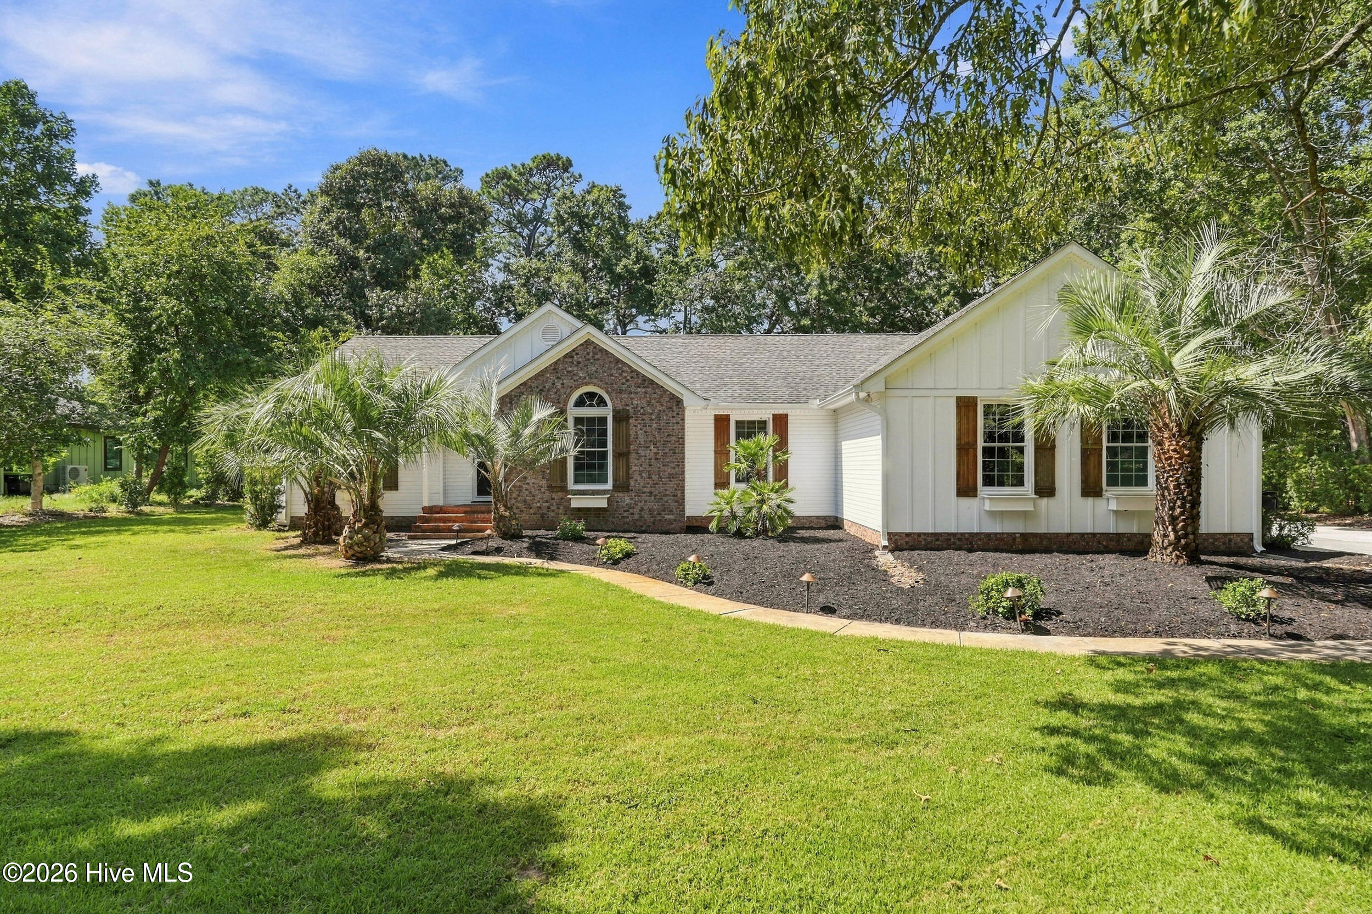
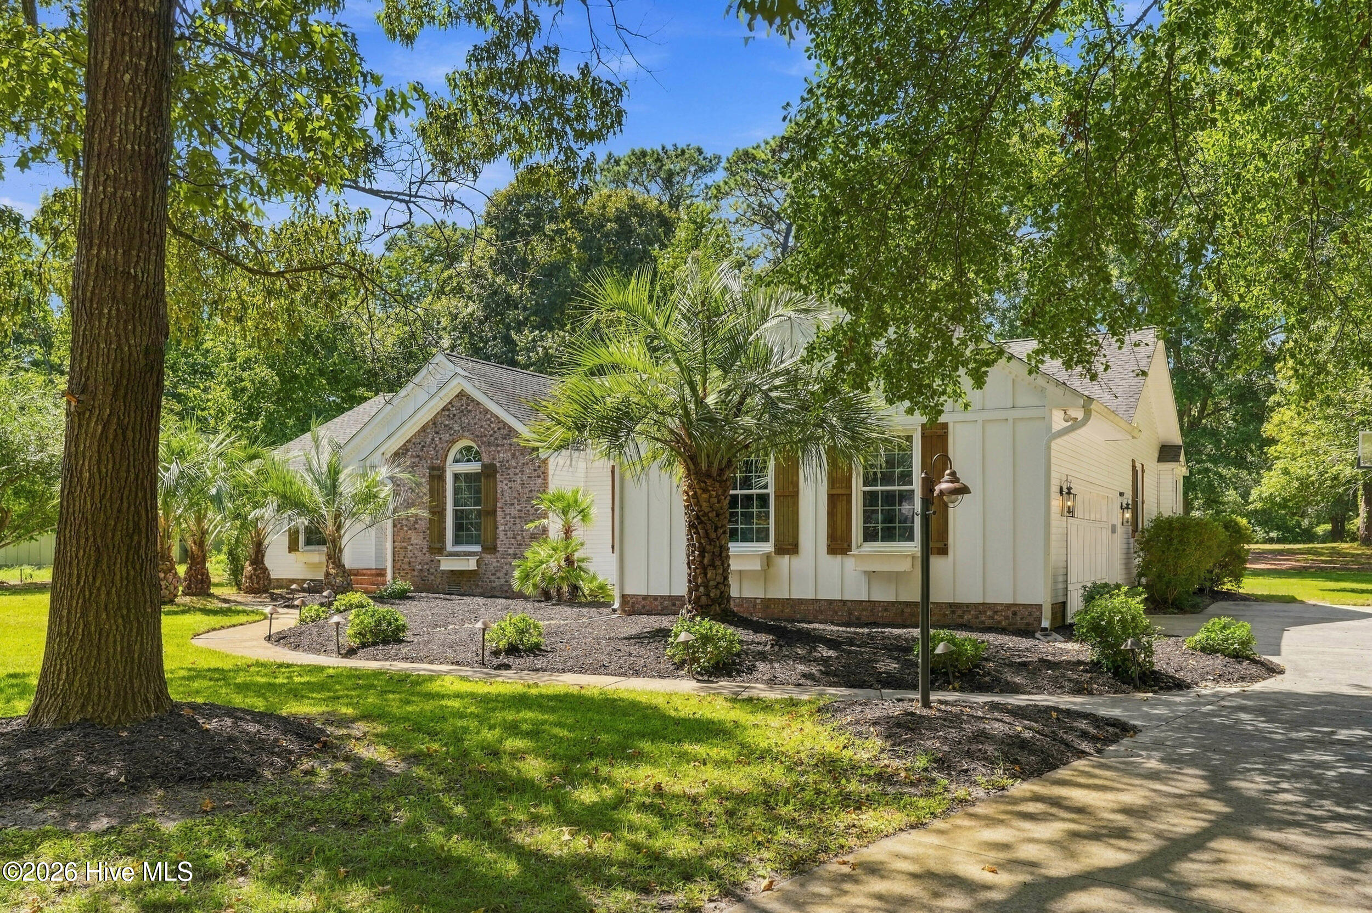
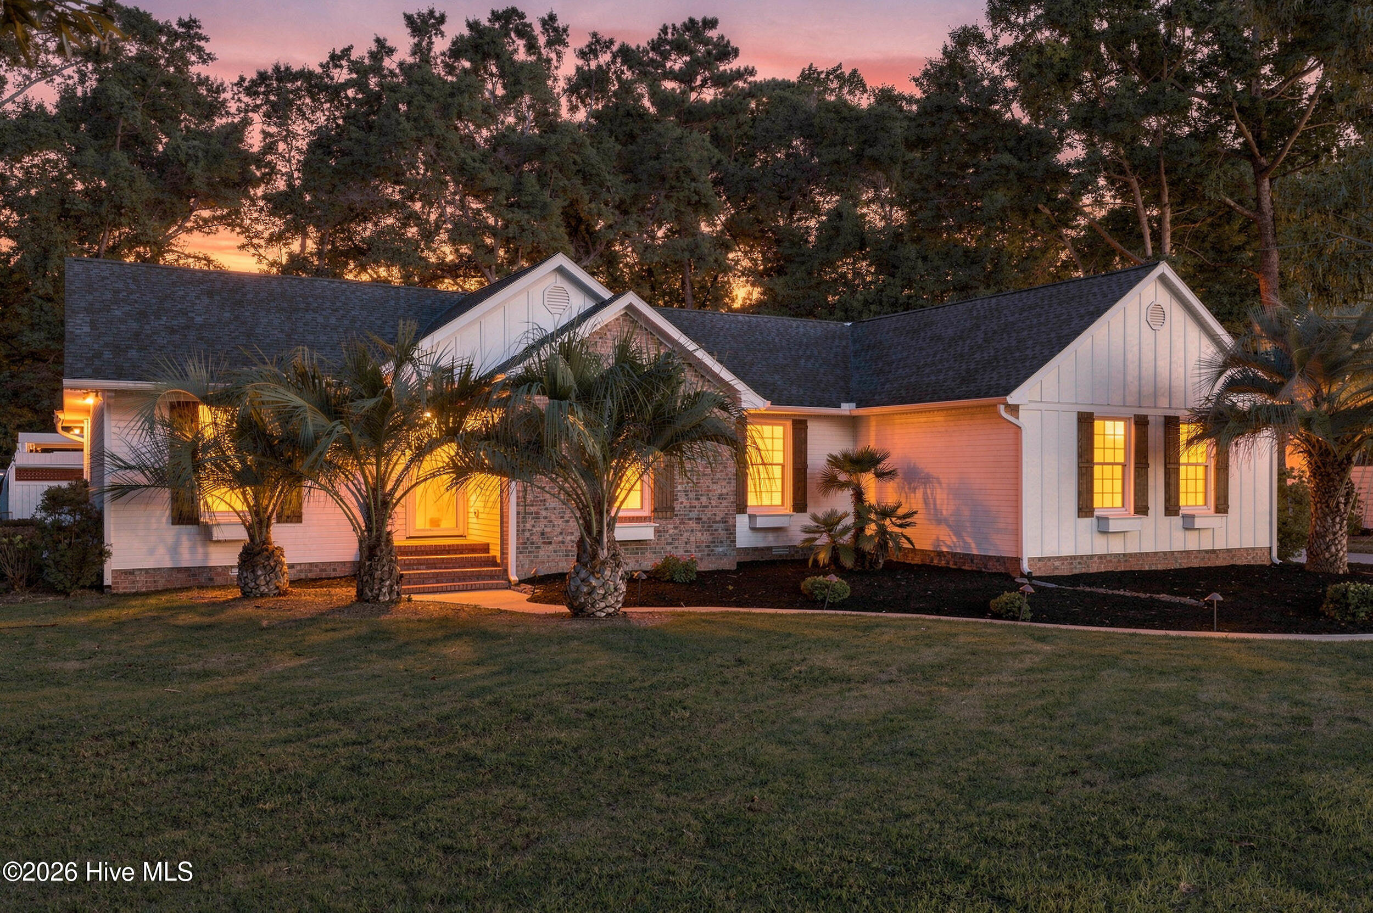
Welcome to resort-style coastal living at its finest! Set on one of Hampstead's most sought-after streets, this beautifully appointed golf course-front home with deeded water access offers an exceptional blend of luxury, comfort, and effortless indoor-outdoor living.
Inside, the inviting main living area is designed for both relaxation and entertaining, featuring a beautiful fireplace framed by gorgeous built-in bookshelves and custom shelving. The open flow between the living, dining, and kitchen spaces creates an ideal gathering place for everyday living or entertaining guests. The well-appointed kitchen offers abundant storage and easy access to both the breakfast nook and formal dining area. A versatile flex space just off the entry provides the perfect setting for a home office, movie nights, game days, or a quiet retreat.
The private primary suite is tucked away from the main living spaces, offering a peaceful escape. Filled with natural light, the spacious suite features thoughtfully selected finishes, beautiful hardware and light fixtures, and gorgeous flooring. Cedar-lined closets and a spa-inspired shower add an elevated touch. Two additional bedrooms and a second full bath are located on the opposite side of the home, offering privacy and comfort for family or guests.
Outside, the true resort experience awaits. Multiple outdoor living spaces effectively expand the home's living area and provide opportunities to enjoy the coastal lifestyle year-round. The cozy sunroom complete with ceiling fan and classic flows seamlessly from the living room to the backyard. A spacious deck offers plenty of room for outdoor dining and grilling, while the expansive pool area is the centerpiece of the backyard.
Enjoy a large swimming pool with heating capabilities, perfect for extending the season, along with a 7-seat hot tub for relaxing evenings under the stars. A stunning pergola creates a stylish poolside retreat with room for multiple lounge chairs and shade from the sun. Beyond the pool area, the spacious yard stretches toward the golf course, providing a beautiful backdrop and plenty of room to enjoy the outdoors.
With exceptional interior finishes, multiple entertaining spaces, a private resort-style backyard, golf course frontage, and deeded water access, this home offers a rare opportunity to enjoy the very best of the Hampstead coastal lifestyle.
Olde Point amenities, including pool, golf, and tennis, are available with membership to Olde Point Country Club.
Amenities
- Electric Oven
- Washer
- Refrigerator
- Dryer
- Disposal
- Dishwasher
Additional Features
- Association Amenities: Community Pool,Golf Course,Ramp,Restaurant,Tennis Court(s),See Remarks
- County: Pender
- Days on Market: 21
- Pool: Yes
- Pool Features: In Ground,Hot Tub
- Tax Number: 3293-81-4606-0000
- Waterfront Features: Deeded Water Access, Deeded Water Rights
- Water/Sewer: Water Connected
- Year Built: 1986
- Property Type: Residential
- Property Sub Type: Single Family Residence
- Tax Year: 2025
- Tax Amount: $2,615.60
- HOA Fees: $50.00
Financial
- Short Sale: Standard
Interior Features
- Cool System: Central Air, Ceiling Fan(s), Heat Pump
- Heat System: Heat Pump, Electric, Forced Air
- Interior: Master Downstairs, Walk-in Closet(s), Vaulted Ceiling(s), Generator Plug, Ceiling Fan(s), Hot Tub, Walk-in Shower, Blinds/Shades, Gas Log, Walk-In Closet(s)
- Room Type: Master Bedroom, Bedroom 2, Bedroom 3, Living Room, Bathroom 1, Bathroom 2, Office, Dining Room
- Total Rooms: 8
- Levels: One
- Heating Fuel: Electric
- Association Amenities: Community Pool,Golf Course,Ramp,Restaurant,Tennis Court(s),See Remarks
- Full Baths: 2
- 1/2 Baths: 0
- Water Heater: Electric
- Basement Description: None
Exterior Features
- Fuel Tanks: None
- Parking: Concrete, Garage Door Opener, On Site
- Pool: In Ground, Hot Tub
- Roof: Shingle
- Siding: Brick, Fiber Cement
- Waterfront Feature: Deeded Water Access,Deeded Water Rights
- Is New Construction: No
- Construction: Brick,Fiber Cement,Wood Frame
- Foundation: Block,Crawl Space
- Water Source: Well
- Septic or Sewer: Septic Tank
- Utilities: Water Connected
- Garage Spaces: 2
- Parking Spaces: 2
- Fencing: Back Yard,Wood
- Exterior: Brick,Fiber Cement
- Patio/Deck Description: Open,Covered,Deck,Enclosed,Patio,Porch,Screened
- Is Horse Property: No
- Zoning: PD
- Building Total Area (Sq.Ft): 2069
- Road Description: City Street,State Road,Paved
- Road Improvements: Golf Course
- View Description: None
Location
- Directions: Hwy 17 to Country Club Rd. Take the second Ravenswood Rd by the tennis courts. House on right. Additional lot is to the left.
- Street Number: 613
- County: Pender
- Latitude: 34.379175
- Longitude: -77.679623
- Marketing City: Hampstead
Listed by: Sean D McDonnell from REAL Broker LLC.