
Location
Agent Comments
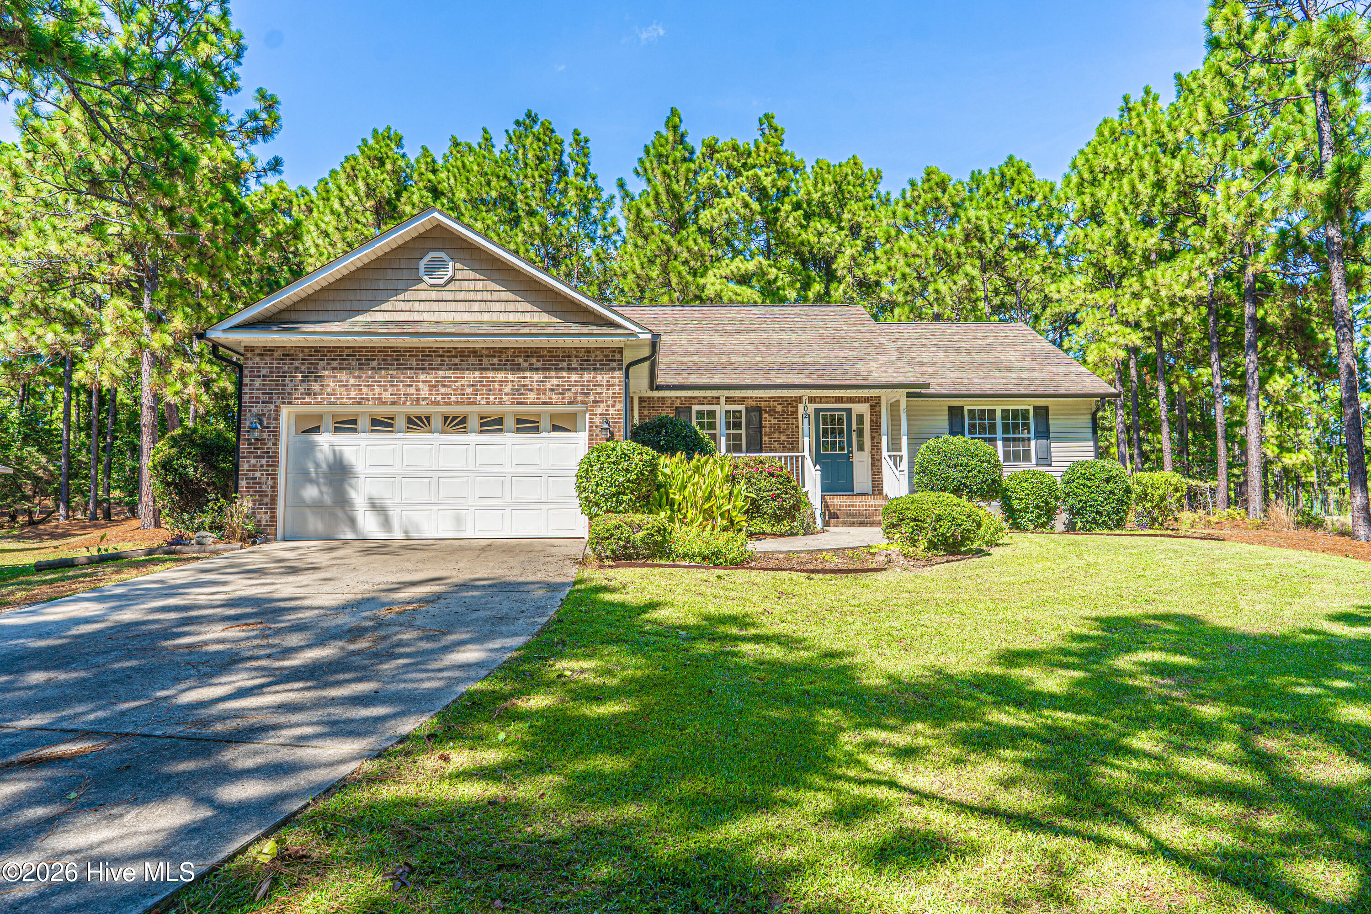
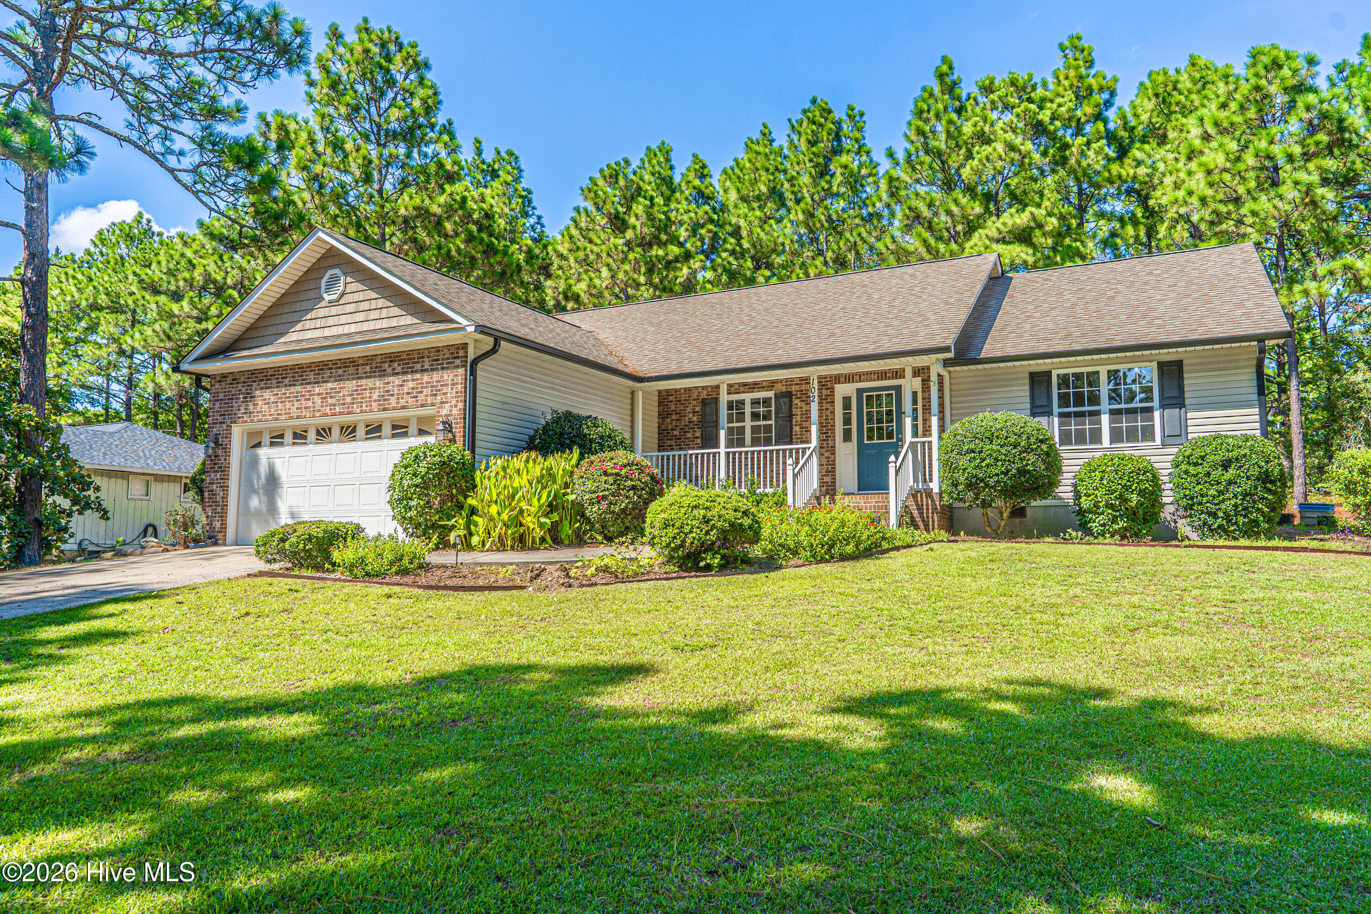
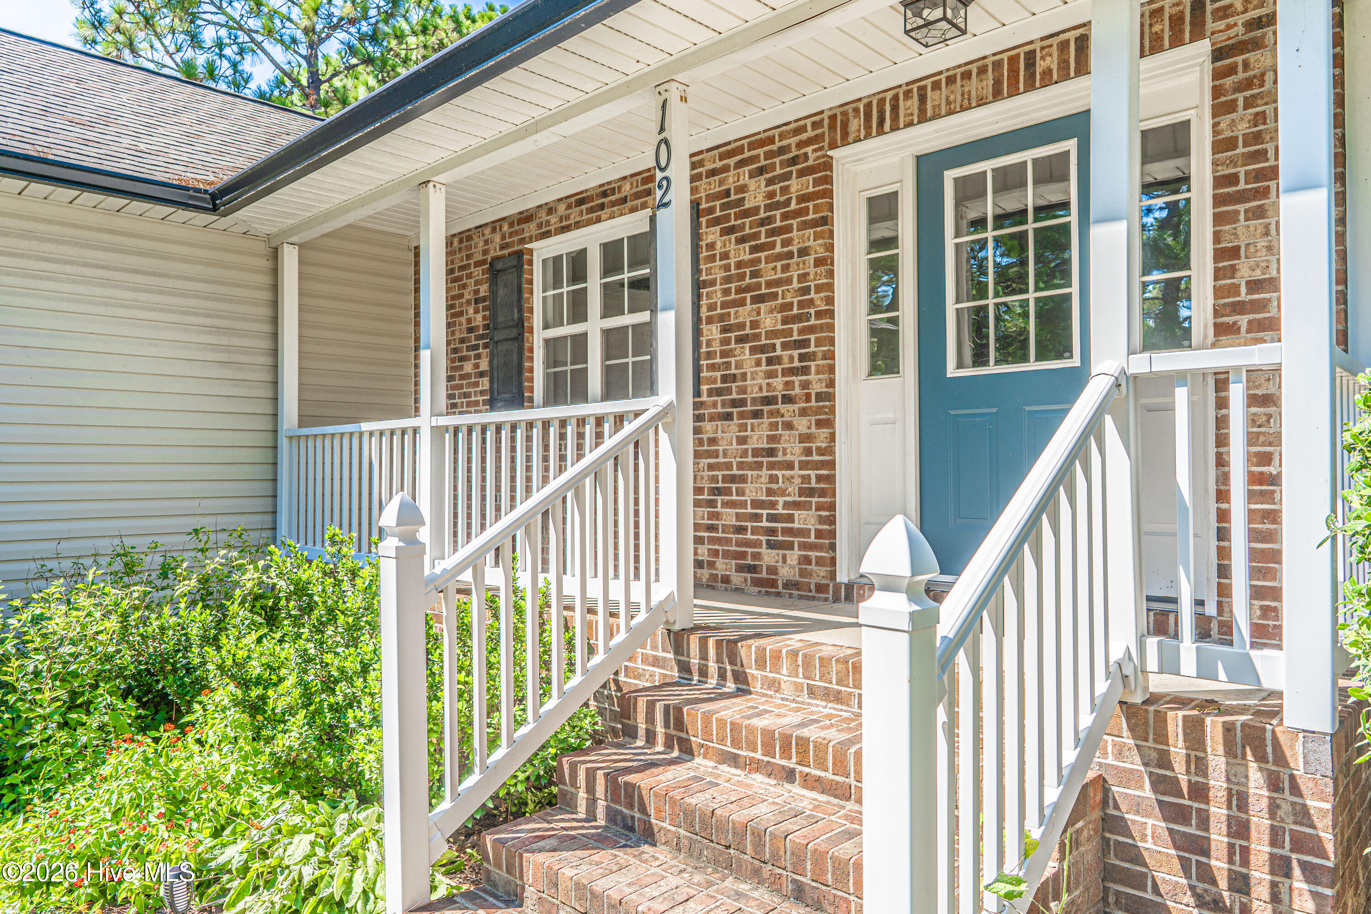
Located on over half an acre in the gated Seven Lakes South community, this 3-bedroom, 2-bath home features an open floor plan, a flexible bonus room, and a large back deck with plenty of space to relax or entertain. For added peace of mind, the seller has already completed a home inspection, HVAC inspection, and septic inspection.
Inside, the living room stands out with its vaulted ceiling and floor-to-ceiling fireplace feature, while low-maintenance LVP flooring runs throughout the home. The open layout connects the living room, dining area, and kitchen, creating a spacious main living area. The seller is offering a $10,000 credit toward kitchen cabinets, giving the next owner the opportunity to update the kitchen to their own style. The bonus room adds even more flexibility and could serve as a fourth bedroom, home office, playroom, or additional living space.
Set apart from the other bedrooms, the primary suite offers added privacy along with two walk-in closets and a private bath featuring dual sinks and a walk-in shower. Two additional bedrooms and a second full bathroom are located on the opposite side of the home.
Out back, the large deck overlooks the spacious half-acre-plus lot and provides plenty of room for grilling, outdoor dining, or simply enjoying the backyard. Seven Lakes South residents enjoy access to community amenities including lakes, beaches and pavilions, a swimming pool, playgrounds, tennis and pickleball courts, basketball, bocce, stables, and more.
With a flexible floor plan, spacious primary suite, large back deck, and all the amenities of Seven Lakes, this home has plenty to offer--with a $10,000 seller credit toward kitchen cabinets to help buyers put their own touch on the space.
Amenities
- Built-In Microwave
- Refrigerator
- Range
- Dishwasher
Additional Features
- Association Amenities: Clubhouse,Community Pool,Gated,Playground,Tennis Court(s),Water
- County: Moore
- Days on Market: 21
- Pool: No
- Tax Number: 20464
- Waterfront Features: Water Access Comm
- Water/Sewer: Water Available
- Year Built: 2005
- Property Type: Residential
- Property Sub Type: Single Family Residence
- HOA Fees: $1,600.00
Financial
- Short Sale: Standard
Interior Features
- Cool System: Central Air, Wall/Window Unit(s)
- Floors: LVT/LVP, Tile
- Heat System: Electric, Heat Pump
- Interior: Master Downstairs, Vaulted Ceiling(s), Ceiling Fan(s), Gas Log
- Room Type: Dining Area, Master Bedroom, Bonus Room, Bedroom 2, Bedroom 3, Living Room, Dining Room
- Total Rooms: 7
- Levels: One
- Heating Fuel: Electric
- Association Amenities: Clubhouse,Community Pool,Gated,Playground,Tennis Court(s),Water
- Full Baths: 2
- 1/2 Baths: 0
- Laundry: Laundry Room
- Water Heater: Electric
- Basement Description: None
Exterior Features
- Fuel Tanks: None
- Parking: Garage Faces Front, Paved, Garage
- Roof: Composition
- Siding: Brick Veneer, Vinyl Siding, Wood Siding
- Waterfront Feature: Water Access Comm
- Is New Construction: No
- Construction: Brick Veneer,Vinyl Siding,Wood Siding,Wood Frame
- Foundation: Crawl Space
- Water Source: Public
- Septic or Sewer: Septic Tank
- Utilities: Water Available
- Garage Spaces: 2
- Parking Spaces: 2
- Fencing: None
- Exterior: Brick Veneer,Vinyl Siding,Wood Siding
- Patio/Deck Description: Deck,Porch
- Is Horse Property: Yes
- Zoning: RI
- Building Total Area (Sq.Ft): 1842
- Road Description: Paved
- Road Improvements: See Remarks
- View Description: See Remarks
Location
- Directions: From NC-211, turn onto Seven Lakes Drive and enter Seven Lakes South. Continue onto W Devonshire Avenue. Turn left onto Lancashire Lane, then turn onto Sheffield Lane. 102 Sheffield Lane will be on the right.
- Street Number: 102
- County: Moore
- Latitude: 35.267659
- Longitude: -79.560528
- Marketing City: West End
Listed by: Donathon Stover from Formyduval Homes Real Estate, LLC.