
Location
Agent Comments
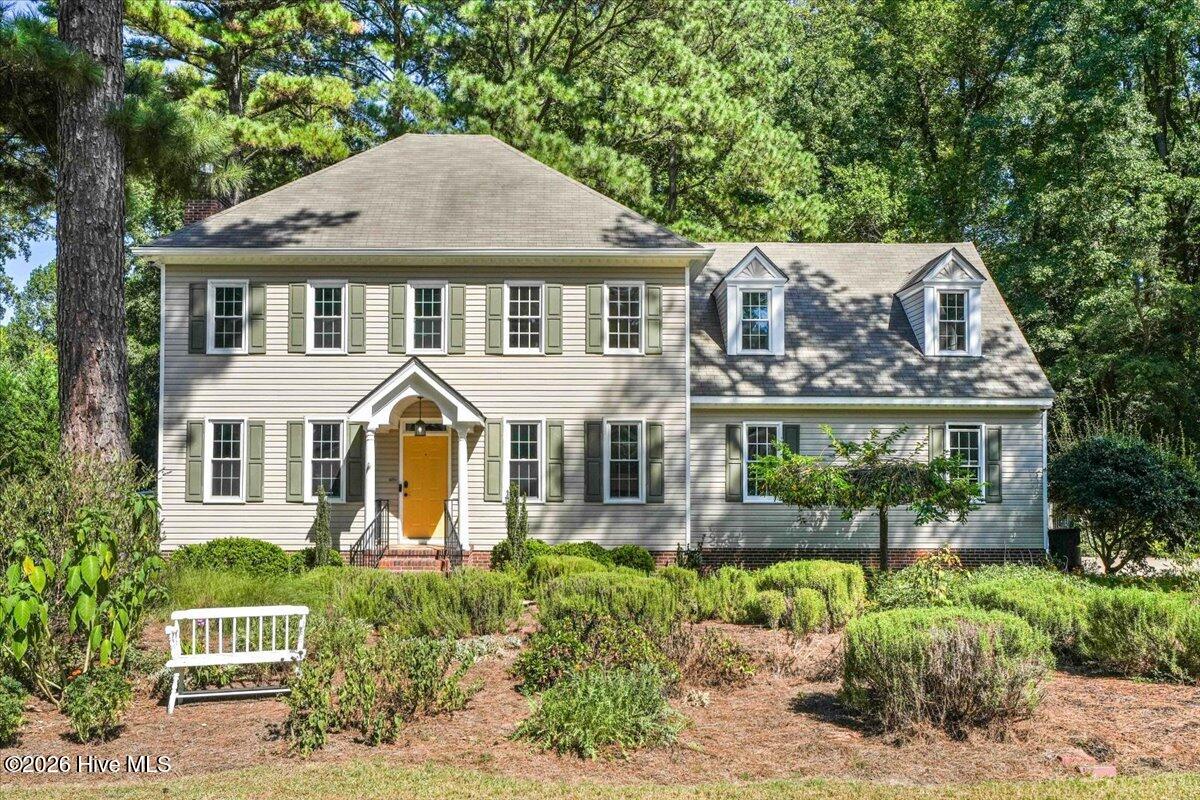
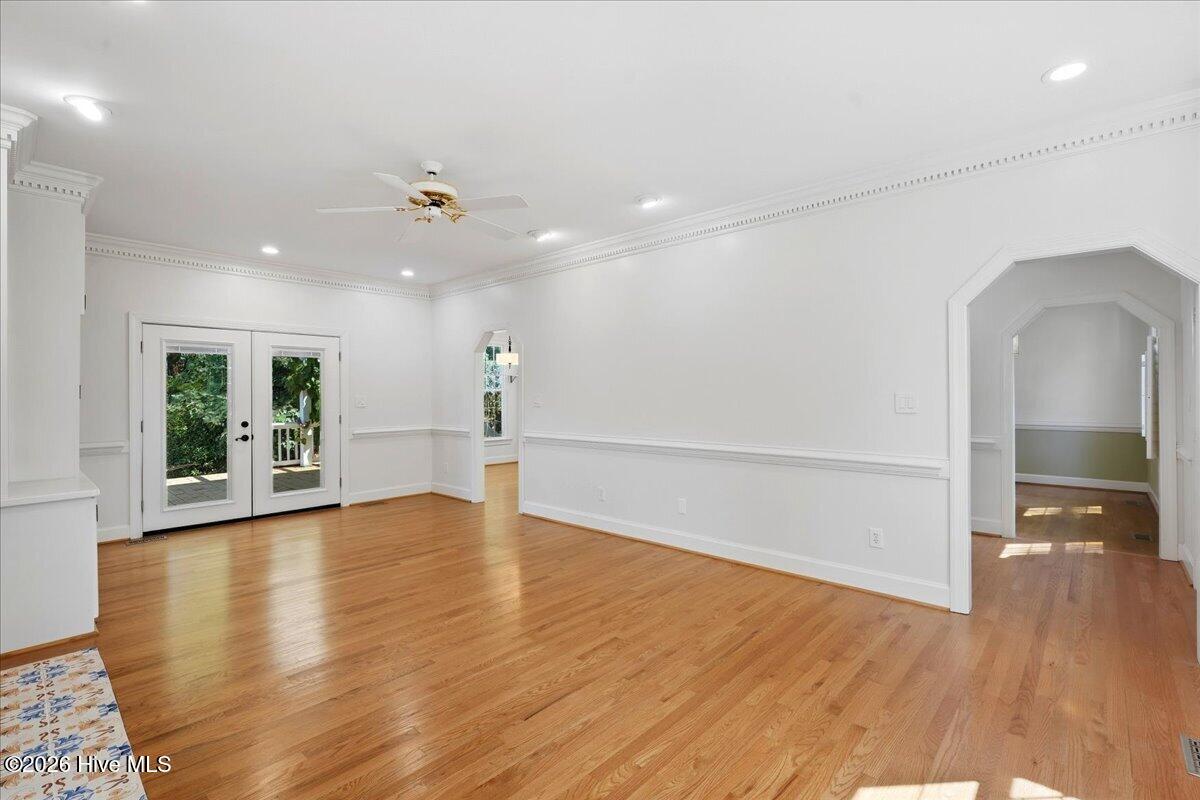
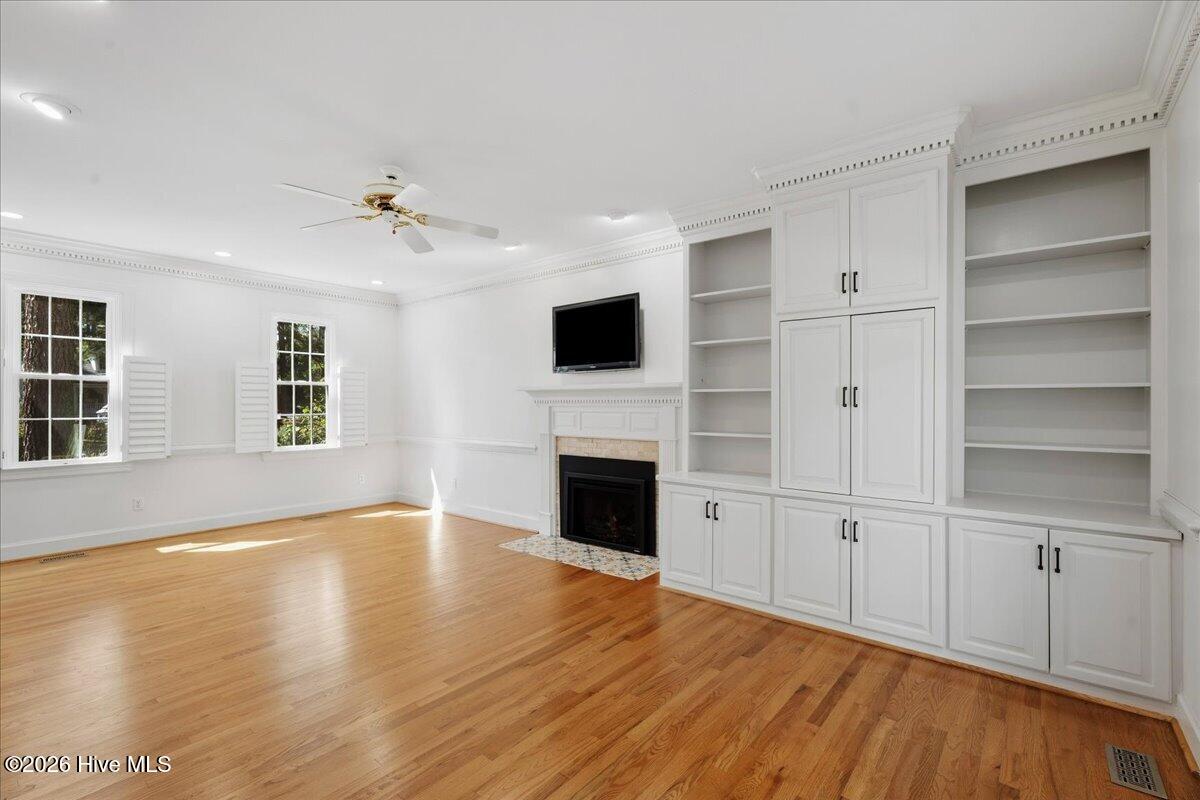
Welcome to this beautiful home in the greatly desirable Wilson Country Club! This 3 bedroom home offers an expansive upstairs bonus room that provides incredible flexibility as a 4th bedroom, home office, media room, or additional living space. Stunning hardwood floors flow throughout the main level, complemented by high-quality LVP upstairs. The primary suite features his-and-hers closets along with a spacious bath with a Jacuzzi tub and walk-in shower. Throughout the home, you'll find charming details including dental and crown molding, beautifully crafted arched doorways, shutters, living room built-ins, and a gas-log fireplace. The kitchen features stainless steel appliances that convey, along with the washer and dryer in the laundry room. Step outside to the gorgeous back deck overlooking a fully fenced, incredibly private backyard filled with stunning landscaping, fruit trees, and plants. A large rainwater collection system provides water for maintaining the yard, adding a unique and practical touch. The home also features a whole-home Alexa smart system, two-car garage, and so much more. A truly special home in a sought-after location! Call today for a private tour!
Amenities
- Built-In Microwave
- Washer
- Refrigerator
- Dryer
- Electric Range
- Other
Additional Features
- Association Amenities: Golf Course
- County: Wilson
- Days on Market: 21
- Exterior: Garden
- Pool: No
- Tax Number: 3714-65-7219.000
- Water/Sewer: Sewer Connected, Water Connected
- Year Built: 1994
- Property Type: Residential
- Property Sub Type: Single Family Residence
- Tax Year: 2026
- Tax Amount: $3,909.57
Financial
- Short Sale: Standard
Interior Features
- Cool System: Central Air
- Floors: LVT/LVP, Carpet
- Heat System: Electric, Heat Pump
- Interior: Whirlpool, Bookcases, Ceiling Fan(s), Walk-in Shower, Blinds/Shades, Built-in Features, Gas Log
- Room Type: Living Room, Dining Room, Dining Area, Master Bedroom, Bedroom 2, Bedroom 3, Bonus Room
- Total Rooms: 7
- Levels: Two
- Heating Fuel: Electric
- Association Amenities: Golf Course
- Full Baths: 2
- 1/2 Baths: 1
- Laundry: Laundry Room
- Water Heater: Electric
- Attic Description: Permanent Stairs,Walk-In
- Basement Description: None
Exterior Features
- Exterior: Garden
- Fuel Tanks: None
- Parking: Garage Faces Side, Garage, Storage
- Roof: Shingle
- Siding: Vinyl Siding
- Is New Construction: No
- Construction: Vinyl Siding,Wood Frame
- Foundation: Block,Crawl Space
- Water Source: Public
- Septic or Sewer: Municipal Sewer,Wilson Energy
- Water Provider: Wilson Energy
- Utilities: Sewer Connected,Water Connected
- Garage Spaces: 2
- Parking Spaces: 2
- Fencing: Back Yard
- Exterior: Vinyl Siding
- Patio/Deck Description: Deck,Patio
- Zoning: Residential
- Building Total Area (Sq.Ft): 2378
- Road Description: City Street,State Road
- Road Improvements: See Remarks
- View Description: None
Location
- Directions: From Nash St/Hwy 58, turn on Lake Wilson Road, left on Pinehurst Drive, right on Country Club Dr N, then right on Greenbrier Lane N.
- Street Number: 5002
- County: Wilson
- Latitude: 35.793073
- Longitude: -77.932
- Marketing City: Wilson
Listed by: Lineberger Team from EXP Realty LLC - C.