
Location
Agent Comments
$5000 preferred lender incentive available to help with rate buy down and closing costs!
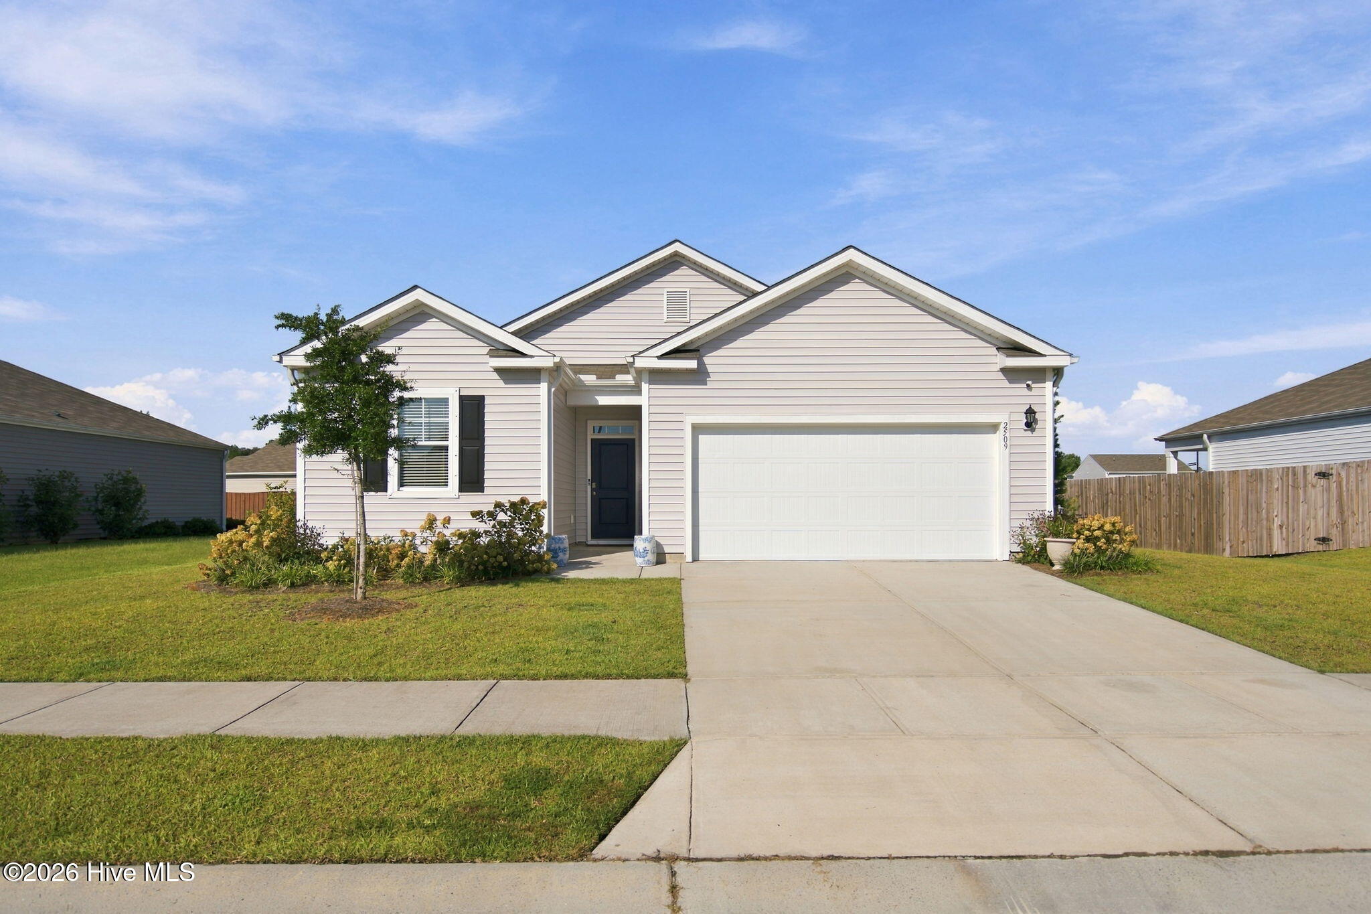
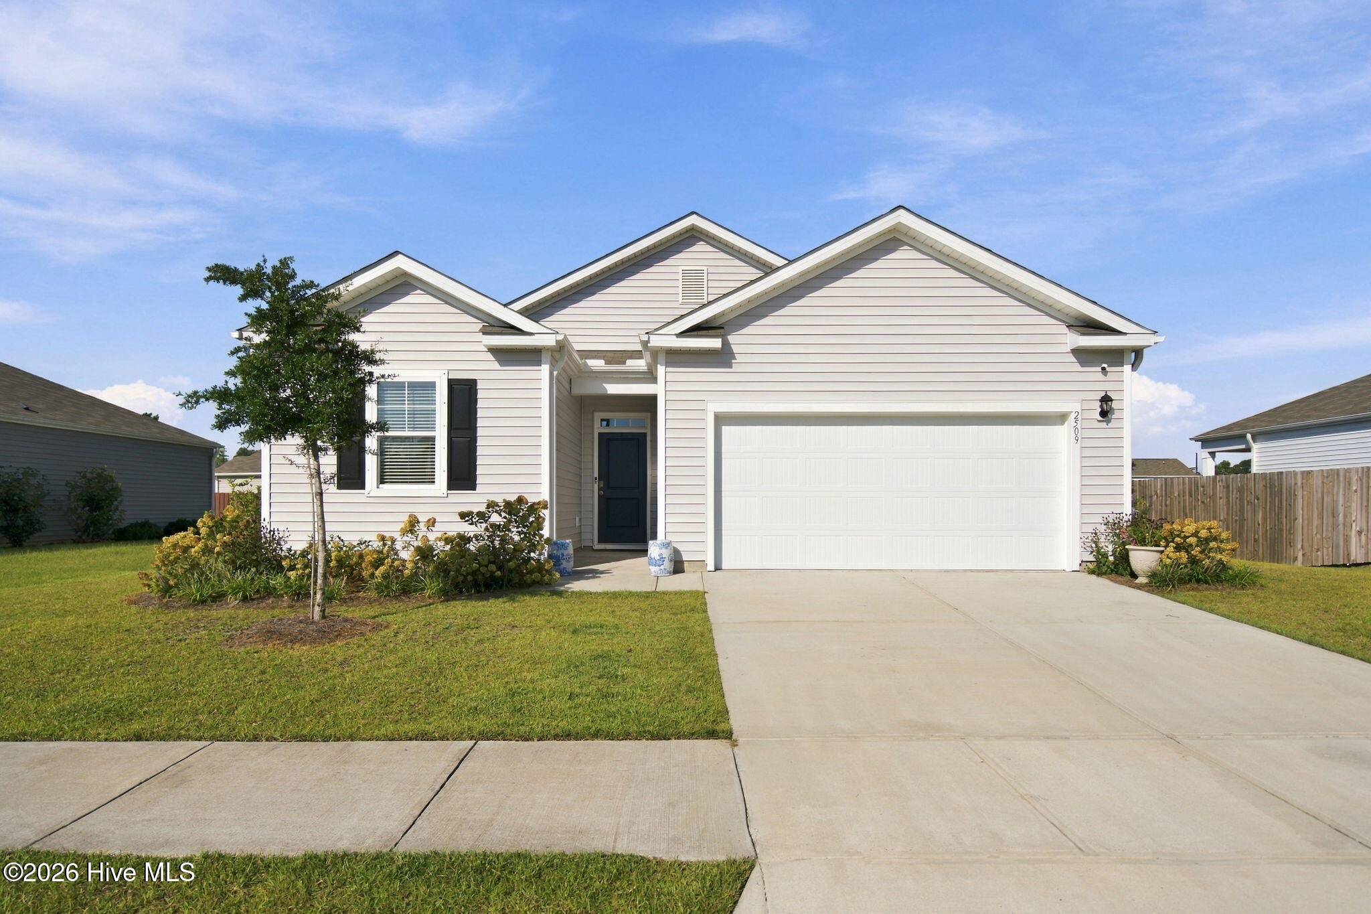
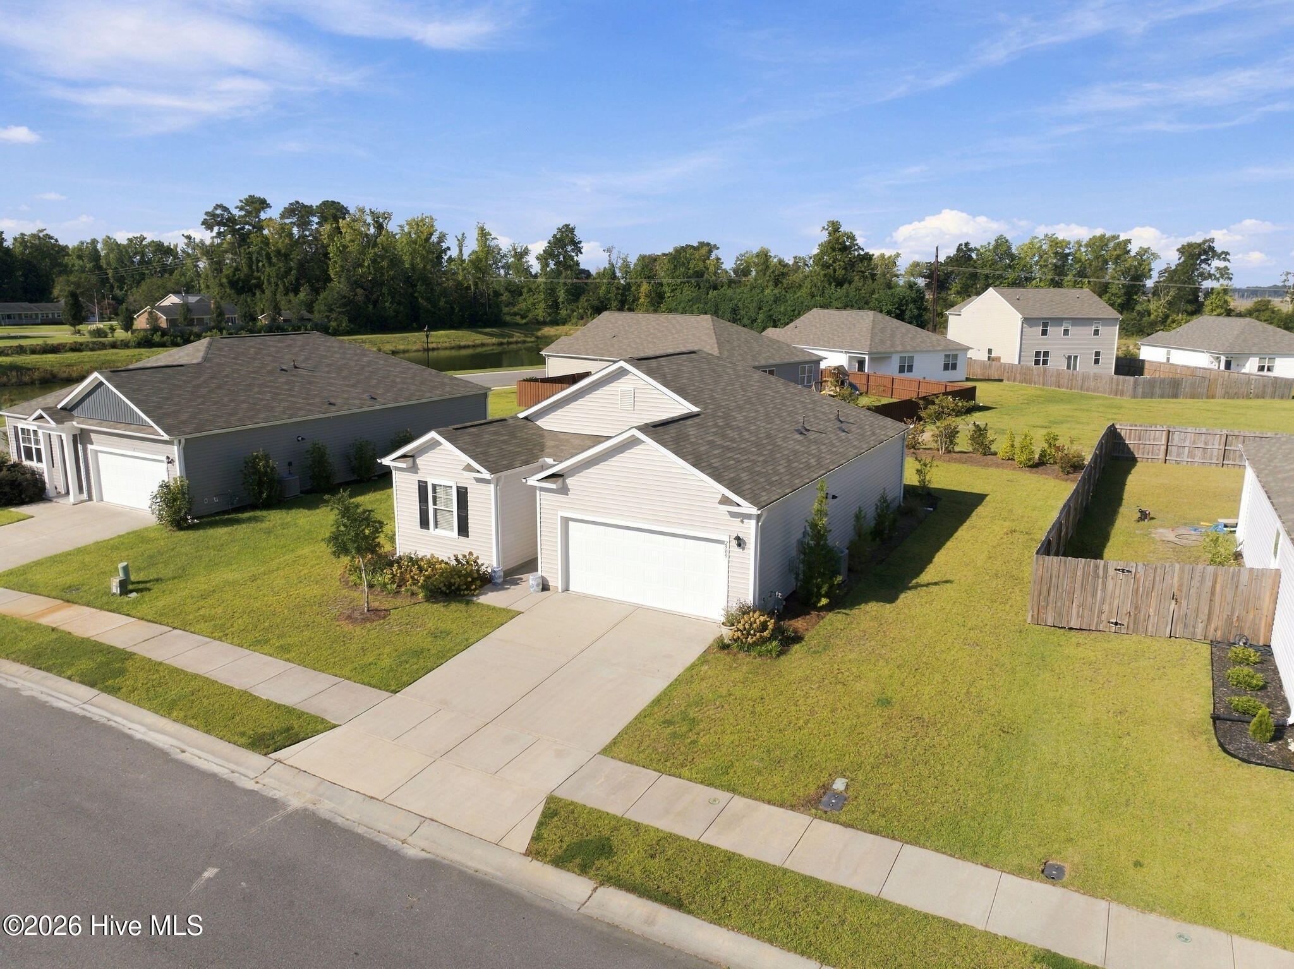
Welcome to 2509 Down Stream Lane, a charming ranch-style home offering comfortable one-level living in Wilmington! This inviting 3-bedroom, 2-bathroom residence provides a functional layout with spaces designed for everyday living and easy entertaining. The single-story floor plan offers convenience and accessibility, with three bedrooms providing flexibility for family, guests, a home office, or hobbies. Enjoy the ease of settling into a home that combines comfort, practicality, and the relaxed coastal lifestyle Wilmington is known for. Ideally situated for enjoying area shopping, dining, entertainment, parks, and the beautiful North Carolina coast, this home is a wonderful opportunity for anyone looking to make Wilmington their home. Whether you're a first-time buyer, downsizing, or simply looking for the convenience of ranch-style living, 2509 Down Stream Lane is ready to welcome you home!
Amenities
- Gas Oven
- Built-In Microwave
- Disposal
- Dishwasher
- Tankless Water Heater
Additional Features
- Association Amenities: Maintenance Common Areas,Maintenance Roads,Management,Sidewalks,Street Lights,Taxes
- County: New Hanover
- Days on Market: 21
- Exterior: Thermal Doors
- Pool: No
- Tax Number: R03300-001-226-000
- Water/Sewer: Sewer Available, Water Available
- Year Built: 2022
- Property Type: Residential
- Property Sub Type: Single Family Residence
- Tax Year: 2025
- Tax Amount: $1,228.24
- HOA Fees: $1,209.60
Financial
- Short Sale: Standard
Interior Features
- Cool System: Central Air
- Floors: LVT/LVP, Carpet
- Heat System: Electric, Heat Pump
- Interior: Master Downstairs, Walk-in Closet(s), High Ceilings, Entrance Foyer, Solid Surface, Pantry, Walk-in Shower, Walk-In Closet(s)
- Room Type: Master Bedroom, Bedroom 2, Bedroom 3, Living Room, Dining Area
- Total Rooms: 5
- Levels: One
- Heating Fuel: Electric
- Association Amenities: Maintenance Common Areas,Maintenance Roads,Management,Sidewalks,Street Lights,Taxes
- Full Baths: 2
- 1/2 Baths: 0
- Laundry: Laundry Room
- Water Heater: Natural Gas,Tankless
- Attic Description: Pull-Down Stairs
- Basement Description: None
Exterior Features
- Exterior: Thermal Doors
- Fuel Tanks: None
- Parking: Off Street, Paved
- Roof: Shingle
- Siding: Vinyl Siding
- Is New Construction: No
- Construction: Vinyl Siding,Wood Frame
- Foundation: Slab
- Water Source: Public
- Septic or Sewer: Municipal Sewer,Cape Fear Public Utility Authority
- Water Provider: Cape Fear Public Utility Authority
- Utilities: Sewer Available,Water Available
- Garage Spaces: 2
- Parking Spaces: 2
- Fencing: None
- Exterior: Vinyl Siding
- Patio/Deck Description: Patio
- Zoning: R-15
- Building Total Area (Sq.Ft): 1348
- Road Description: Private Road,Paved
- Road Improvements: See Remarks
- View Description: None
Location
- Directions: Located behind Food Lion and Nigori Sushi on Castle Hayne Road
- Street Number: 2509
- County: New Hanover
- Latitude: 34.286969
- Longitude: -77.932824
- Marketing City: Wilmington
Listed by: Tidal Realty Partners from REAL Broker LLC.