

Location
Agent Comments
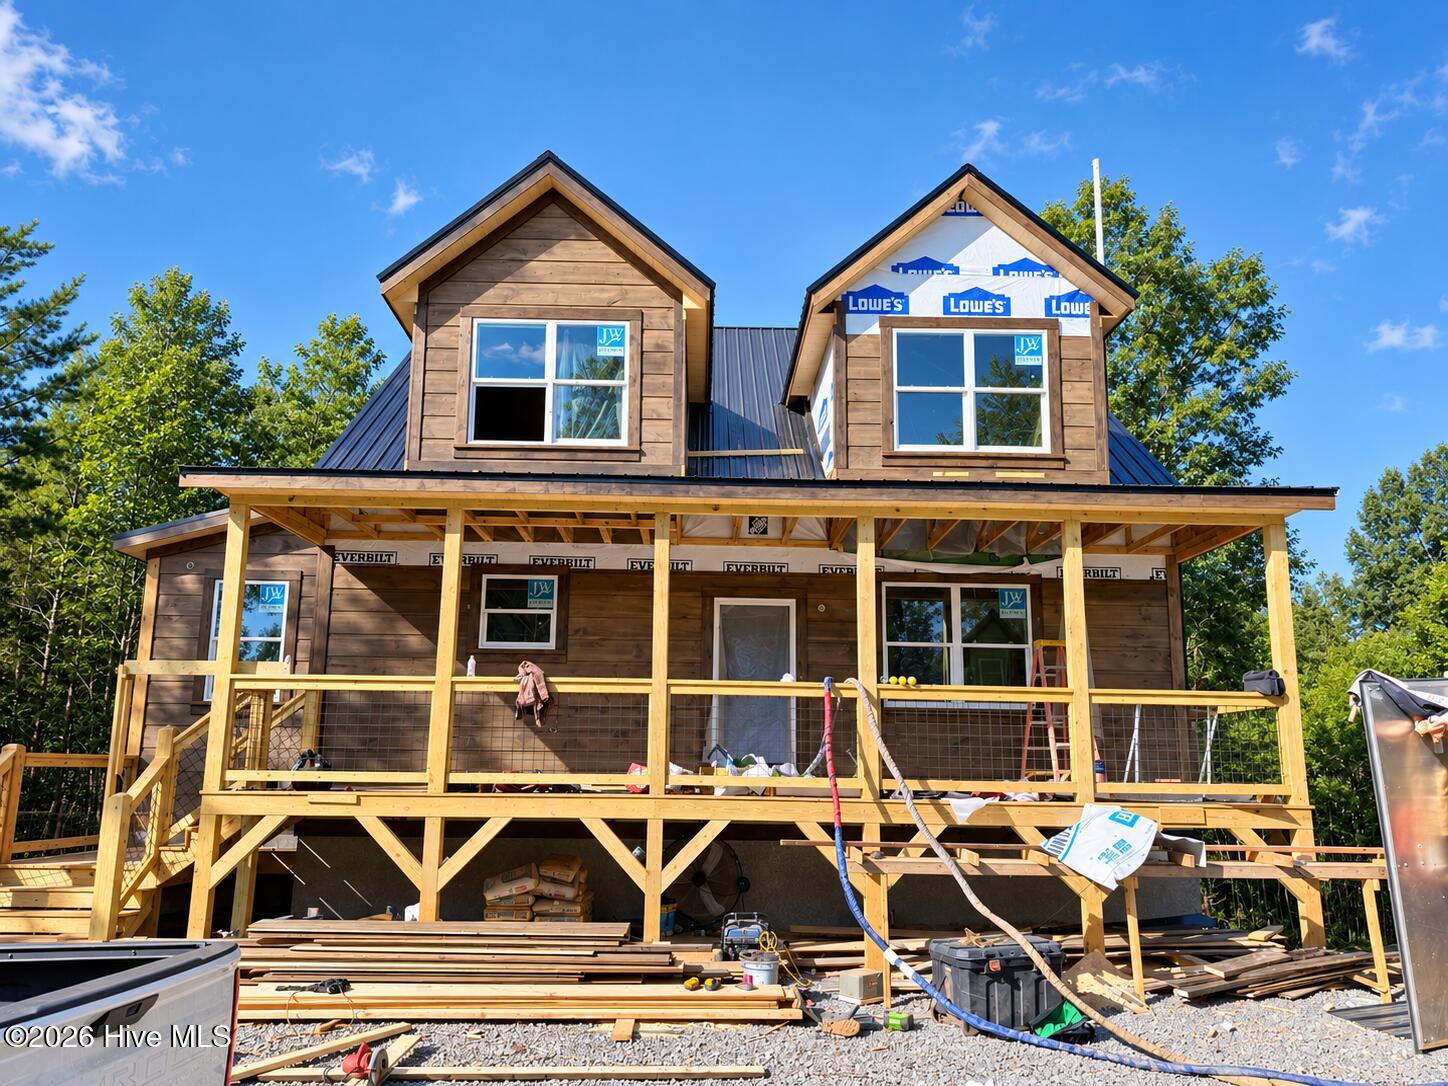
Welcome to this beautiful under construction home in a coveted mountain community, offering the perfect blend of rustic charm, thoughtful design, and room to grow. The warm wood siding and inviting front porch create instant curb appeal, while the back porch and lower-level porch provide multiple spaces to relax and enjoy the peaceful surroundings.
The main level is designed for everyday convenience, with the primary entrance opening into the main living area, kitchen, dining space, half bath, and laundry area AND PRIMARY Suite--all easily accessible on one floor. Upstairs, you'll find two additional bedrooms with a shared full bath, giving the home a total of 3 bedrooms and 2.5 bathrooms. An unfinished basement offers excellent potential for future living space, recreation, storage, or a workshop, along with a sub-basement/crawl area for additional utility and access.
Outside, the property offers usable, level areas of yard--something not always easy to find in the mountains--along with sloped and wooded. The drive into the community is beautiful, with attractive neighboring homes adding to the overall setting. Located approximately 15 minutes from Murphy and convenient to Cherokee Lake, Hiwassee Lake, hiking, and the outdoor recreation the mountains are known for, this new home offers a wonderful combination of privacy, convenience, and future potential.
Amenities
- Built-In Microwave
- Refrigerator
- Range
- Dishwasher
Additional Features
- Association Amenities: Water
- County: Cherokee
- Days on Market: 21
- Pool: No
- Tax Number: 2147483647
- Water/Sewer: Other
- Year Built: 2026
- Property Type: Residential
- Property Sub Type: Single Family Residence
- Tax Year: 2025
- HOA Fees: $350.00
Financial
- Short Sale: Standard
Interior Features
- Cool System: Central Air
- Floors: LVT/LVP
- Heat System: Electric, Heat Pump
- Interior: Walk-in Closet(s), Vaulted Ceiling(s), High Ceilings, Kitchen Island, Ceiling Fan(s), basement, Walk-In Closet(s)
- Room Type: Master Bedroom, Great Room, Bathroom 1, Bathroom 2, Dining Area, Bedroom 1, Bedroom 2, Laundry, Dining Room
- Total Rooms: 8
- Levels: Two
- Heating Fuel: Electric
- Association Amenities: Water
- Full Baths: 2
- 1/2 Baths: 1
- Furnished: Unfurnished
- Laundry: Laundry Room
- Water Heater: Electric
- Basement Description: Unfinished,Full,Walk-Out Access
Exterior Features
- Fuel Tanks: None
- Parking: Gravel, No Garage
- Roof: Metal
- Siding: Wood Siding
- Is New Construction: Yes
- Construction: Block,Wood Siding,Wood Frame
- Foundation: Block
- Water Source: Shared Well
- Septic or Sewer: Septic Tank
- Utilities: Other
- Garage Spaces: 0
- Parking Spaces: 0
- Fencing: None
- Exterior: Wood Siding
- Patio/Deck Description: Porch,Front Porch,Rear Porch
- Zoning: None
- Building Total Area (Sq.Ft): 1823
- Road Description: Paved
- Road Improvements: See Remarks
- View Description: See Remarks
Location
- Directions: From Murphy, take Hwy 64 West. Follow to a right onto 294. Follow to property on right. Access is allowed from Taylor Ferry Subdivision.
- Street Number: 52
- County: Cherokee
- Latitude: 35.066416
- Longitude: -84.18325
- Marketing City: Murphy
Listed by: Dogwood Realty Group from ReMax Mountain Properties.