
Location
Agent Comments
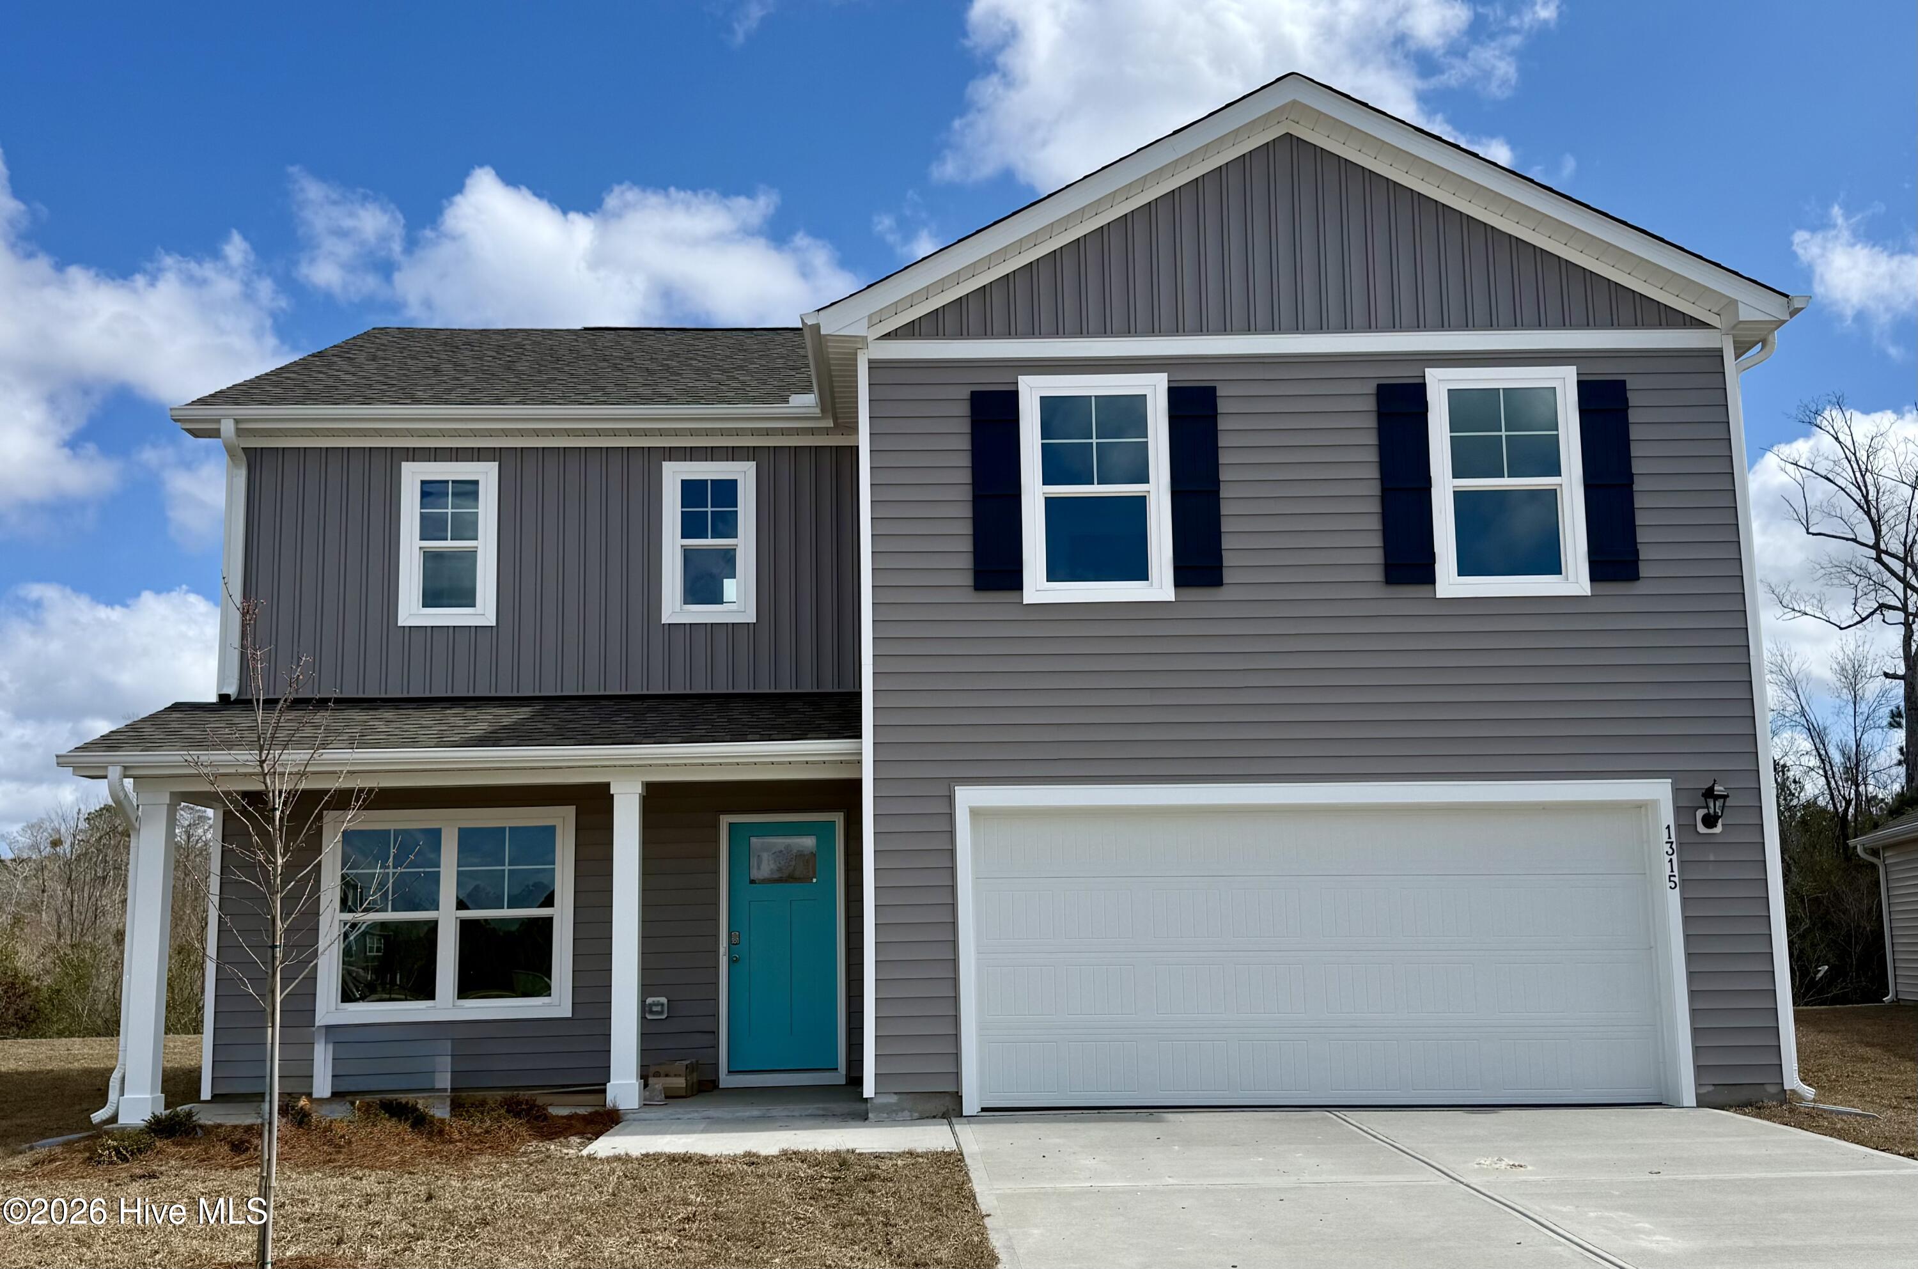
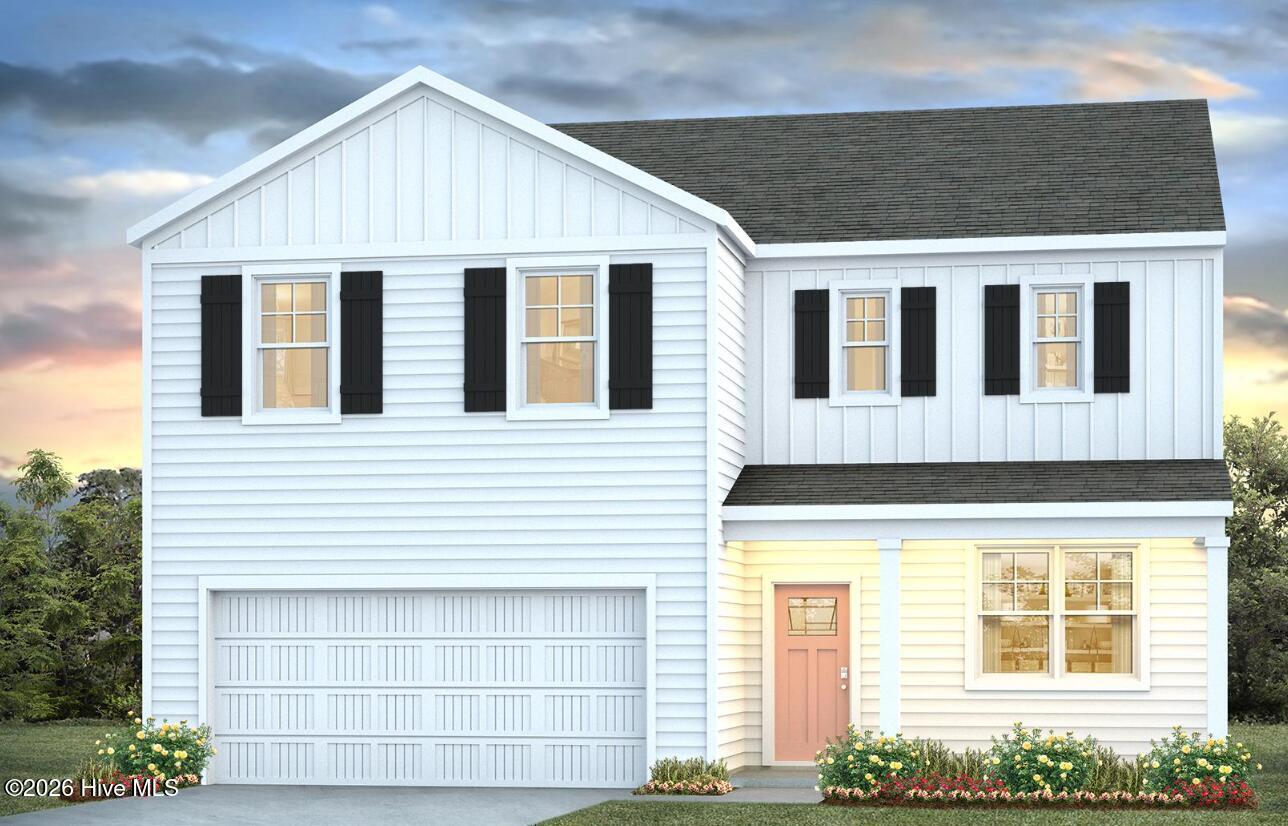
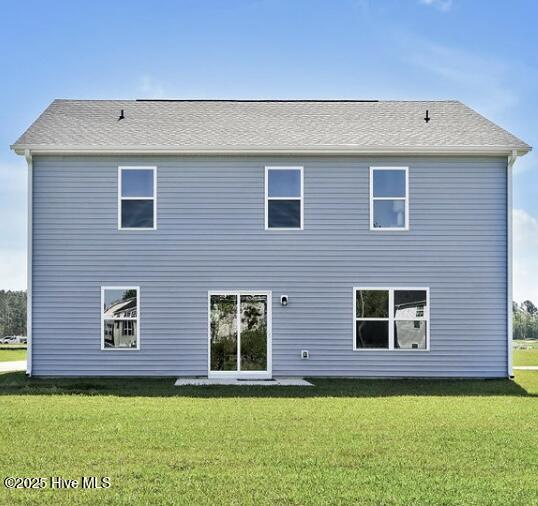
Welcome to Saltgrass Landing-where coastal charm meets everyday convenience. This brand-new community in Winnabow offers easy access to Southport, Oak Island, and Downtown Wilmington-just 15 minutes away from sun, sand and city life! The Galen is a 2,338 sq ft home featuring 4 Bedrooms and 2.5 Baths. Its open-concept design includes a kitchen with Granite countertops, Stainless Steel Appliances, an island, and a walk-in pantry, while the large Great Room is ideal for entertaining. The first-floor flex room can be used as an office or a formal Dining Room. Upstairs, the Primary Suite offers a private bathroom, and the rest of the second floor includes three additional bedrooms and a convenient laundry room. With its spacious layout and modern amenities, the Galen is perfect for those seeking a versatile and functional home. Topped off with Smart Home technology and stylish finishes throughout, this home is the total package. Come see why The Galen is a fan favorite- you might just fall in love the moment you walk through the door!
Amenities
- Built-In Microwave
- Range
- Disposal
- Dishwasher
Additional Features
- Association Amenities: Maintenance Common Areas,Maintenance Grounds,Maintenance Roads,Management,Park,Picnic Area,Playground,Trail(s)
- County: Brunswick
- Days on Market: 21
- Pool: No
- Tax Number: 098ja00101
- Waterfront Features: None
- Water/Sewer: Sewer Available, Water Available
- Year Built: 2026
- Property Type: Residential
- Property Sub Type: Single Family Residence
- HOA Fees: $840.00
Financial
- Short Sale: Standard
Interior Features
- Cool System: Central Air
- Floors: Carpet, Vinyl
- Heat System: Electric, Heat Pump
- Interior: Walk-in Closet(s), Kitchen Island, Pantry, Walk-in Shower, Walk-In Closet(s)
- Room Type: Master Bedroom, Bedroom 2, Bedroom 3, Bedroom 4, Bonus Room, Dining Area, Great Room
- Total Rooms: 7
- Levels: Two
- Heating Fuel: Electric
- Association Amenities: Maintenance Common Areas,Maintenance Grounds,Maintenance Roads,Management,Park,Picnic Area,Playground,Trail(s)
- Full Baths: 2
- 1/2 Baths: 1
- Laundry: Dryer Hookup,Washer Hookup,Laundry Room
- Water Heater: Electric
- Attic Description: Floored - Partial,Pull-Down Stairs
- Basement Description: None
Exterior Features
- Fuel Tanks: None
- Parking: Attached, Concrete, Off Street, Paved
- Roof: Architectural Shingle
- Siding: Vinyl Siding
- Waterfront Feature: None
- Is New Construction: Yes
- Construction: Vinyl Siding,Wood Frame
- Foundation: Slab
- Water Source: Public
- Septic or Sewer: Municipal Sewer
- Utilities: Sewer Available,Water Available
- Garage Spaces: 2
- Parking Spaces: 2
- Fencing: None
- Exterior: Vinyl Siding
- Patio/Deck Description: Patio
- Zoning: RR
- Building Total Area (Sq.Ft): 2338
- Road Description: Private Road,Paved
- Road Improvements: See Remarks
- View Description: See Remarks
Location
- Directions: From Wilmington: Hwy 17 South, left onto NC-87S. Take George II Hwy SE for .8 miles. Saltgrass Landing is on the left. Sales Model: 1619 Yellow Fin DR SE.
- Street Number: 1556
- County: Brunswick
- Latitude: 34.119786
- Longitude: -78.086569
- Marketing City: Leland
Listed by: Team D.R. Horton from D.R. Horton, Inc.