
Location
Agent Comments
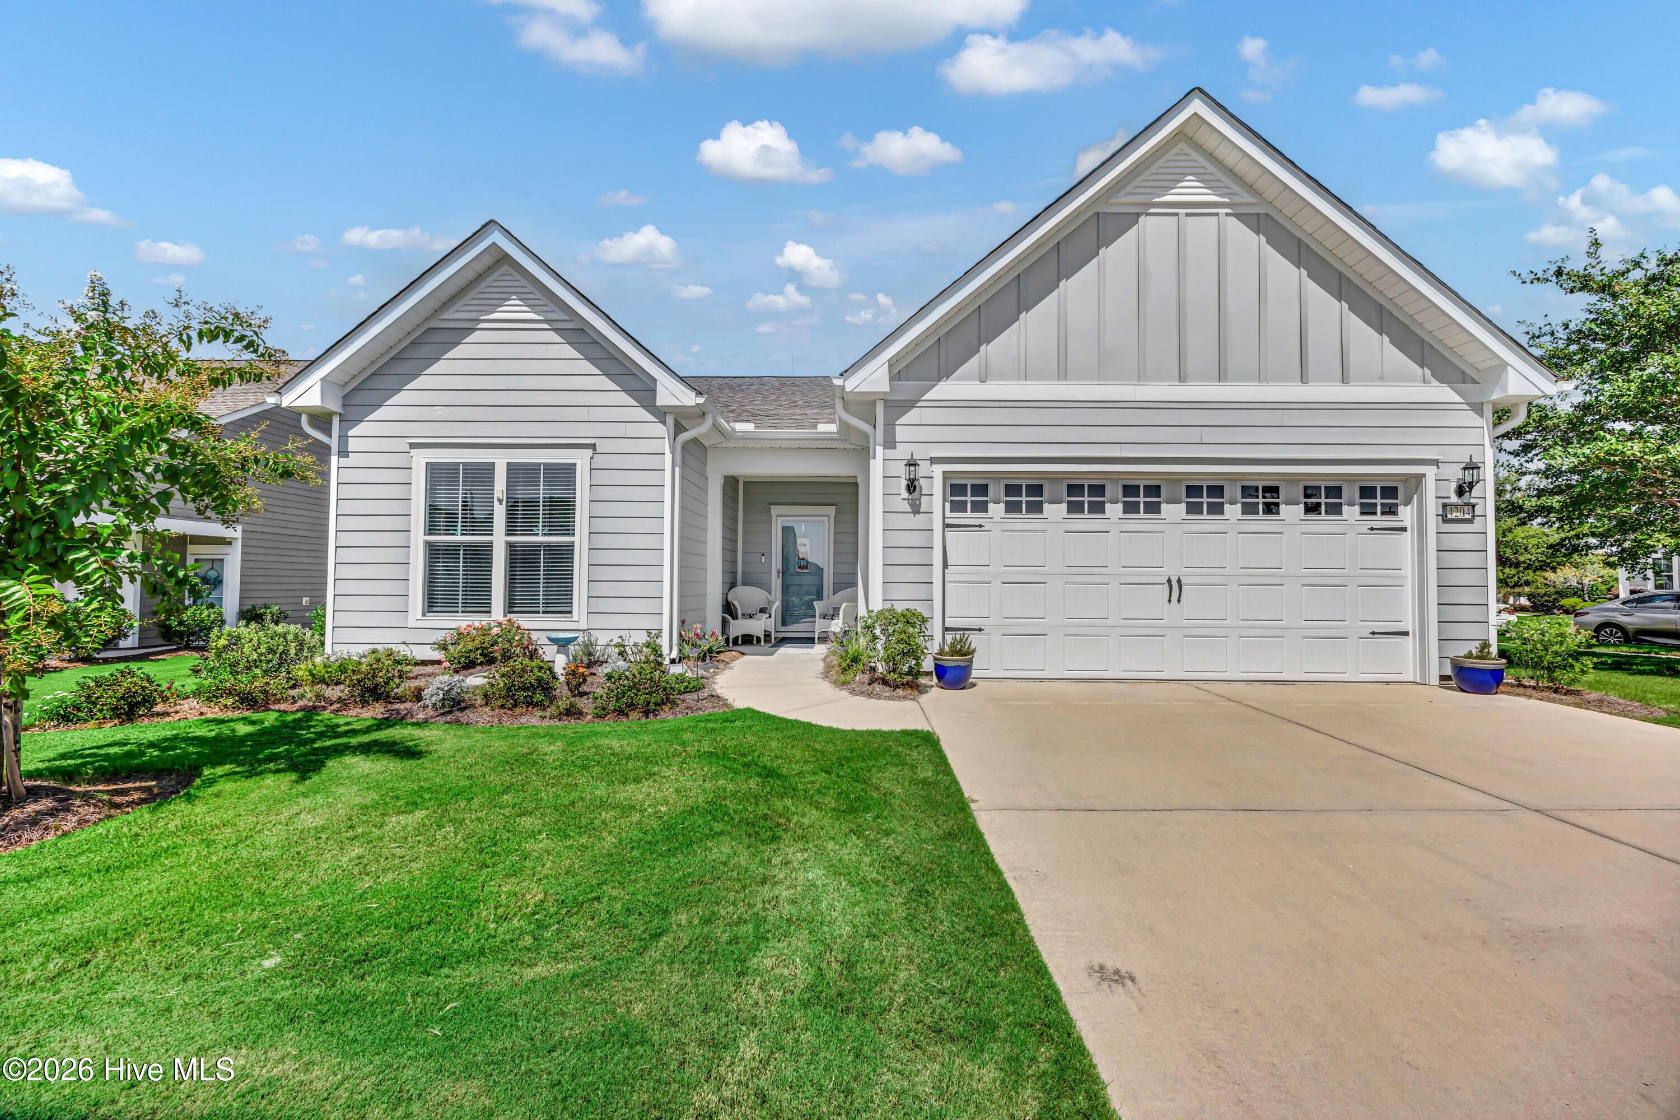
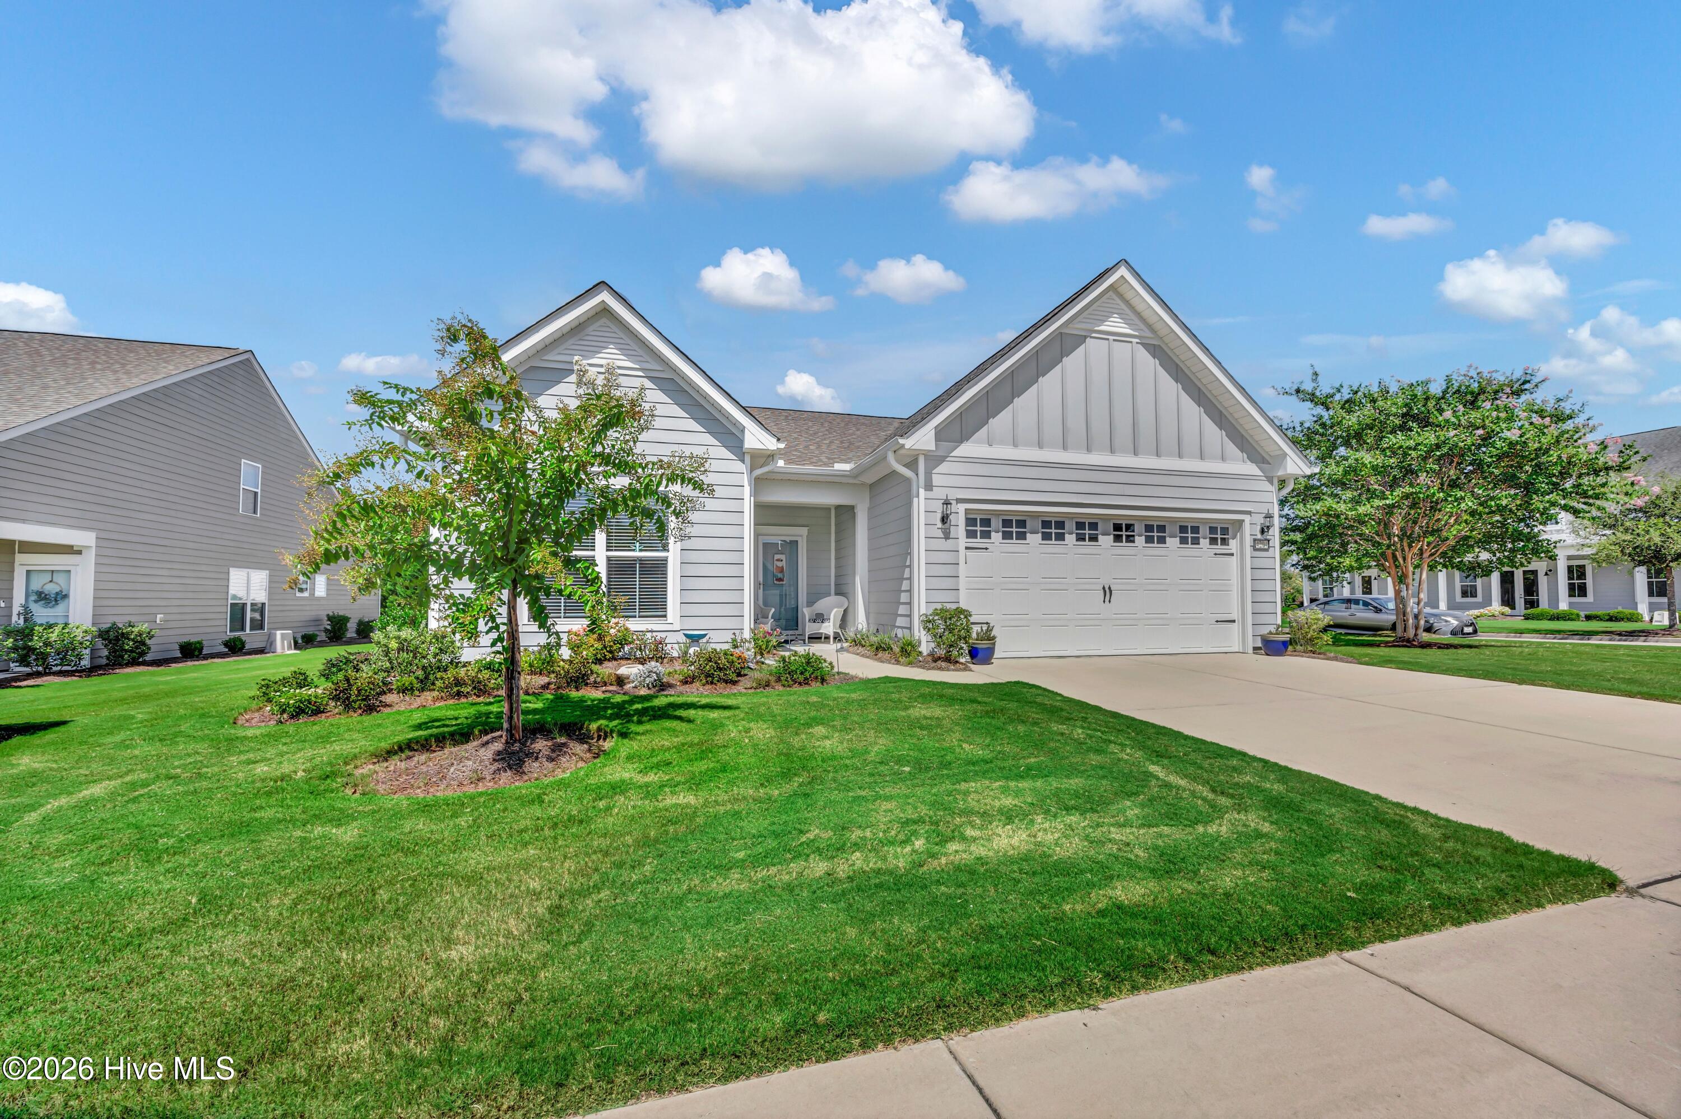
Enjoy low maintenace living and an active coastal lifestyle in this like-new ''Abbeyville'' floor plan. Positioned as one of the final homes constructed in the community (only 3 years old) this single-level residence pairs open-concept design with modern finishes throughout.
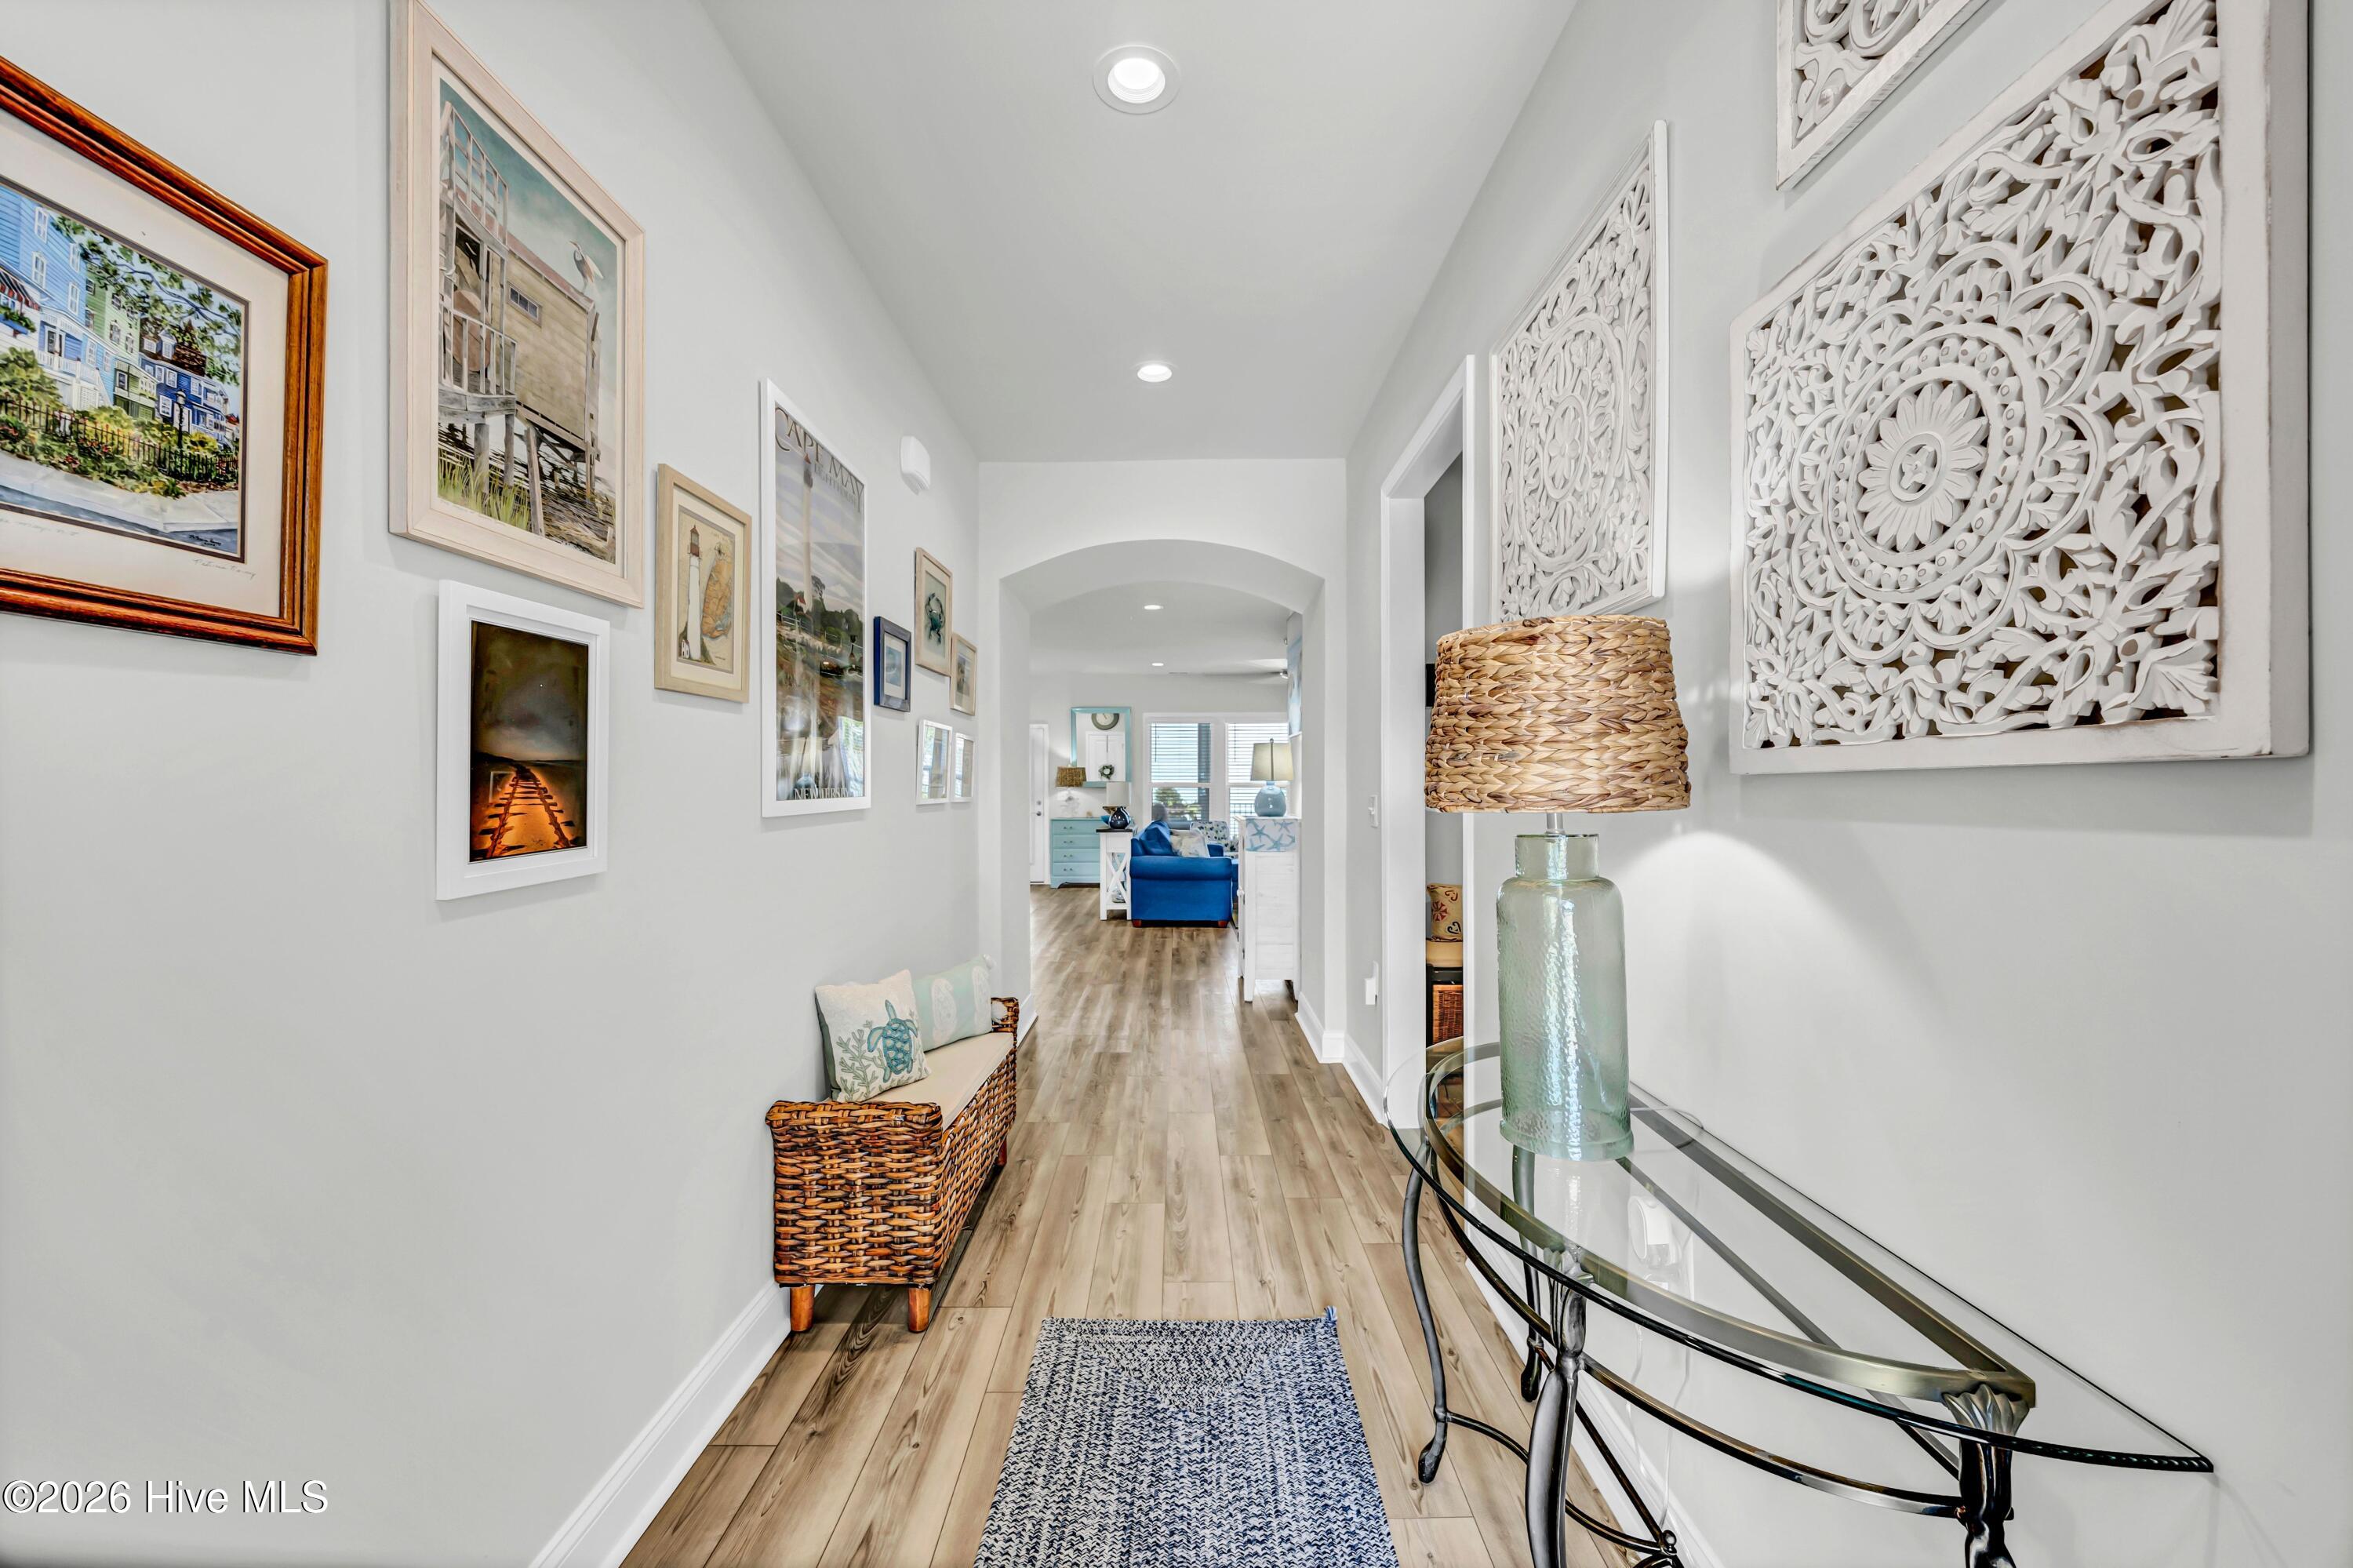
The Gourmet Kitchen built for entertaining with a large central island, soft-close cabinetry, stainless steel Kitchen Aide appliances, wall oven/microwave unit and an electric cooktop. Durable LVP flows seemlessly through all main living areas and bedrooms. Primary en-suite sits on one side of the home for ultimate privacy, while two guest bedrooms and a full bath occupy the oppsite wing. Dedicated laundry room featuring an oversized additional storage closet. Enjoy morning coffee or an evening cocktail on the screened- in porch which opens to a fully fenced in backyard. A short stroll leads to the amenities center featuring indoor and outdoor pools, pickleball and tennis courts, and active social clubs. Enjoy the 3+ mile lakefront walking trail or take a bike ride to Marina Village offering shops, dining and beautiful sunsets over the Cape Fear River.
Amenities
- Vented Exhaust Fan
- Electric Cooktop
- Built-In Microwave
- Washer
- Refrigerator
- Dryer
- Disposal
- Dishwasher
- ENERGY STAR Qualified Appliances
- Tankless Water Heater
Additional Features
- Association Amenities: Barbecue,Clubhouse,Community Pool,Fitness Center,Game Room,Indoor Pool,Maintenance Common Areas,Maintenance Grounds,Management,Meeting Room,Pickleball,Spa/Hot Tub,Tennis Court(s),Trail(s),Senior Community
- County: New Hanover
- Days on Market: 21
- Exterior: Irrigation System
- Pool: No
- Tax Number: R07000-006-096-000
- Water/Sewer: Natural Gas Connected, Sewer Available, Sewer Connected, Water Available, Water Connected
- Year Built: 2023
- Property Type: Residential
- Property Sub Type: Single Family Residence
- Tax Year: 2025
- Tax Amount: $2,997.23
- HOA Fees: $3,348.00
- Unit Type: 3 Bedroom
Financial
- Short Sale: Standard
Interior Features
- Cool System: Central Air
- Floors: LVT/LVP, Tile
- Heat System: Heat Pump, Natural Gas
- Interior: Master Downstairs, Walk-in Closet(s), Tray Ceiling(s), High Ceilings, Solid Surface, Ceiling Fan(s), Pantry, Blinds/Shades, Walk-In Closet(s)
- Room Type: Living Room, Dining Room, Dining Area, Master Bedroom, Bedroom 2, Bedroom 3
- Total Rooms: 6
- Levels: One
- Heating Fuel: Natural Gas
- Association Amenities: Barbecue,Clubhouse,Community Pool,Fitness Center,Game Room,Indoor Pool,Maintenance Common Areas,Maintenance Grounds,Management,Meeting Room,Pickleball,Spa/Hot Tub,Tennis Court(s),Trail(s),Senior Community
- Full Baths: 2
- 1/2 Baths: 0
- Furnished: Unfurnished
- Laundry: Laundry Room
- Water Heater: Natural Gas,Tankless
- Attic Description: Scuttle
- Basement Description: None
Exterior Features
- Exterior: Irrigation System
- Fuel Tanks: None
- Parking: Garage Faces Front, Attached, Garage Door Opener
- Roof: Architectural Shingle
- Siding: Composition, Fiber Cement
- Is New Construction: No
- Construction: Composition,Fiber Cement,Wood Frame
- Foundation: Slab
- Water Source: Public
- Septic or Sewer: Municipal Sewer,Cape Fear Public Utility Authority
- Water Provider: Cape Fear Public Utility Authority
- Utilities: Natural Gas Connected,Sewer Available,Sewer Connected,Water Available,Water Connected
- Garage Spaces: 2
- Parking Spaces: 2
- Fencing: Back Yard
- Exterior: Composition,Fiber Cement
- Patio/Deck Description: Patio,Screened
- Zoning: R-7
- Building Total Area (Sq.Ft): 1669
- Road Description: City Street,State Road,Paved
- Road Improvements: See Remarks
- View Description: See Remarks
Location
- Directions: Independence Blvd, at roundabout take 3rd exit onto River Road, Left onto Passerine Ave. Home on left.
- Street Number: 4204
- County: New Hanover
- Latitude: 34.151692
- Longitude: -77.936424
- Marketing City: Wilmington
Listed by: Tracey Hart from Intracoastal Realty Corporation.