
Location
Agent Comments
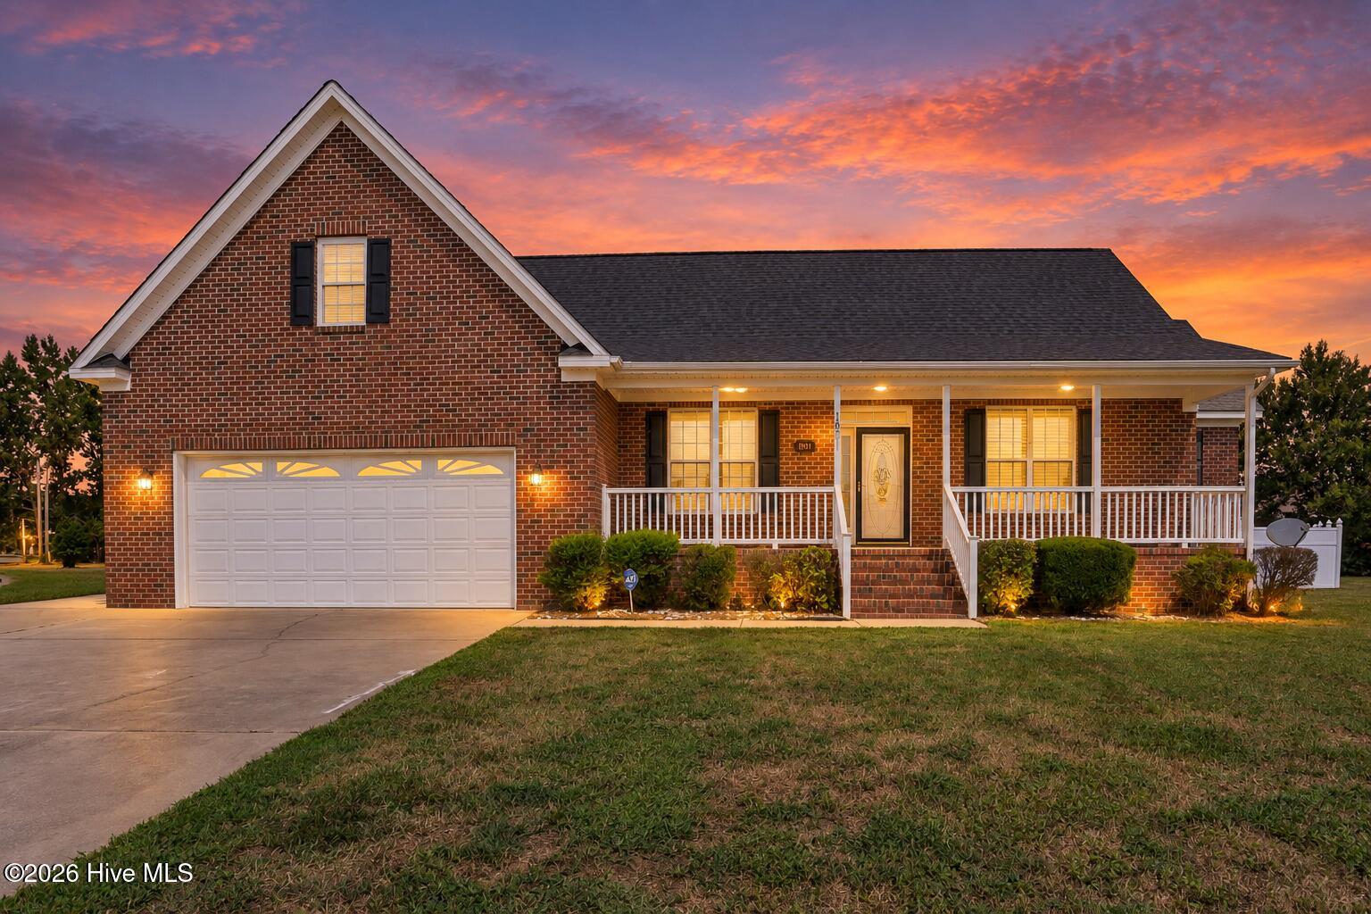
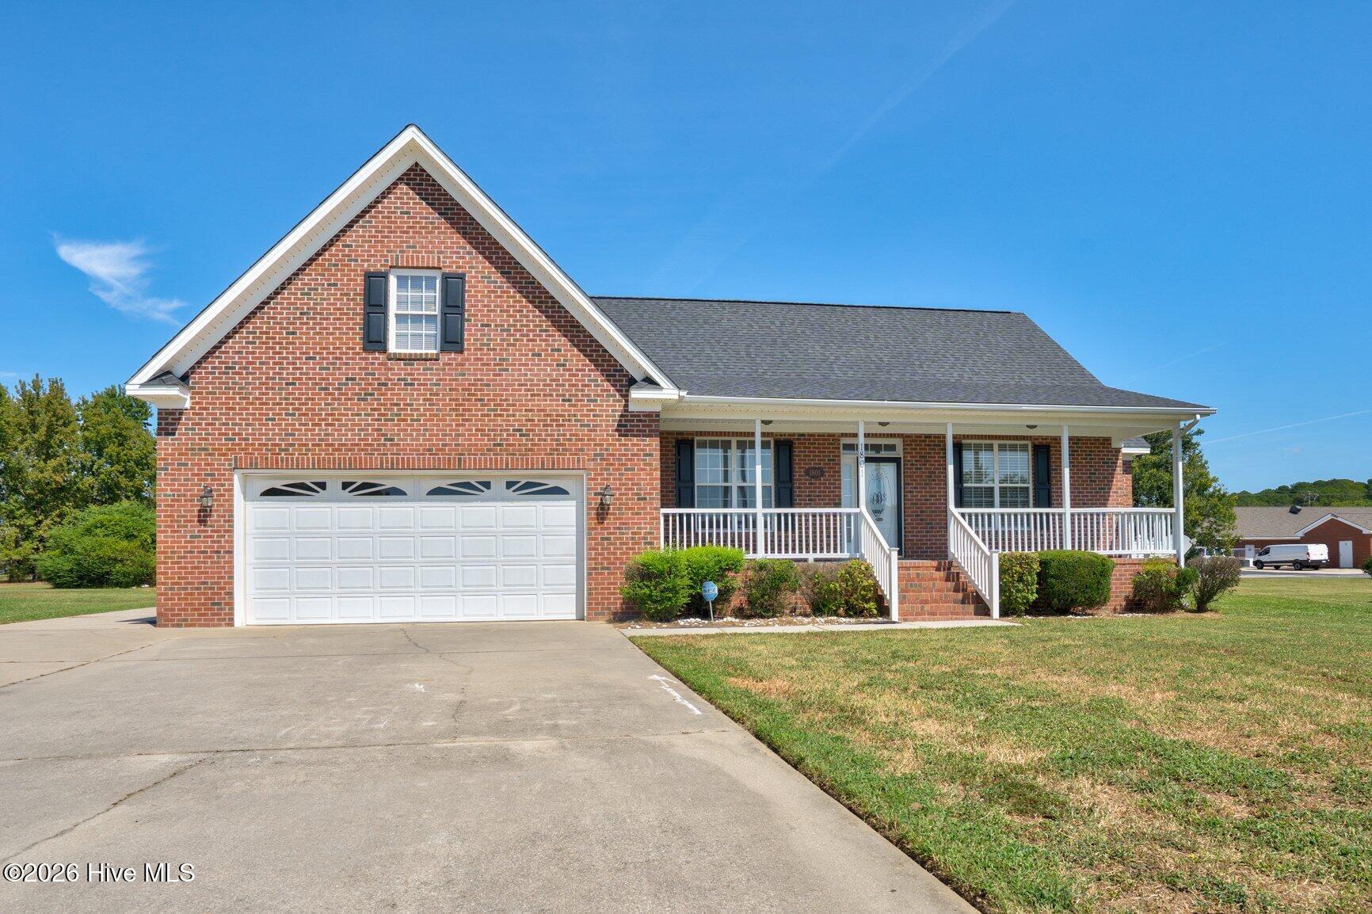
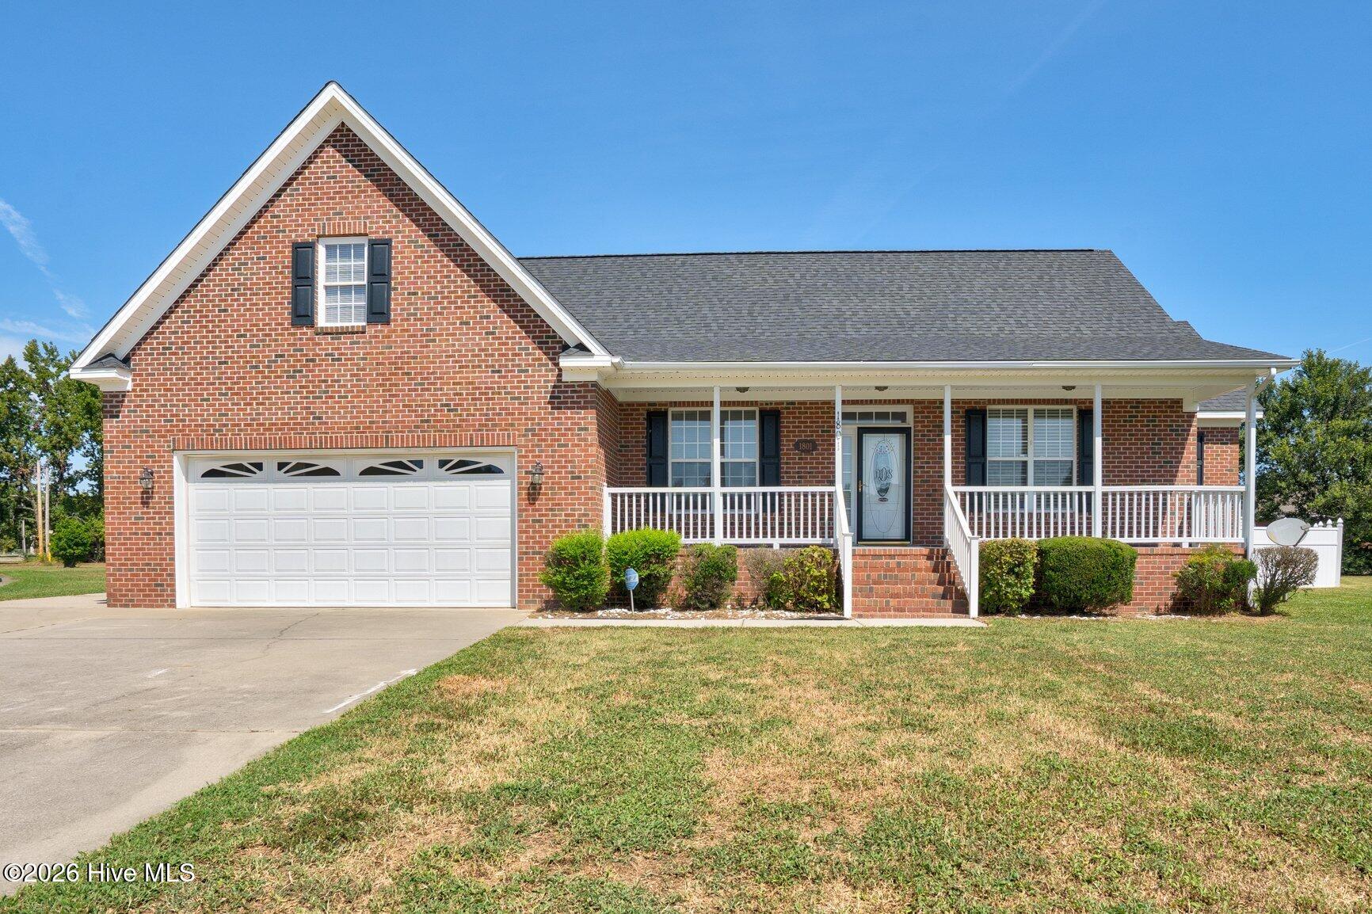
Enjoy spacious, flexible living in established Hillman Estates, where this 3-bedroom, 3-bath home combines generous interior spaces, inviting outdoor areas, and several recent major updates. The versatile layout features an exceptionally spacious first-floor primary suite, providing convenient main-level living, along with a comfortable family room centered around a fireplace and a finished bonus room that offers added flexibility for hobbies, recreation, work, or everyday living. Recent improvements include a new HVAC system installed in March 2026, a roof replaced in 2023, and a water heater replaced in 2022, while the refrigerator, washer, and dryer convey for added convenience. Outside, the welcoming front porch provides a comfortable place to relax, while the screened-in back porch extends the living space outdoors and overlooks the fenced backyard. An attached two-car garage provides convenient parking and additional storage. Located with easy access to US-301, US-264, NC-58, and downtown Wilson, the home offers convenient connections to shopping, dining, entertainment, and everyday amenities while providing the space and flexibility to accommodate a variety of daily routines and needs.
Amenities
- Built-In Microwave
- Washer
- Refrigerator
- Dryer
- Dishwasher
- Gas Range
Additional Features
- County: Wilson
- Days on Market: 21
- Pool: No
- Tax Number: 3721-95-8855.000
- Water/Sewer: Natural Gas Connected, Sewer Connected, Water Connected
- Year Built: 2006
- Property Type: Residential
- Property Sub Type: Single Family Residence
- Tax Year: 2026
- Tax Amount: $3,235.79
- Unit Type: 3 Bedroom
Financial
- Short Sale: Standard
Interior Features
- Cool System: Central Air
- Floors: Carpet, Tile, Hardwood
- Heat System: Gas Pack, Natural Gas
- Interior: Master Downstairs, Walk-in Closet(s), High Ceilings, Entrance Foyer, Walk-in Shower, Eat-in Kitchen, Walk-In Closet(s)
- Room Type: Master Bedroom, Bedroom 2, Bedroom 3, Dining Area, Dining Room, Family Room, Laundry, Bonus Room
- Total Rooms: 8
- Levels: One and One Half
- Heating Fuel: Natural Gas
- Full Baths: 3
- 1/2 Baths: 0
- Laundry: Laundry Room
- Water Heater: Electric
- Attic Description: Finished
- Basement Description: None
Exterior Features
- Fuel Tanks: None
- Parking: Concrete, Garage
- Roof: Architectural Shingle
- Siding: Brick
- Is New Construction: No
- Construction: Brick,Wood Frame
- Foundation: Crawl Space
- Water Source: Public
- Septic or Sewer: Municipal Sewer
- Utilities: Natural Gas Connected,Sewer Connected,Water Connected
- Garage Spaces: 2
- Parking Spaces: 2
- Fencing: Back Yard,Vinyl
- Exterior: Brick
- Patio/Deck Description: Screened,Front Porch,Rear Porch
- Zoning: SR6
- Building Total Area (Sq.Ft): 2290
- Road Description: City Street,State Road,Paved
- Road Improvements: See Remarks
- View Description: None
Location
- Directions: From Downtown Wilson, take US-301 S toward Goldsboro. Turn onto NC-58 S, then turn onto Sylvia Ct SE. Continue to 1801 Sylvia Ct SE. The home will be located on the right.
- Street Number: 1801
- County: Wilson
- Latitude: 35.711825
- Longitude: -77.888857
- Marketing City: Wilson
Listed by: Jason Walters Real Estate Team from EXP Realty LLC - C.