
Location
Agent Comments
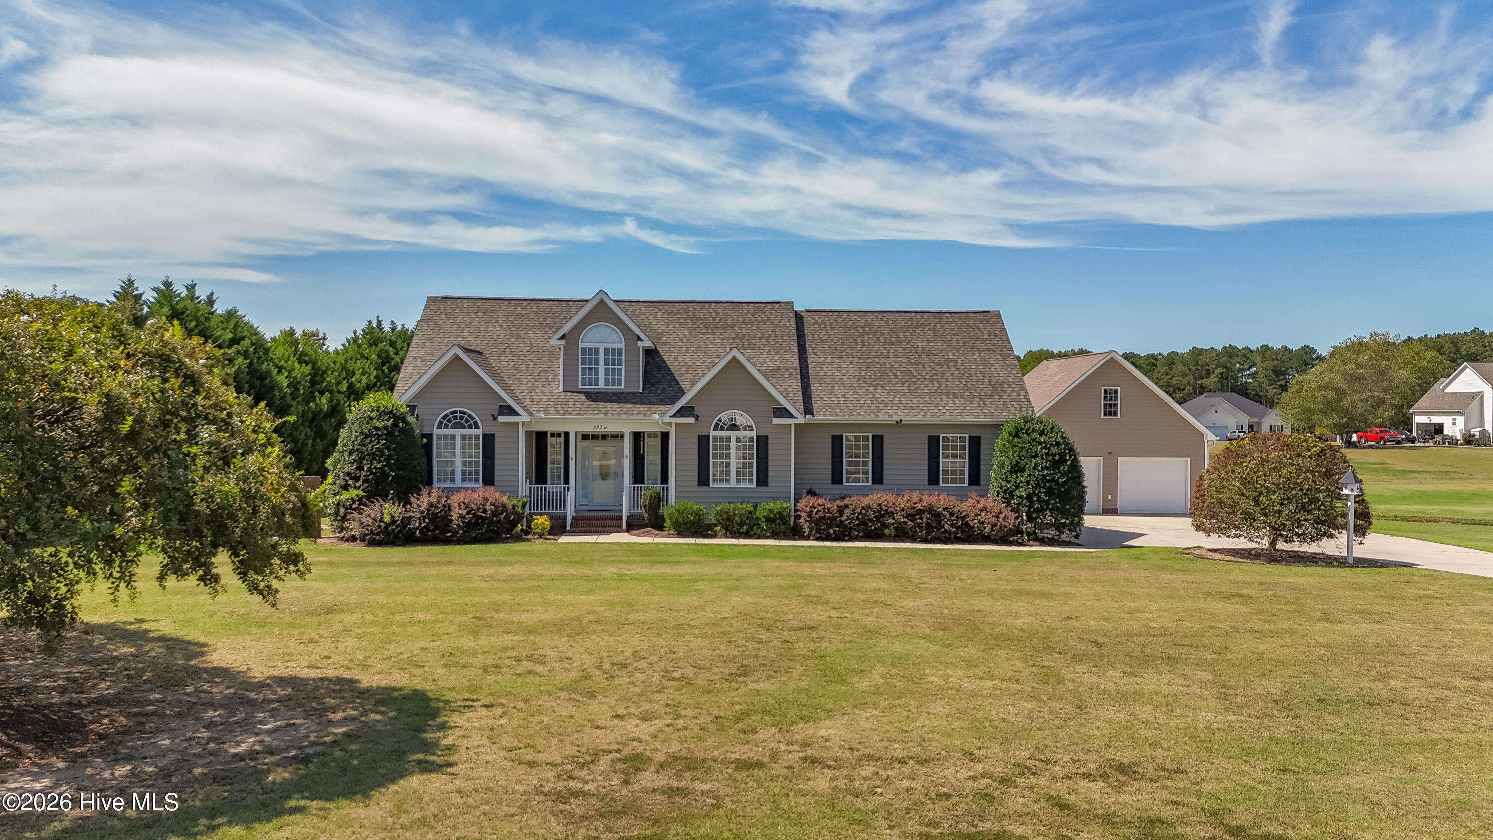
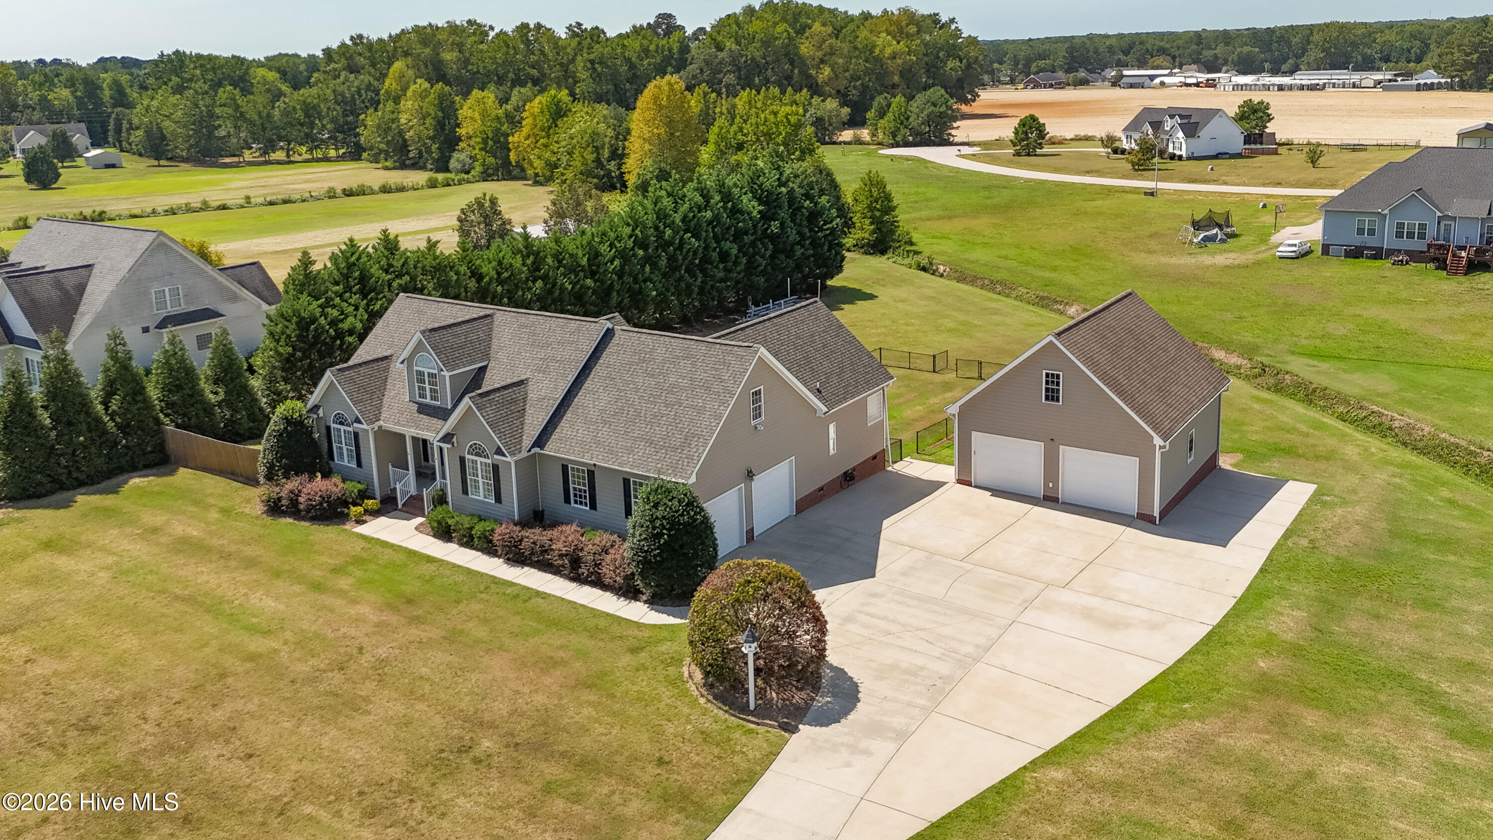
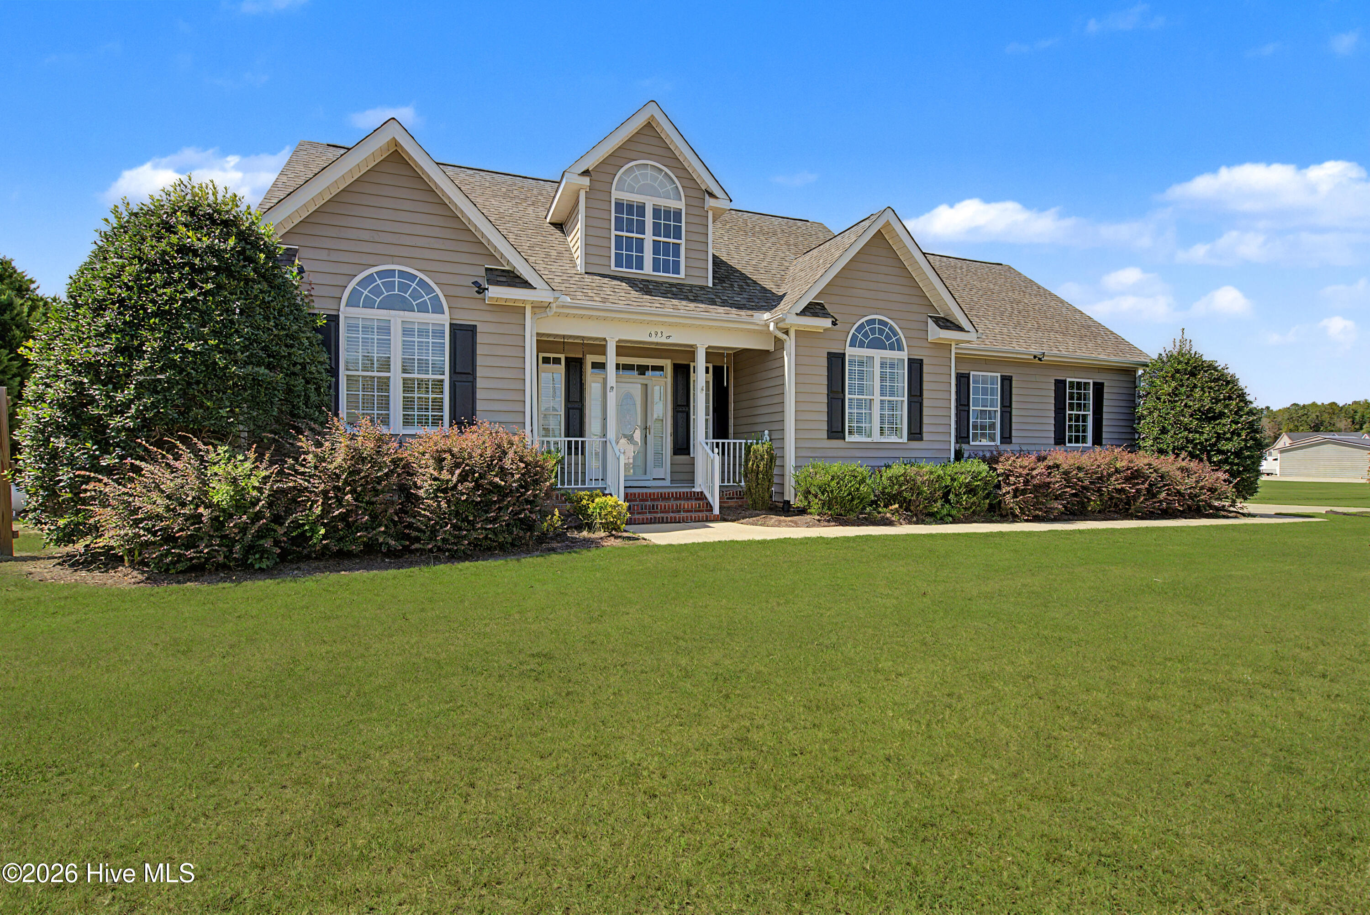
Set on 1.62 peaceful acres, this well loved custom home blends elegance with everyday comfort. A sweeping grand entrance leads to warm hardwoods, a spacious primary level master retreat, and a second en suite upstairs for guests or family. The kitchen shines with granite finishes, while the sunroom and expansive deck invite you to slow down and enjoy the outdoors. Property includes a whole house generator and air purifier, attached 2 car garage, and a detached 2 car garage with 477 sq. ft. of finished living space above--ideal as a game room, and the pool table conveys. A rare combination of quality, acreage, and versatility. Call today for a private tour!
Amenities
- Built-In Microwave
- Refrigerator
- Dishwasher
- Electric Range
- Generator
Additional Features
- County: Wilson
- Days on Market: 20
- Exterior: Storm Doors
- Pool: No
- Tax Number: 2772-77-9261.000
- Water/Sewer: Sewer Connected, Water Connected
- Year Built: 2006
- Property Type: Residential
- Property Sub Type: Single Family Residence
- Tax Year: 2026
- Tax Amount: $2,539.09
Financial
- Short Sale: Standard
Interior Features
- Cool System: Central Air
- Floors: LVT/LVP, Carpet, Tile, Vinyl, Wood
- Heat System: Electric, Forced Air, Heat Pump
- Interior: Master Downstairs, Walk-in Closet(s), Vaulted Ceiling(s), High Ceilings, Ceiling Fan(s), Pantry, Walk-in Shower, Blinds/Shades, Built-in Features, Walk-In Closet(s)
- Room Type: Great Room, Dining Room, Sunroom, Dining Area, Master Bedroom, Bedroom 2, Bedroom 3, Bedroom 4, Den, Bonus Room, Fnshd Room over Garage
- Total Rooms: 11
- Levels: One and One Half
- Heating Fuel: Electric
- Full Baths: 3
- 1/2 Baths: 0
- Laundry: Laundry Room
- Water Heater: Electric
- Attic Description: Walk-In
- Basement Description: None
Exterior Features
- Exterior: Storm Doors
- Fuel Tanks: None
- Parking: Garage Faces Side, Attached, Detached, Paved, Garage
- Roof: Composition
- Siding: Vinyl Siding
- Is New Construction: No
- Construction: Vinyl Siding,Wood Frame
- Foundation: Crawl Space
- Water Source: Well,Private
- Septic or Sewer: Septic Permit On File,Septic Tank
- Utilities: Sewer Connected,Water Connected
- Garage Spaces: 2
- Parking Spaces: 4
- Fencing: Partial,Back Yard
- Exterior: Vinyl Siding
- Patio/Deck Description: Deck,Enclosed,Porch,Front Porch,Glass Enclosed,Rear Porch
- Zoning: Residential
- Building Total Area (Sq.Ft): 2637
- Road Description: Maintained,Concrete,Paved
- Road Improvements: See Remarks
- View Description: None
Location
- Directions: From Wilson take US 264 Alt to Sims. Turn left on Main Street and continue on Rock Ridge Sims School Road. Home will be on your right.
- Street Number: 6936
- County: Wilson
- Latitude: 35.744626
- Longitude: -78.063079
- Marketing City: Sims
Listed by: Lineberger Team from EXP Realty LLC - C.