
Location
Agent Comments
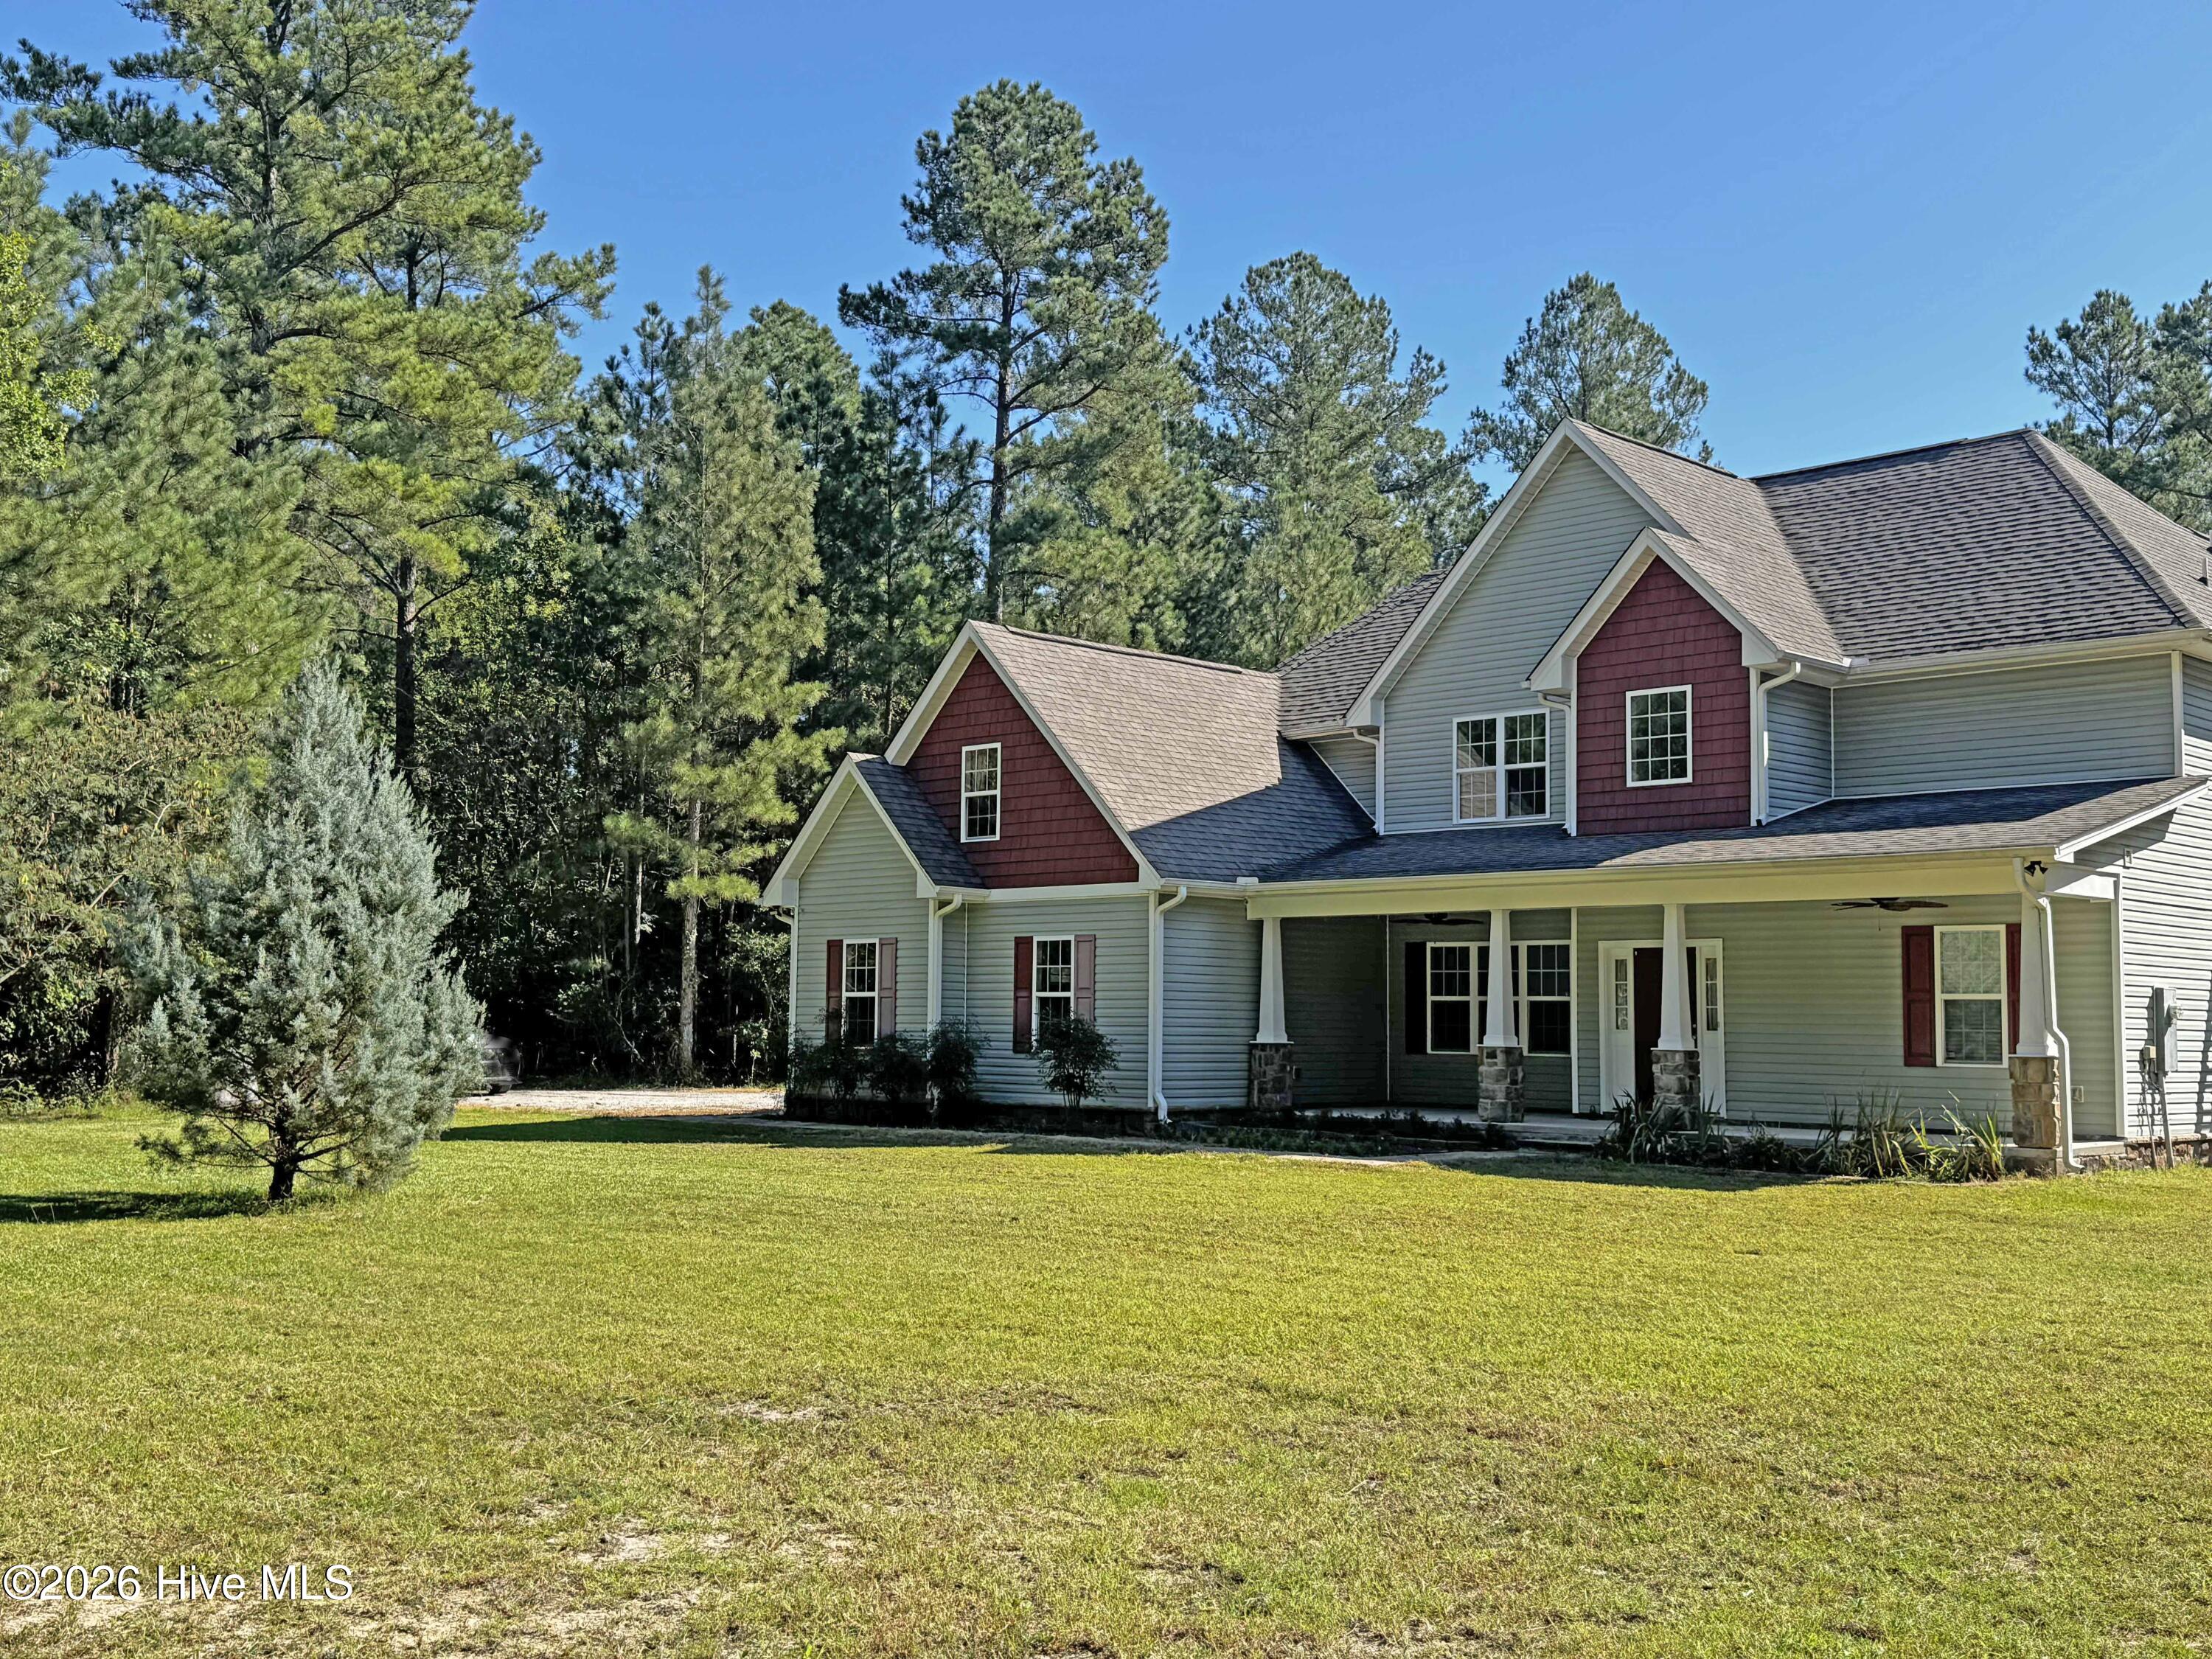
If privacy and room to spread out are on your list, this one deserves a look. Tucked away on 5 wooded acres, a long driveway leads to a one-owner home where you can enjoy the peace and quiet without giving up convenient access to Fort Bragg or Southern Pines.
Built in 2017, this 3,130-square-foot home offers 5 bedrooms, 3.5 baths, a bonus room and plenty of flexible living space. The owner's suite is on the main level, along with an additional room that can serve as a home office, formal dining room or whatever fits your needs.
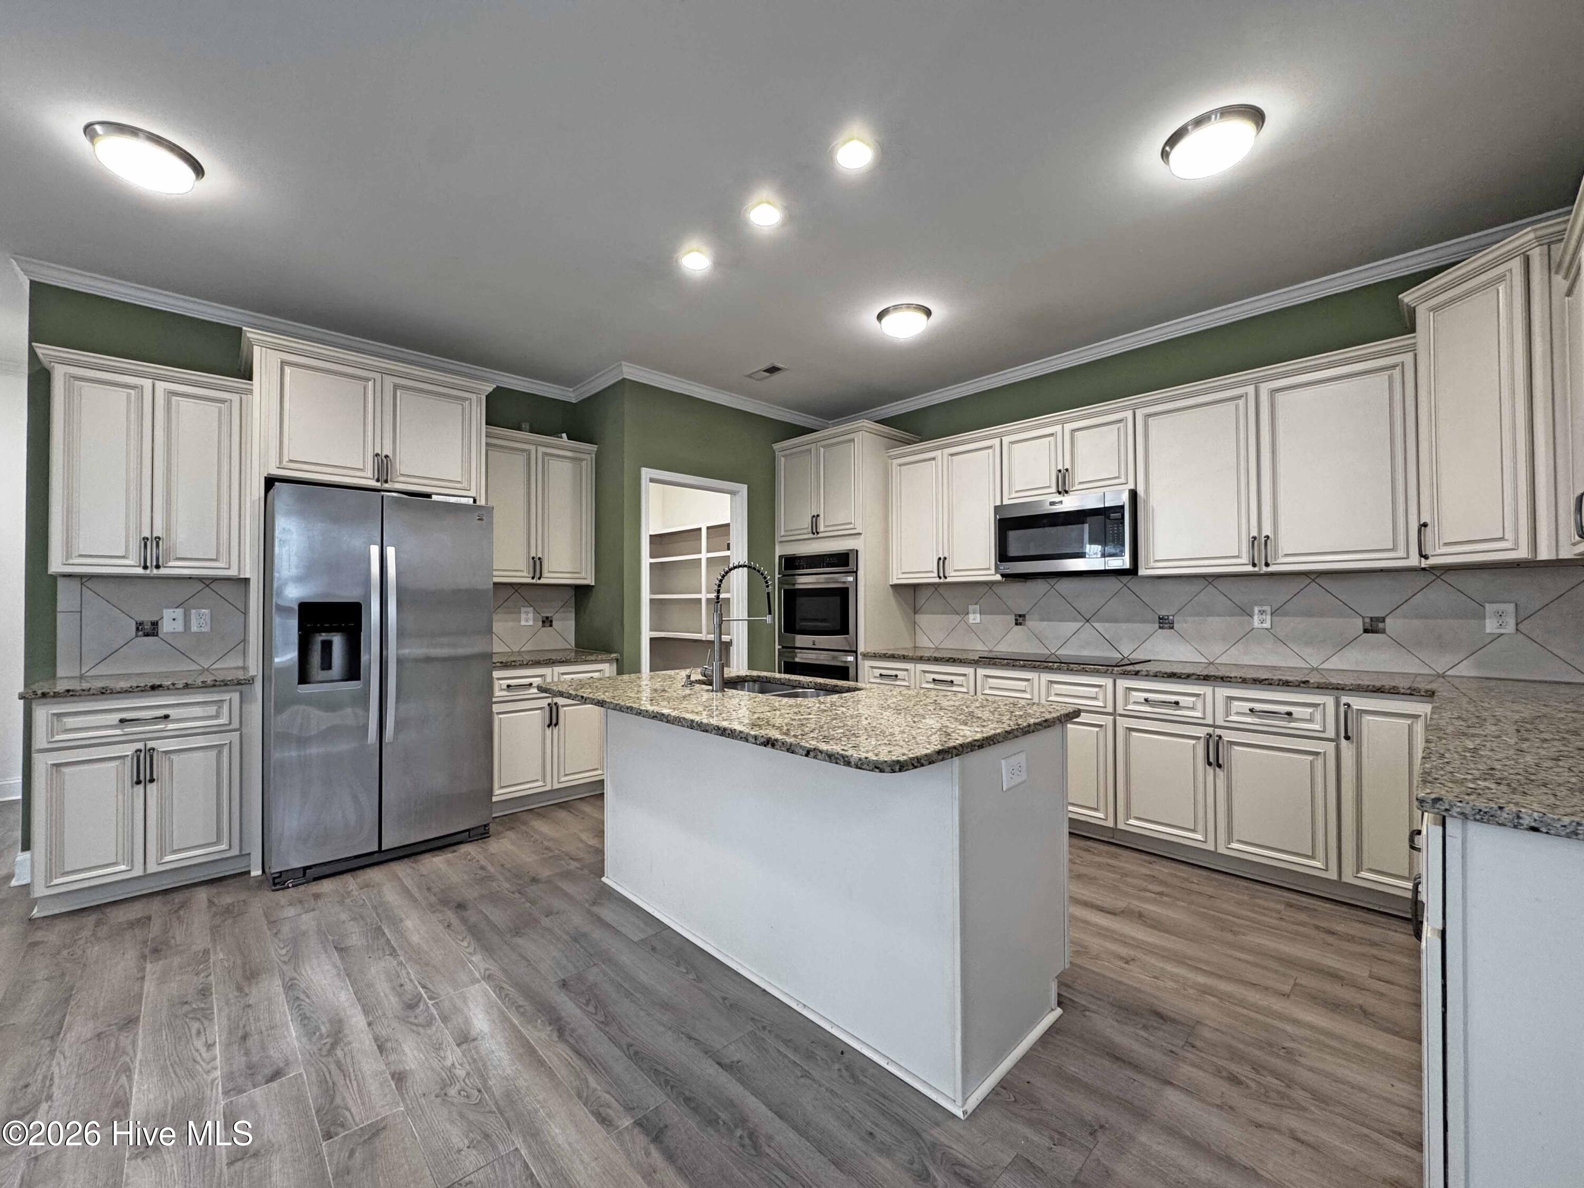
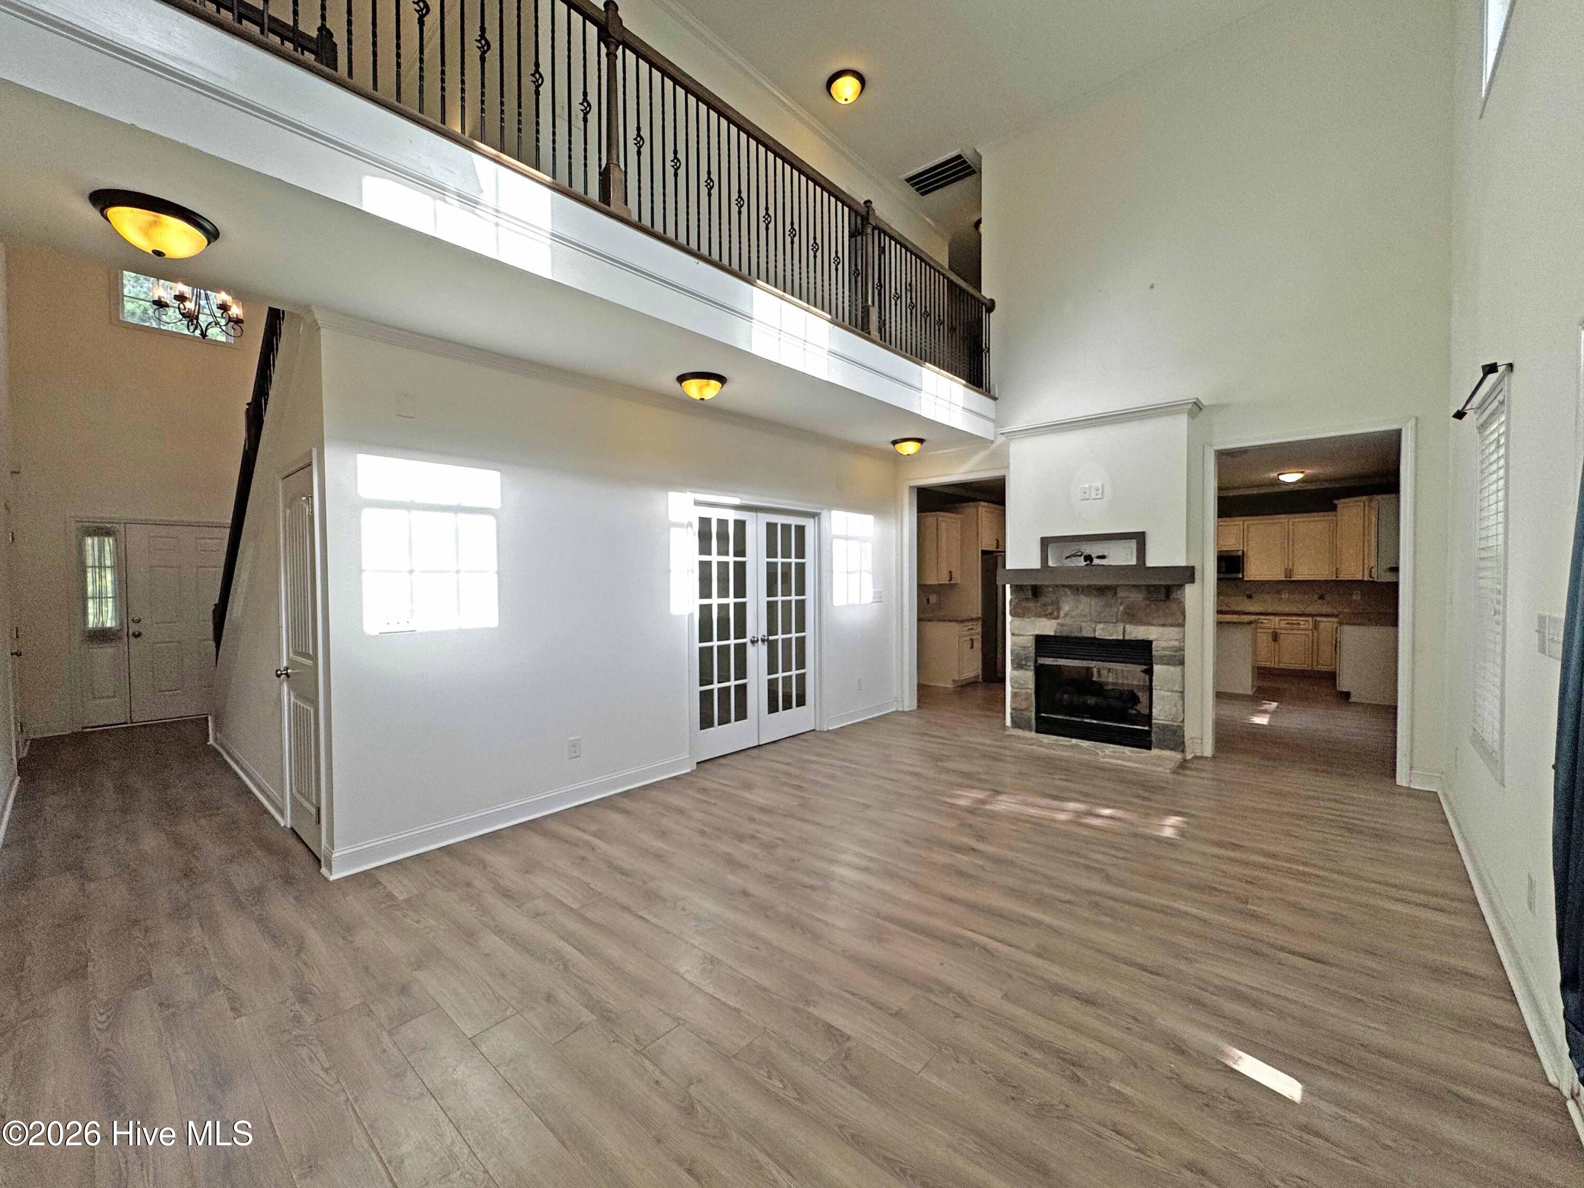
The kitchen offers granite countertops, an abundance of cabinetry and a large pantry. A two-sided fireplace connects the kitchen and living room, creating a focal point that can be enjoyed from both spaces. Wooden shelving in the closets adds useful storage throughout the home.
Upstairs, the bonus room is ready for movie nights, gaming or a second living area, with built-in storage for gaming systems plus a sink and counter area.
Outside may be what sets this property apart. The wooded acreage provides privacy, while a fenced area with a small outbuilding offers space for goats, chickens or other animals. A covered rear patio gives you a place to enjoy the setting now and could easily be screened for additional outdoor living space.
With 5 acres, 5 bedrooms, a main-level owner's suite and room for hobbies, animals, working from home and guests, this property gives you space to live the way you want. It has an Aberdeen address and is located in Hoke County, with convenient access to Fort Bragg and Southern Pines.
The best part? From the road, most people won't even know you're there.
Additional Features
- County: Hoke
- Days on Market: 21
- Exterior: Gas Log
- Pool: No
- Tax Number: 2147483647
- Water/Sewer: Water Connected
- Year Built: 2017
- Property Type: Residential
- Property Sub Type: Single Family Residence
- Tax Year: 2025
- Tax Amount: $2,784.51
Financial
- Short Sale: Standard
Interior Features
- Cool System: Heat Pump
- Heat System: Heat Pump, Electric
- Interior: Master Downstairs, Walk-in Closet(s), High Ceilings, Kitchen Island, Ceiling Fan(s), Pantry, Walk-in Shower, Eat-in Kitchen, Walk-In Closet(s)
- Room Type: Living Room, Dining Area, Breakfast Nook, Master Bedroom, Dining Room, Bedroom 2, Bedroom 3, Bedroom 4, Bedroom 5, Bonus Room
- Total Rooms: 8
- Levels: Two
- Heating Fuel: Electric
- Full Baths: 3
- 1/2 Baths: 1
- Basement Description: None
Exterior Features
- Exterior: Gas Log
- Fuel Tanks: None
- Parking: Gravel
- Roof: Composition
- Siding: Vinyl Siding
- Is New Construction: No
- Construction: Vinyl Siding,Wood Frame
- Foundation: Slab
- Utilities: Water Connected
- Garage Spaces: 2
- Parking Spaces: 2
- Fencing: None
- Exterior: Vinyl Siding
- Patio/Deck Description: Covered,Patio,Front Porch
- Zoning: RA 20
- Building Total Area (Sq.Ft): 3130
- Road Description: Private Road
- Road Improvements: See Remarks
- View Description: None
Location
- Directions: GPS is not always friendly with this property. From Highway 211 turn on Reservation Road. Left on Strother. Right on Pickler. Left on Dewey by kennel sign. DO NOT go to W Farm. Home is on left at end of Dewey Drive.
- Street Number: 265
- County: Hoke
- Latitude: 35.079261
- Longitude: -79.38352
- Marketing City: Aberdeen
Listed by: Terry Nanney from eXp Realty.