
Location
Agent Comments
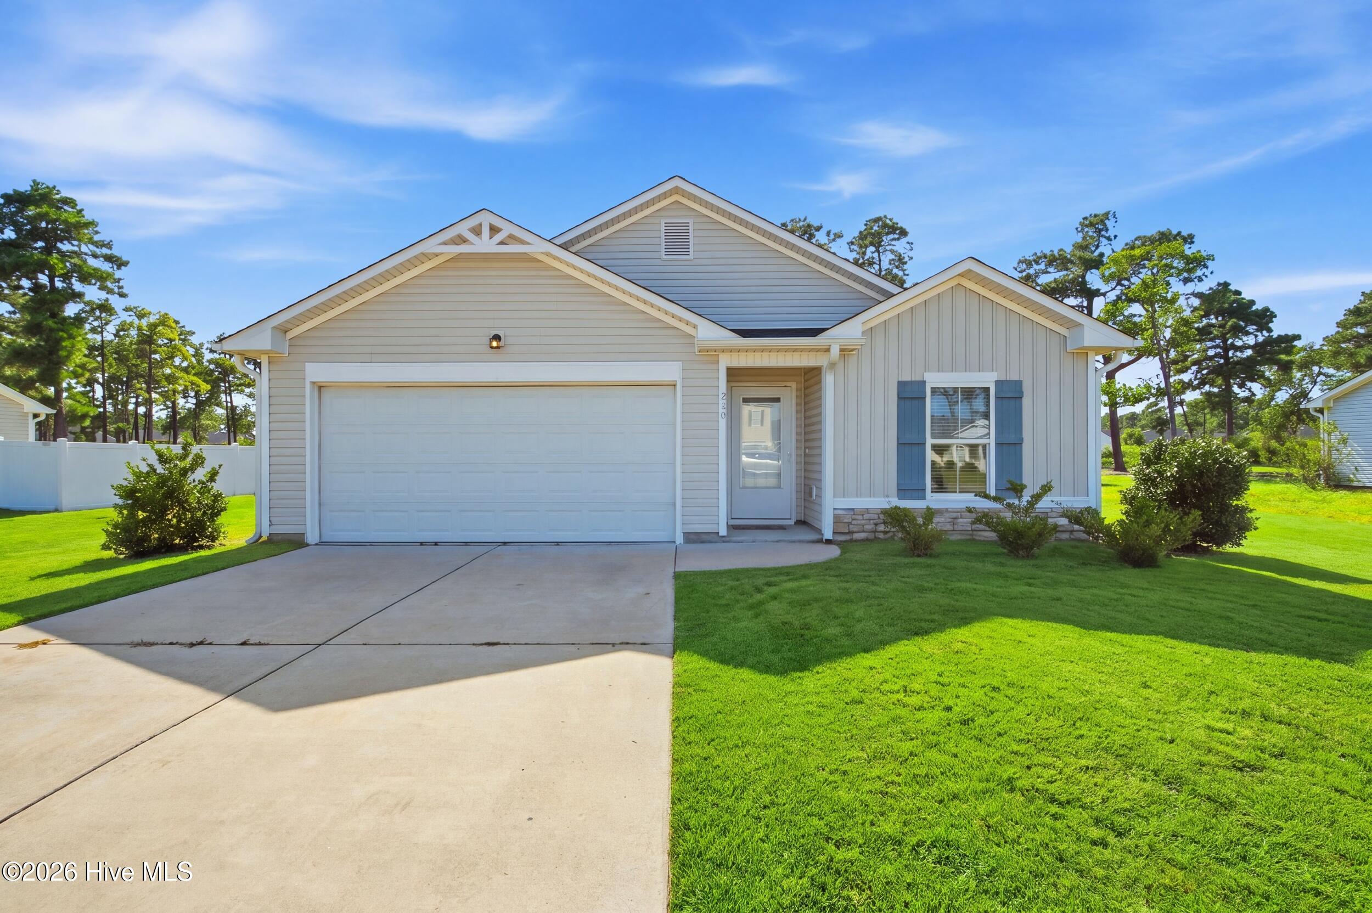
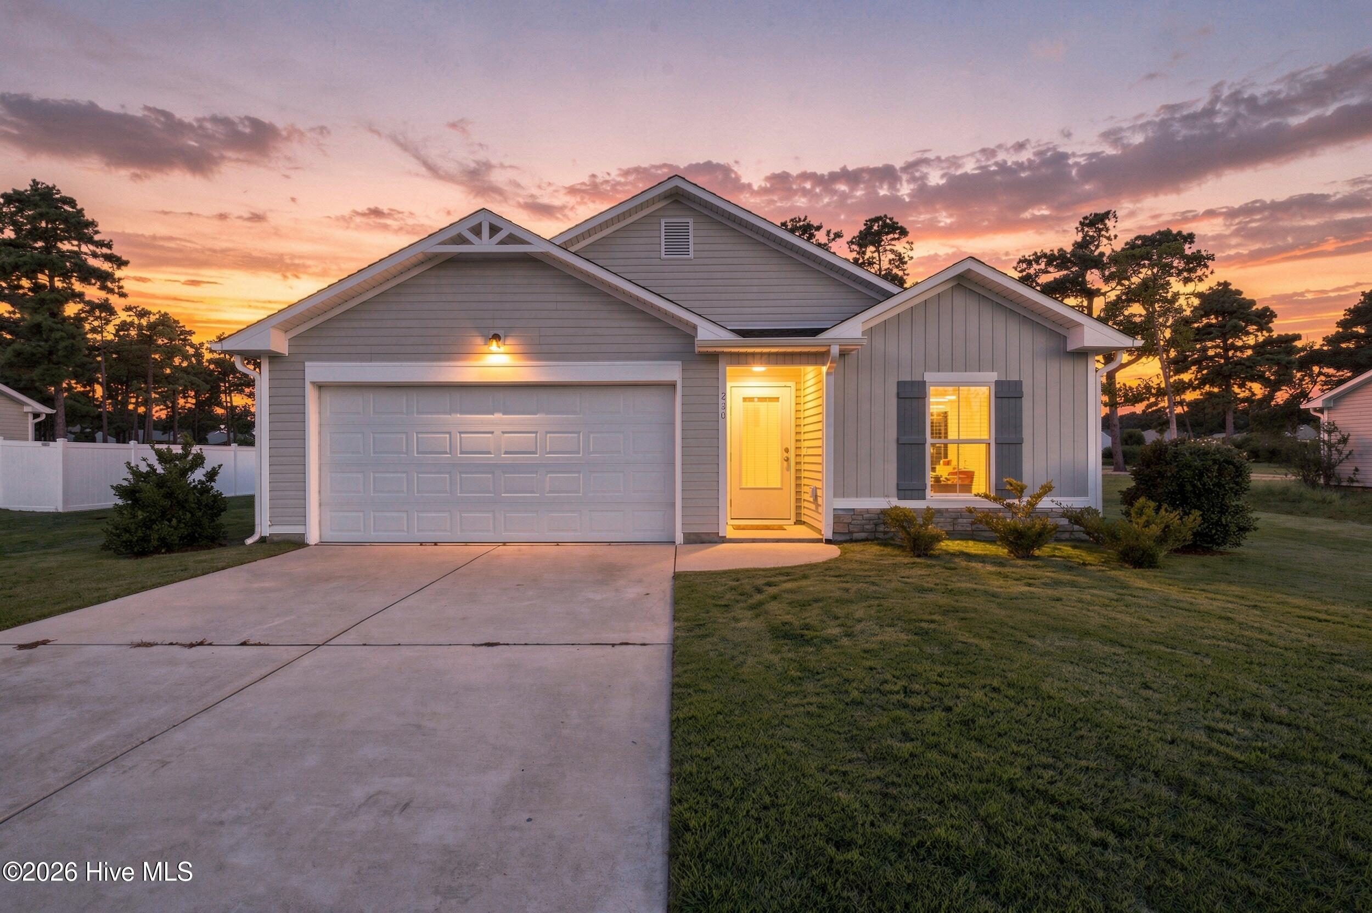
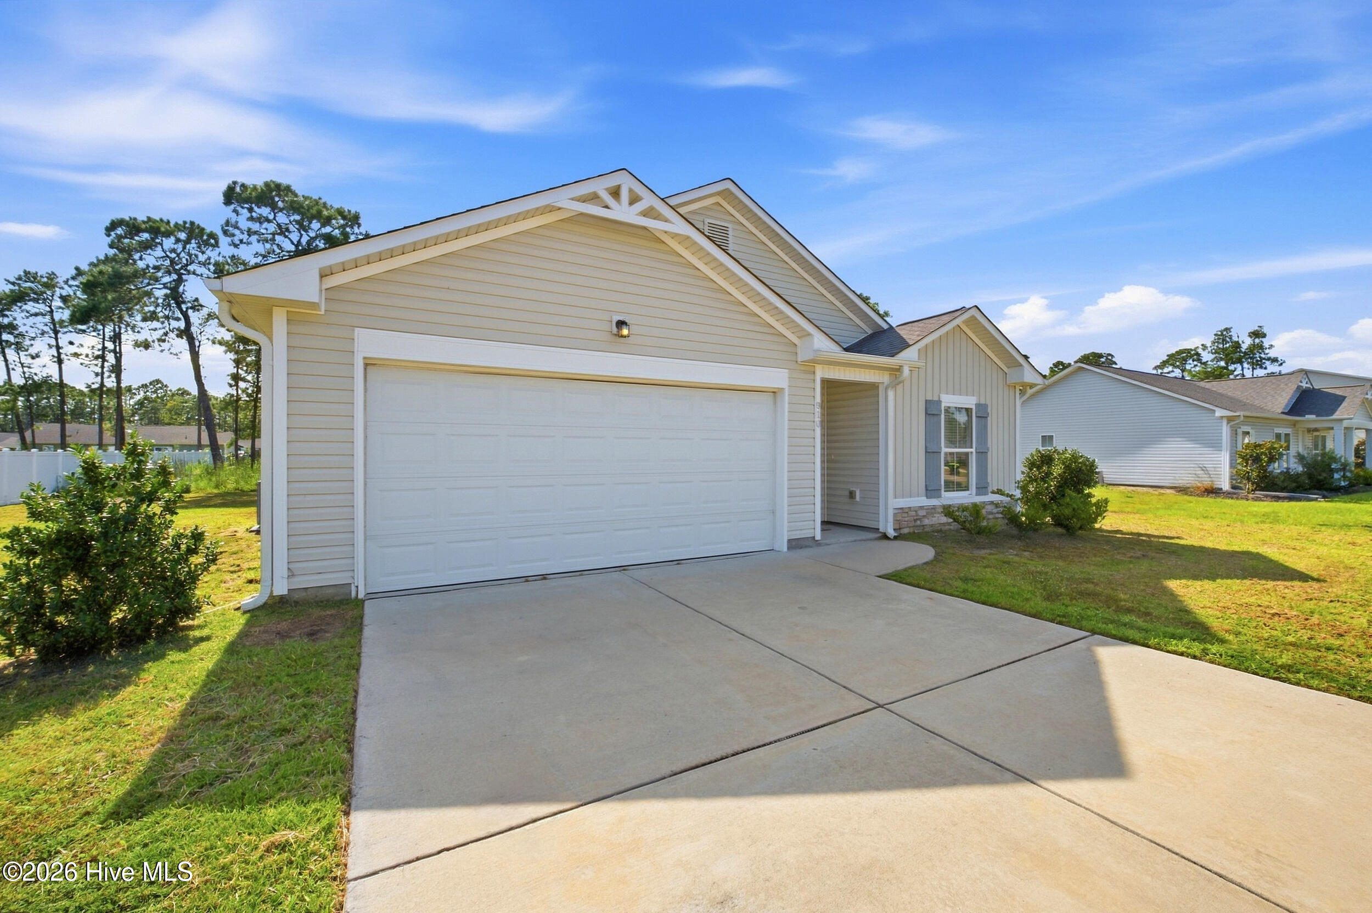
Welcome to this well-designed, single-level 1,596-square-foot home situated on approximately half an acre. Featuring 3 bedrooms, 2 full bathrooms, and a spacious open-concept floor plan, the home offers a comfortable layout with the bedrooms thoughtfully positioned on one side and the great room and main living spaces on the other.
A covered front doorway welcomes you inside, while the attached two-car garage provides convenient parking and storage. The level lot offers plenty of room for outdoor activities, and the shaded backyard features a patio that's perfect for relaxing or entertaining.
At the heart of the home, the well-appointed kitchen features beautiful granite countertops, ample cabinetry, a center island with sink, pantry, and bar seating--keeping the cook connected to the conversation.
Large windows fill the open living spaces with abundant natural light, while LVP flooring throughout provides a seamless, cohesive feel. A dedicated laundry room helps keep the main living areas organized and tidy. A sliding glass door opens to the backyard, creating an easy connection between indoor and outdoor living.
Conveniently located approximately 35 minutes from downtown Wilmington, NC, and just over an hour from North Myrtle Beach, SC, this home is also close to the beaches of Oak Island and Southport, local lakes, golf courses, shopping, and dining.
With its great layout, inviting outdoor space, and convenient location, easy living as well as everyday convenience can be yours.
Amenities
- Built-In Microwave
- Washer
- Refrigerator
- Ice Maker
- Dryer
- Disposal
- Dishwasher
- Electric Range
Additional Features
- Association Amenities: Management
- County: Brunswick
- Days on Market: 21
- Exterior: Irrigation System
- Pool: No
- Tax Number: 173ad00103
- Water/Sewer: Cable Available, Sewer Connected, Water Connected
- Year Built: 2022
- Property Type: Residential
- Property Sub Type: Single Family Residence
- Tax Year: 2025
- Tax Amount: $1,840.34
- HOA Fees: $420.00
Financial
- Short Sale: Standard
Interior Features
- Cool System: Central Air
- Floors: LVT/LVP
- Heat System: Electric, Heat Pump
- Interior: Walk-in Closet(s), Entrance Foyer, Kitchen Island, Pantry, Walk-In Closet(s)
- Room Type: Master Bedroom, Bedroom 2, Bedroom 3, Dining Area, Dining Room, Living Room
- Total Rooms: 6
- Levels: One
- Heating Fuel: Electric
- Association Amenities: Management
- Full Baths: 2
- 1/2 Baths: 0
- Furnished: Unfurnished
- Laundry: Dryer Hookup,Washer Hookup,Laundry Room
- Water Heater: Electric
- Attic Description: Floored,Pull-Down Stairs
- Basement Description: None
Exterior Features
- Exterior: Irrigation System
- Fuel Tanks: None
- Parking: Garage Faces Front, Concrete, Garage Door Opener
- Roof: Architectural Shingle
- Siding: Vinyl Siding
- Is New Construction: No
- Construction: Vinyl Siding,Wood Frame
- Foundation: Slab
- Water Source: County Water
- Septic or Sewer: County Sewer,Brunswick County Public Utilities
- Water Provider: Brunswick County Public Utilities
- Utilities: Cable Available,Sewer Connected,Water Connected
- Garage Spaces: 2
- Parking Spaces: 4
- Fencing: None
- Exterior: Vinyl Siding
- Patio/Deck Description: Patio
- Zoning: Bs-R-1
- Building Total Area (Sq.Ft): 1596
- Road Description: Maintained,Paved
- Road Improvements: See Remarks
- View Description: None
Location
- Directions: From George II Hwy. SE, Turn onto Fifty Lakes Drive, Turn Left on Pine Needles Road. Home is on the Left.
- Street Number: 910
- County: Brunswick
- Latitude: 34.020077
- Longitude: -78.055057
- Marketing City: Southport
Listed by: Team KBT Realty from Keller Williams Innovate-KBT.