
Location
Agent Comments
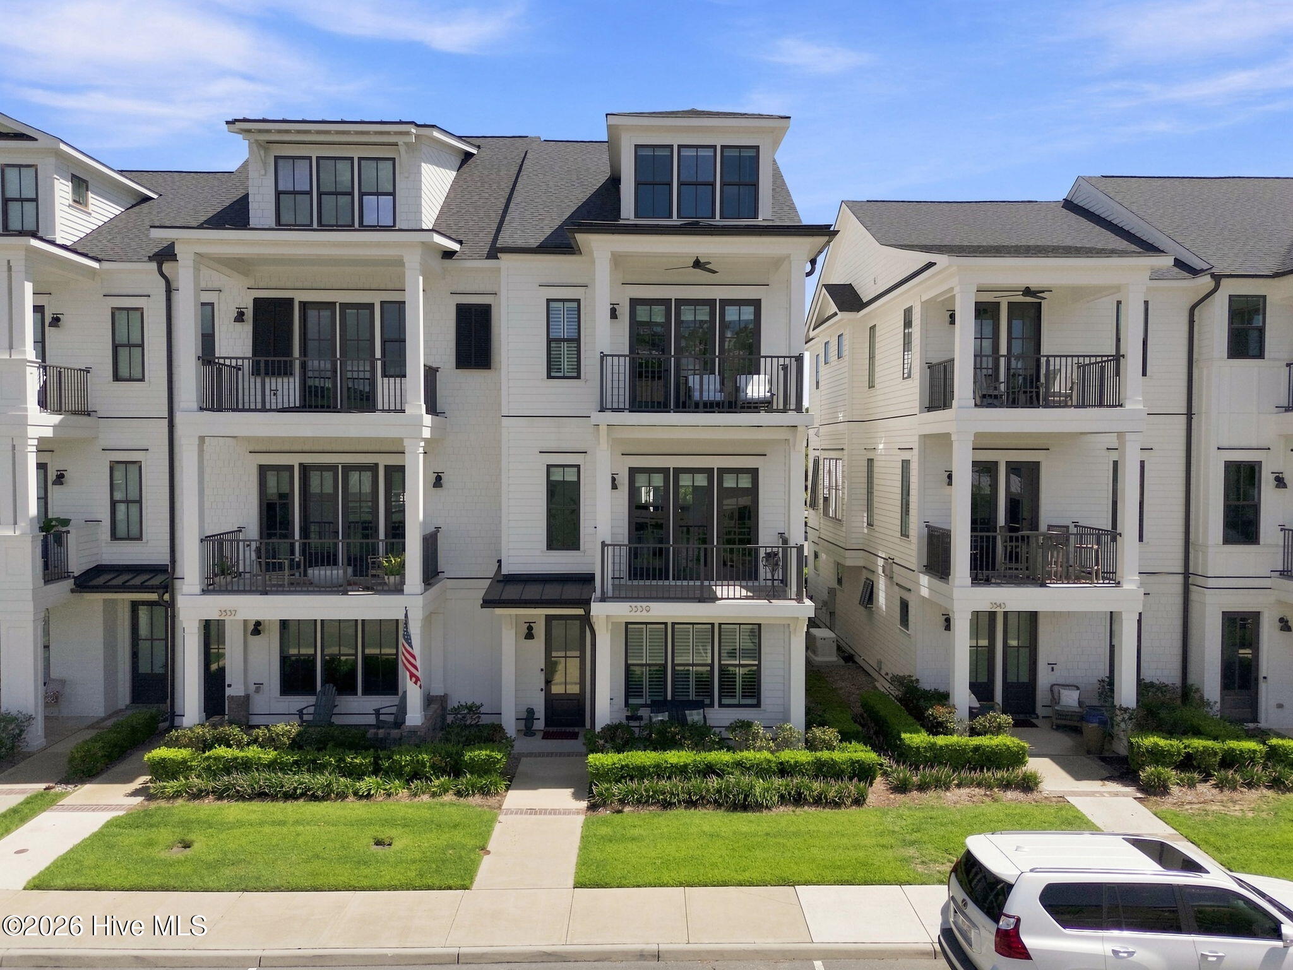
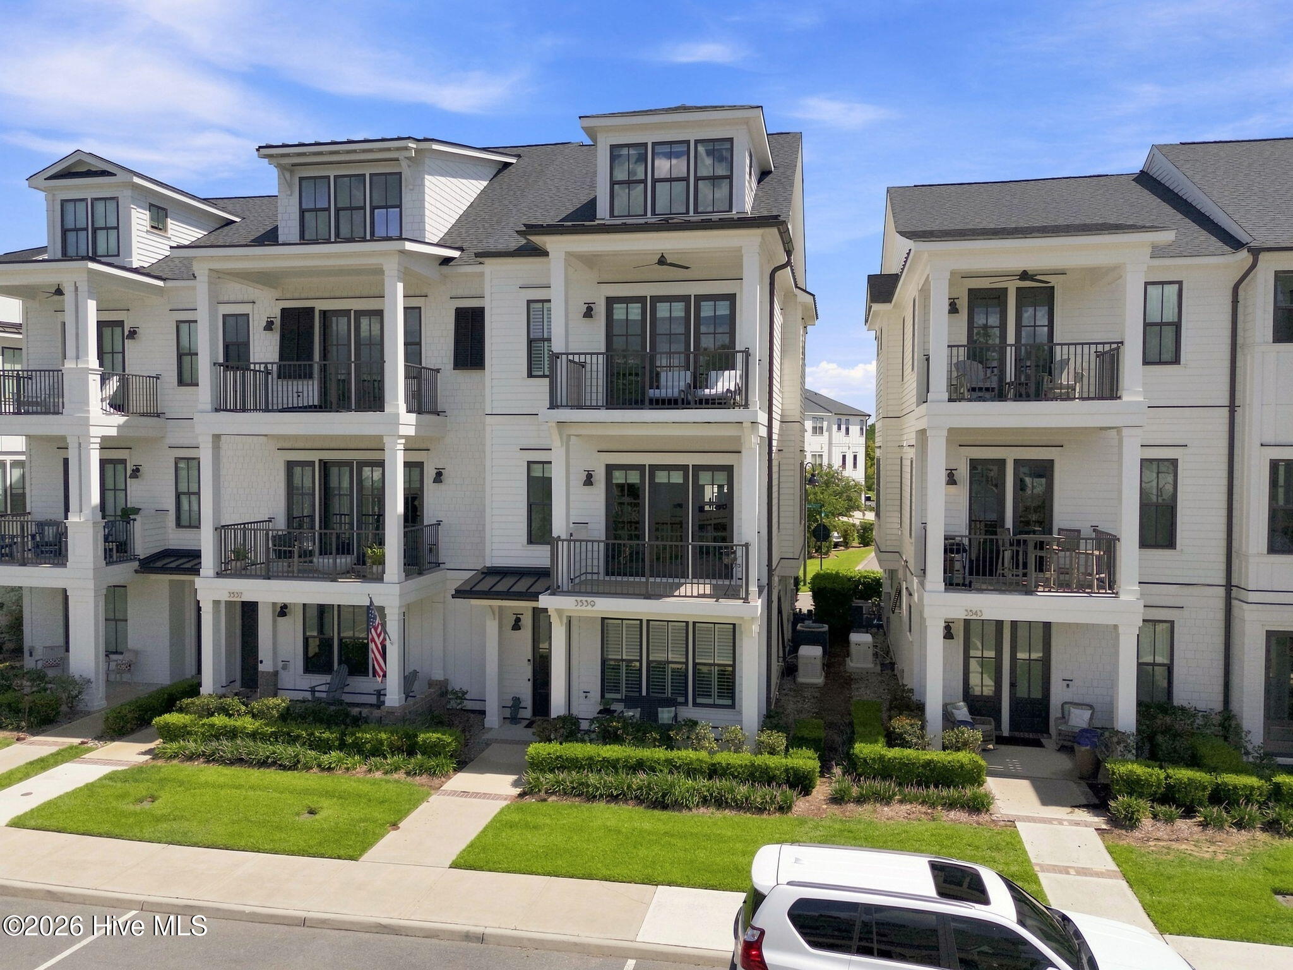
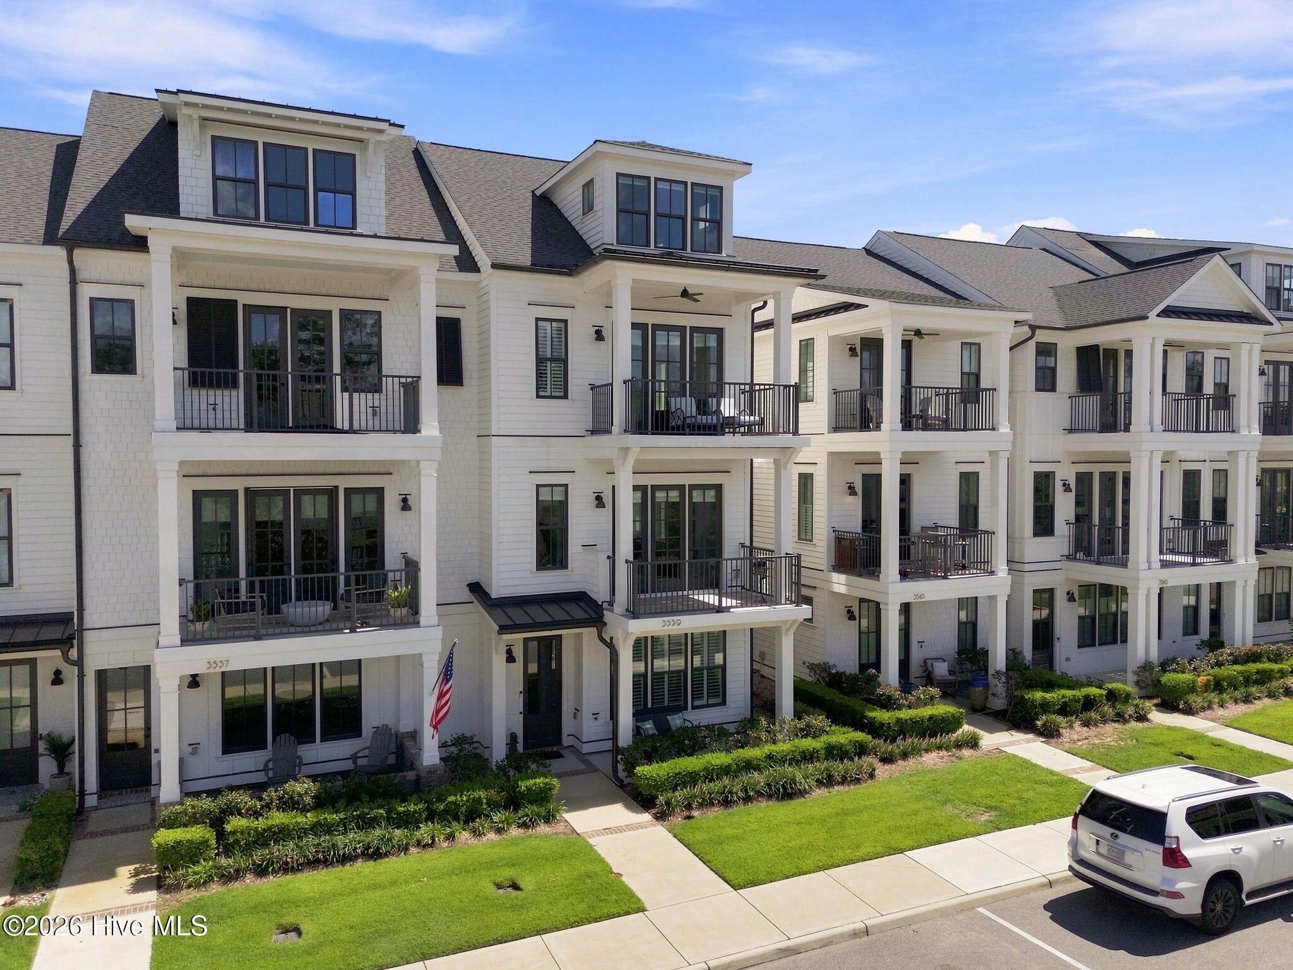
Well-appointed townhome built by PBC Design + Build in RiverLights Marina Village with 4 bedrooms, a bonus room, 4.5 baths, and an elevator serving all levels. The open floor plan features hardwood floors, 8-ft doors, and 10'/9' ceilings, with river views from the top floor. The kitchen includes granite countertops, gas range, farmhouse sink, pantry with built-ins, Bosch refrigerator, and GE Profile oven. The living room offers a gas fireplace, beams, built-ins, and access to a covered balcony. The primary suite includes a private covered balcony, custom closet built-ins, dual vanities, and a frameless tiled shower. Additional features include a rear-entry garage with split AC/heat, tankless water heater, whole-house generator, and walk-in storage. RiverLights offers a strong sense of community along with amenities including a resort-style pool, clubhouse, fitness center, playground, walking trails, riverfront boardwalk and dock, plus Marina Village shops, restaurants, and community events within walking distance.
Amenities
- Vented Exhaust Fan
- Electric Oven
- Refrigerator
- Dishwasher
- Gas Range
Additional Features
- Association Amenities: Waterfront Community,Clubhouse,Community Pool,Fitness Center,Maintenance Common Areas,Maintenance Grounds,Maintenance Roads,Maintenance Structure,Management,Pest Control,Playground,Street Lights,Taxes,Termite Bond,Trail(s)
- County: New Hanover
- Days on Market: 21
- Exterior: None
- Pool: No
- Tax Number: R07000-006-841-000
- Waterfront Features: Deeded Water Access, Deeded Water Rights, Water Access Comm
- Water/Sewer: Sewer Connected, Water Connected
- Year Built: 2018
- Property Type: Residential
- Property Sub Type: Townhouse
- Tax Year: 2025
- Tax Amount: $5,361.24
- HOA Fees: $1,860.00
Financial
- Short Sale: Standard
Interior Features
- Cool System: Central Air, Heat Pump
- Heat System: Heat Pump, Electric, Forced Air
- Interior: Walk-in Closet(s), High Ceilings, Entrance Foyer, Elevator, Ceiling Fan(s), Pantry, Walk-in Shower, Walk-In Closet(s)
- Room Type: Living Room, Dining Room, Dining Area, Bonus Room, Master Bedroom, Bedroom 1, Bedroom 2, Bedroom 3
- Total Rooms: 8
- Levels: Three Or More
- Heating Fuel: Electric
- Association Amenities: Waterfront Community,Clubhouse,Community Pool,Fitness Center,Maintenance Common Areas,Maintenance Grounds,Maintenance Roads,Maintenance Structure,Management,Pest Control,Playground,Street Lights,Taxes,Termite Bond,Trail(s)
- Full Baths: 4
- 1/2 Baths: 1
- Water Heater: Electric,Tankless
- Basement Description: None
Exterior Features
- Exterior: None
- Fuel Tanks: None
- Parking: Garage
- Roof: Shingle
- Siding: Fiber Cement
- Waterfront Feature: Deeded Water Access,Deeded Water Rights,Water Access Comm
- Is New Construction: No
- Construction: Fiber Cement,Wood Frame
- Foundation: Slab
- Water Source: Public
- Septic or Sewer: Municipal Sewer,Cape Fear Public Utility Authority
- Water Provider: Cape Fear Public Utility Authority
- Utilities: Sewer Connected,Water Connected
- Garage Spaces: 2
- Parking Spaces: 2
- Fencing: None
- Exterior: Fiber Cement
- Patio/Deck Description: Covered,Balcony
- Zoning: MX
- Building Total Area (Sq.Ft): 2842
- Road Description: Maintained,Paved
- Road Improvements: See Remarks
- View Description: River,Water
Location
- Directions: Heading S on College Rd, take a right onto Shipyard Blvd. Take a Left on Independence Blvd. Take a Left on River Road. Take a Right on Pier Master Point. Take a right on Watercraft Ferry Ave. 3539 Watercraft Ferry Ave will be your on the right.
- Street Number: 3539
- County: New Hanover
- Latitude: 34.15544
- Longitude: -77.942468
- Marketing City: Wilmington
Listed by: Osprey Realty Group from REAL Broker LLC.