
Location
Agent Comments
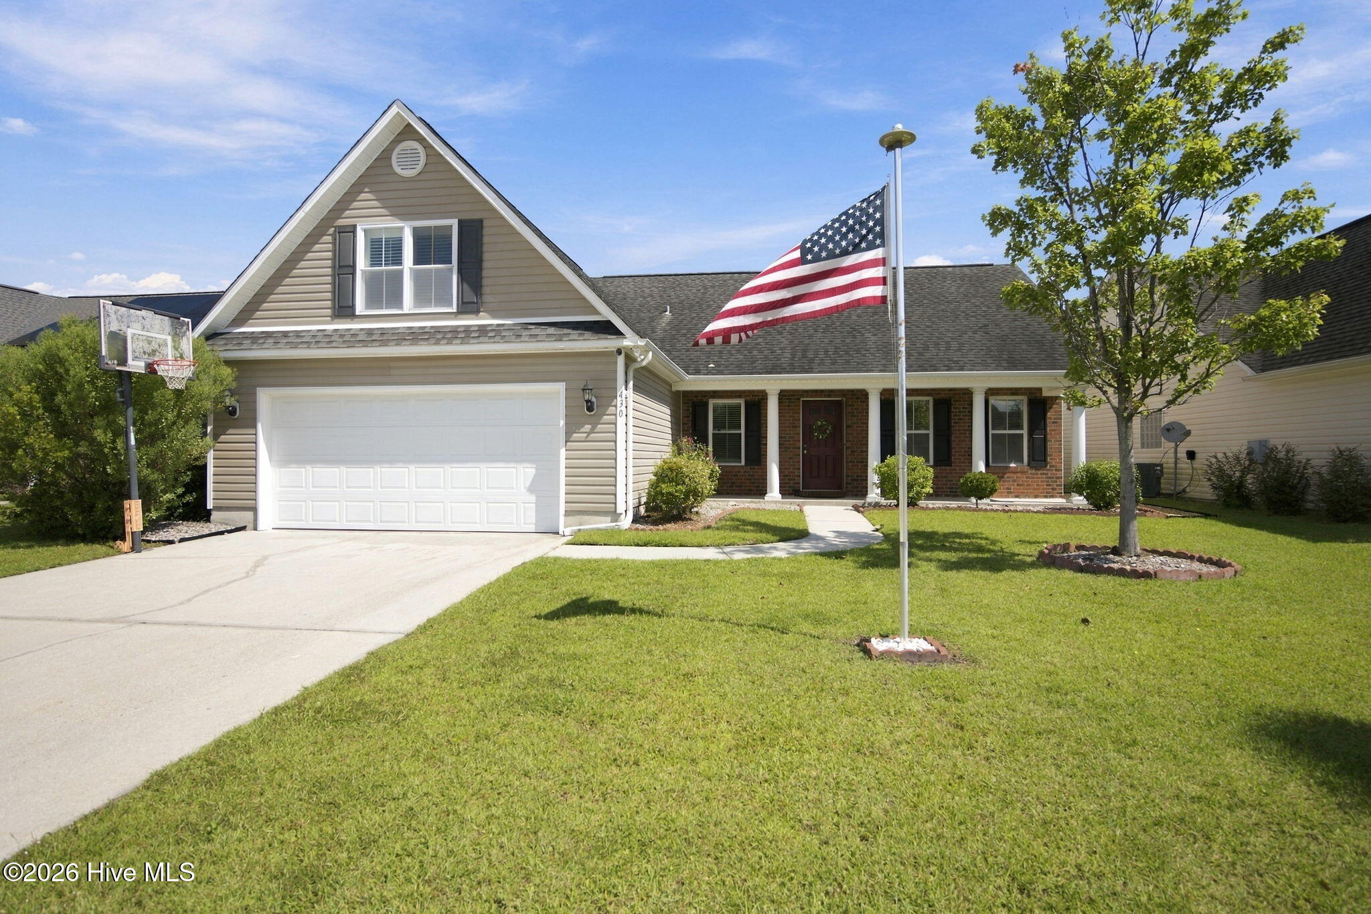
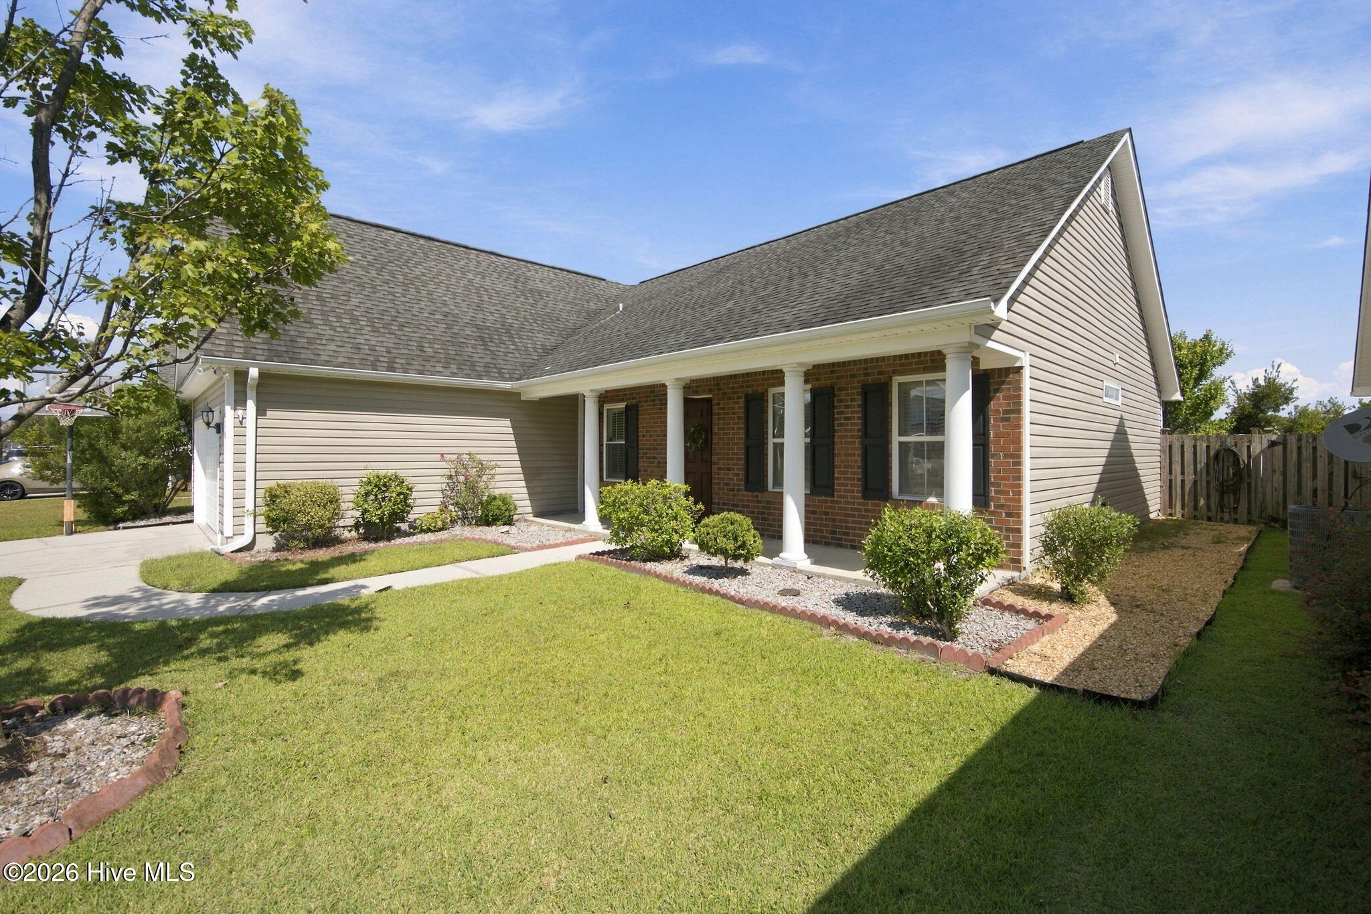
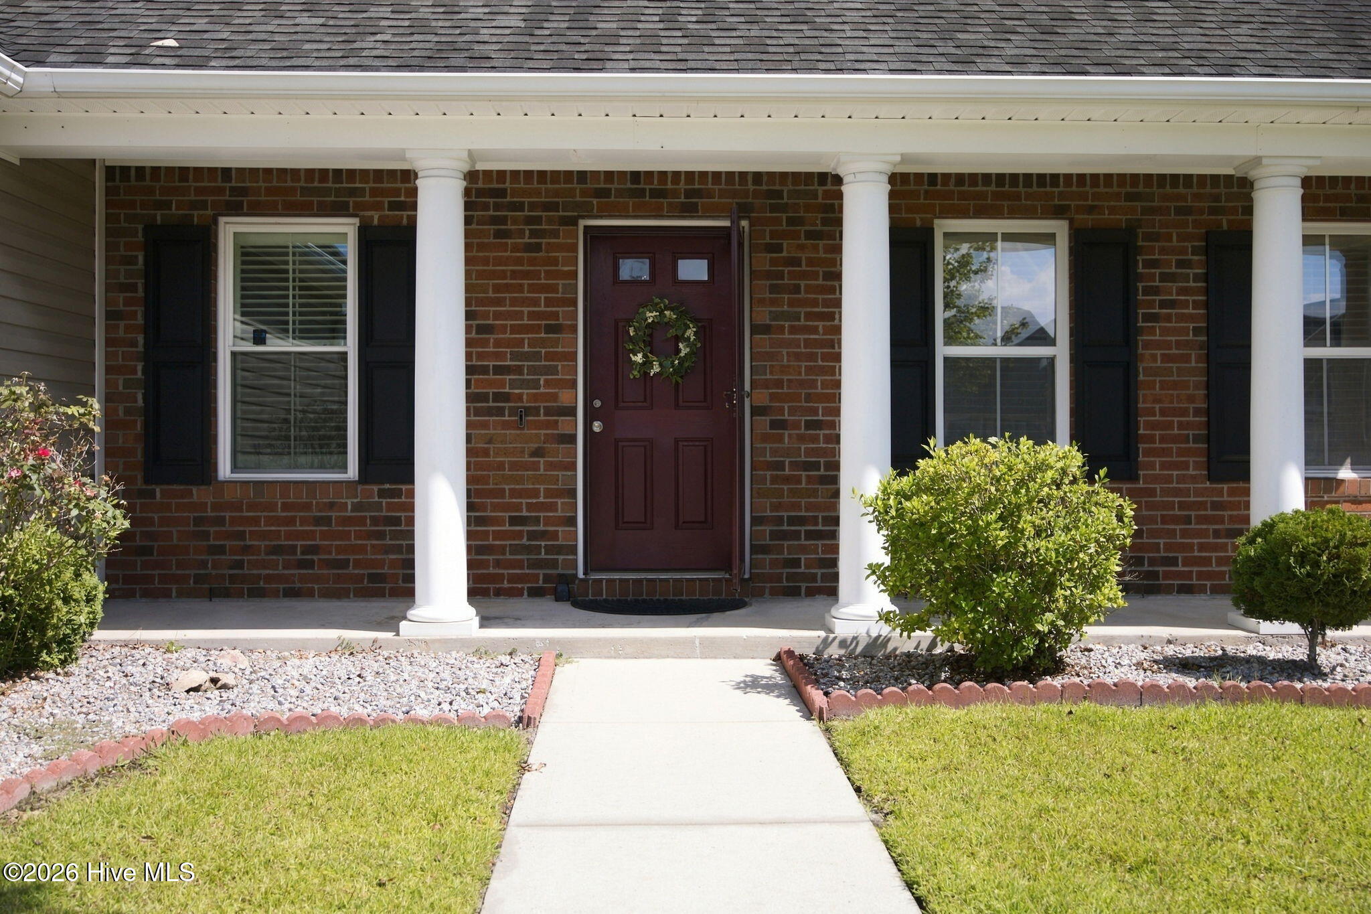
Welcome to 430 Putnam Drive, a gently lived-in home in the desirable neighborhood of West Bay Estates. Lovingly cared for by its original and only owner, this home welcomes you with a charming rocking-chair front porch and offers a comfortable layout with thoughtful updates and plenty of space both
The large, low-maintenance PVC-fenced backyard is a standout feature, with a Sunsetter retractable awning to provide shade on the patio, and a beautiful mature maple tree providing a peaceful backdrop for outdoor living, gardening, play, or simply enjoying the Carolina sunshine. A spacious detached shed offers excellent additional storage for lawn equipment, tools, bikes, beach gear, and more. The two-car garage provides even more room for parking and storage.
Inside, you'll find a warm and inviting living space anchored by a propane fireplace, perfect for cozy evenings at home. The renovated bathroom features heated floors for an extra touch of comfort and everyday luxury. Upstairs, the large FROG provides valuable flexible living space that could serve as a bedroom, home office, playroom, guest space, media room, hobby area, or whatever best suits your needs.
Conveniently located in the Ogden area, 430 Putnam is close to Ogden Park, with its walking trails, playgrounds, athletic fields, tennis courts and dog park, as well as shopping and dining at Mayfaire Town Center. Wrightsville Beach is also just a short drive away, making it easy to enjoy the best of Wilmington's outdoor and coastal lifestyle.
A well-cared-for home with a spacious backyard, excellent storage, a two-car garage and a versatile FROG- all in a convenient Ogden location close to shopping, recreation and the beach. 430 Putnam is ready to welcome its next owner.
Additional Features
- Association Amenities: None
- County: New Hanover
- Days on Market: 21
- Exterior: Storm Doors
- Pool: No
- Tax Number: R04400-001-223-000
- Water/Sewer: Sewer Connected, Water Connected
- Year Built: 2006
- Property Type: Residential
- Property Sub Type: Single Family Residence
- Tax Year: 2025
- Tax Amount: $1,599.55
- HOA Fees: $460.00
Financial
- Short Sale: Standard
Interior Features
- Cool System: Central Air, Ceiling Fan(s)
- Heat System: Electric, Heat Pump
- Interior: Master Downstairs, Walk-in Closet(s), Vaulted Ceiling(s), High Ceilings, Ceiling Fan(s), Walk-in Shower, Blinds/Shades, Walk-In Closet(s)
- Room Type: Dining Room, Living Room, Dining Area, Breakfast Nook, Master Bedroom, Bedroom 2, Bedroom 3, Bonus Room
- Total Rooms: 8
- Levels: One and One Half
- Heating Fuel: Electric
- Association Amenities: None
- Full Baths: 2
- 1/2 Baths: 0
- Basement Description: None
Exterior Features
- Exterior: Storm Doors
- Fuel Tanks: None
- Parking: Garage Faces Front
- Roof: Shingle
- Siding: Brick, Vinyl Siding
- Is New Construction: No
- Construction: Brick,Vinyl Siding,Wood Frame
- Foundation: Slab
- Utilities: Sewer Connected,Water Connected
- Garage Spaces: 2
- Parking Spaces: 2
- Fencing: Back Yard,Vinyl
- Exterior: Brick,Vinyl Siding
- Patio/Deck Description: Open,Covered,Patio,Porch
- Zoning: R-10
- Building Total Area (Sq.Ft): 1889
- Road Description: Maintained
- Road Improvements: See Remarks
- View Description: See Remarks
Location
- Directions: Take Market St to Military Cutoff Rd. Turn Right onto Putnam Dr and the home is on your Left.
- Street Number: 430
- County: New Hanover
- Latitude: 34.277649
- Longitude: -77.830265
- Marketing City: Wilmington
Listed by: Allison E Donovan from Nest Realty.