
Location
Agent Comments
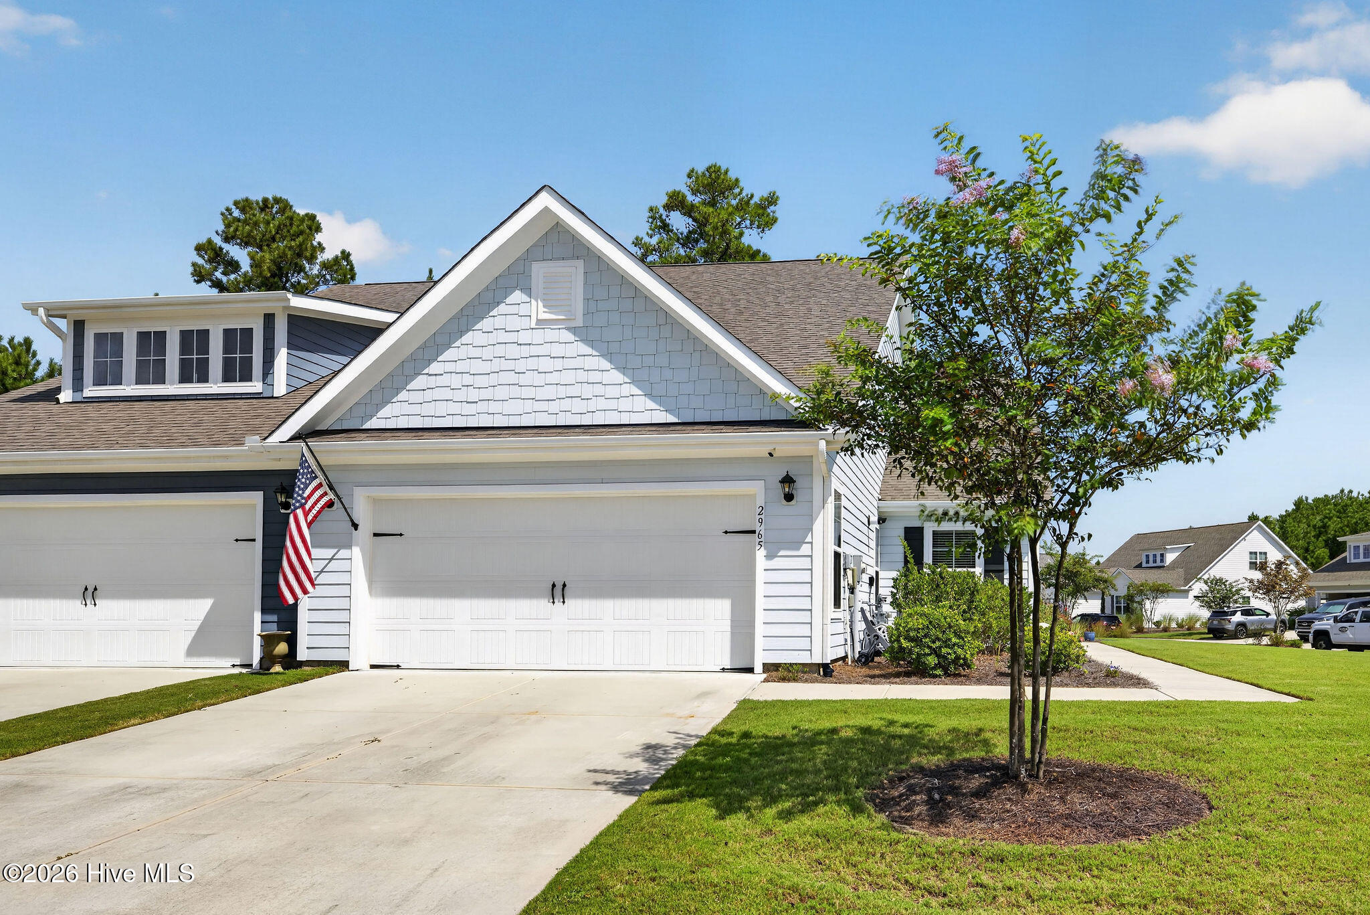
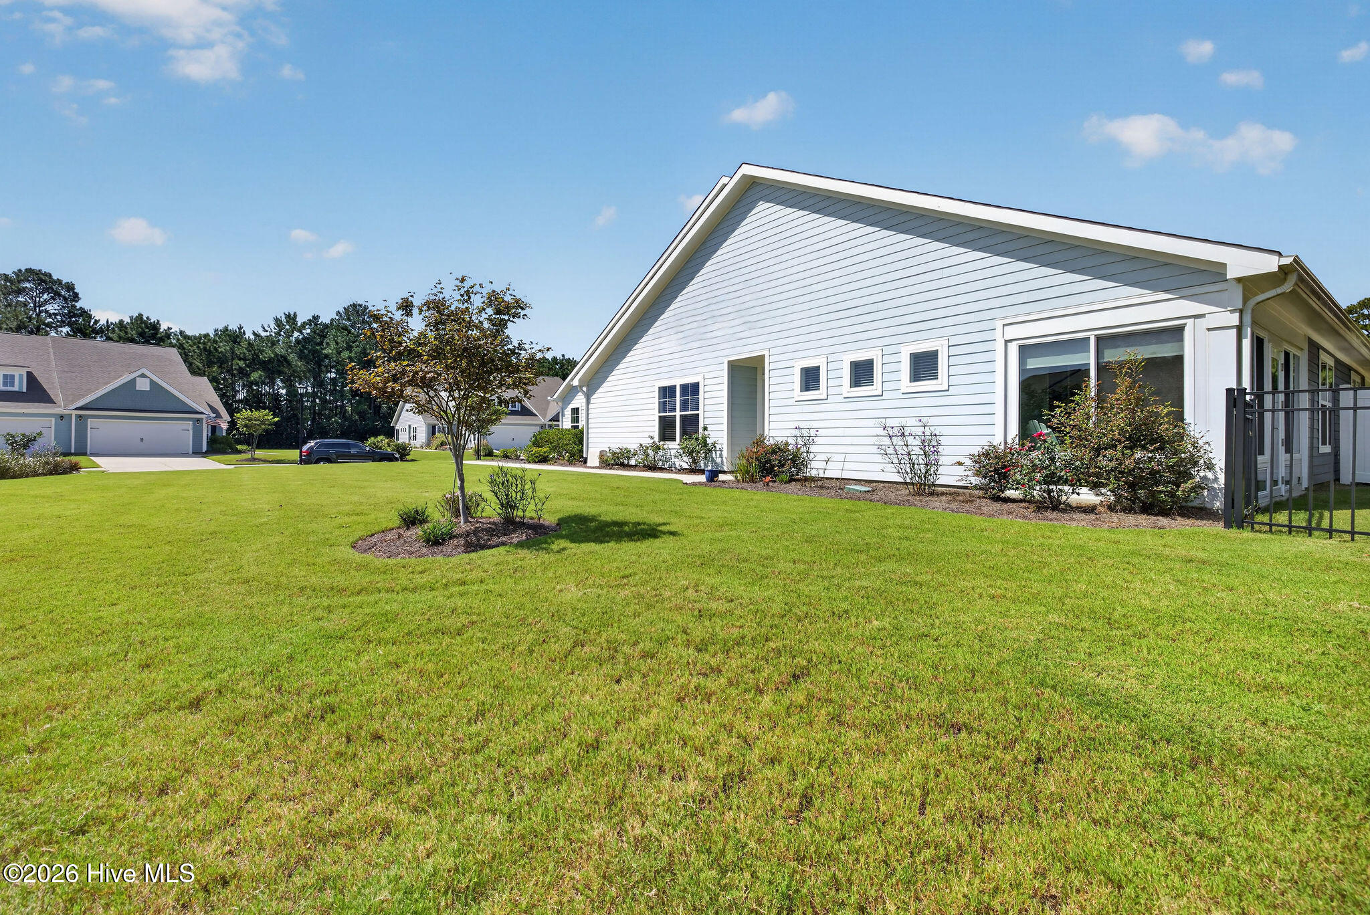
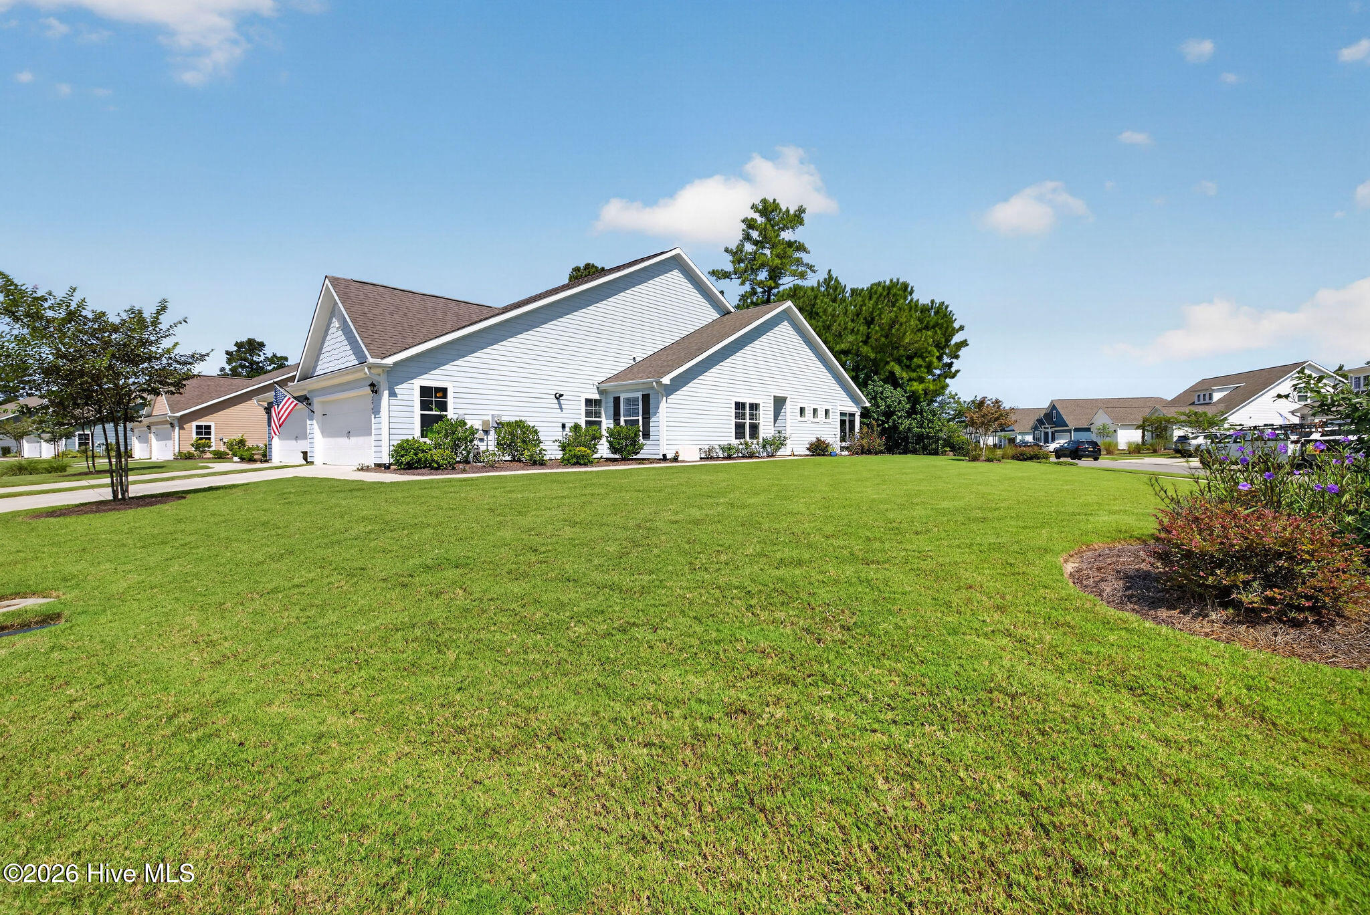
End unit townhome in Heron Pointe @ Brunswick Forest on an expansive corner lot, nearly ¼ acre, with professional landscaping and decorative metal fencing. Freshly repainted interior. Kitchen has designer cabinetry, coffee bar, quartz countertops, under cabinet lighting, tiled backsplash, built in wine glass rack, and center island with bar seating. Stainless steel appliances including gas stove. LVP flooring, modern trim, vaulted ceilings, and ceiling fans throughout. Split bedroom plan with vaulted primary suite, large walk in closet, double vanities, and walk in tiled shower. Mudroom entry, epoxy coated garage floor, and custom built in storage. Custom heated and cooled four seasons room. Enjoy Brunswick Forest amenities--pools, trails, and fitness.
Amenities
- Built-In Microwave
- Washer
- Refrigerator
- Dryer
- Disposal
- Dishwasher
- Gas Range
Additional Features
- Association Amenities: Clubhouse,Community Pool,Fitness Center,Golf Course,Maintenance Common Areas,Maintenance Grounds,Maintenance Roads,Management,Master Insure,Picnic Area,Playground,Sidewalks,Street Lights,Taxes,Tennis Court(s),Trail(s)
- County: Brunswick
- Days on Market: 21
- Pool: No
- Tax Number: 071bj085
- Water/Sewer: Natural Gas Connected, Sewer Connected, Water Connected
- Year Built: 2022
- Property Type: Residential
- Property Sub Type: Townhouse
- Tax Year: 2026
- Tax Amount: $2,497.52
- HOA Fees: $6,520.00
Financial
- Short Sale: Standard
Interior Features
- Cool System: Heat Pump
- Floors: LVT/LVP
- Heat System: Heat Pump, Electric
- Interior: Walk-in Closet(s), Vaulted Ceiling(s), High Ceilings, Mud Room, Kitchen Island, Ceiling Fan(s), Walk-in Shower, Blinds/Shades, Walk-In Closet(s)
- Room Type: Master Bedroom, Bedroom 2, Bedroom 3, Dining Area, Living Room, Dining Room
- Total Rooms: 6
- Levels: One
- Heating Fuel: Electric
- Association Amenities: Clubhouse,Community Pool,Fitness Center,Golf Course,Maintenance Common Areas,Maintenance Grounds,Maintenance Roads,Management,Master Insure,Picnic Area,Playground,Sidewalks,Street Lights,Taxes,Tennis Court(s),Trail(s)
- Full Baths: 2
- 1/2 Baths: 0
- Water Heater: Natural Gas
- Basement Description: None
Exterior Features
- Fuel Tanks: None
- Parking: Attached, Concrete, Garage
- Roof: Shingle
- Siding: Fiber Cement, Vinyl Siding
- Is New Construction: No
- Construction: Vinyl Siding,Fiber Cement,Wood Frame
- Foundation: Slab
- Water Source: County Water
- Septic or Sewer: County Sewer
- Utilities: Natural Gas Connected,Sewer Connected,Water Connected
- Garage Spaces: 2
- Parking Spaces: 2
- Fencing: Metal/Ornamental,Back Yard
- Exterior: Fiber Cement,Vinyl Siding
- Patio/Deck Description: Enclosed,Rear Porch
- Zoning: Le-Pud
- Building Total Area (Sq.Ft): 1413
- Road Description: Private Road,Paved
- Road Improvements: See Remarks
- View Description: None
Location
- Street Number: 2965
- County: Brunswick
- Latitude: 34.168048
- Longitude: -78.037188
- Marketing City: Leland
Listed by: Terri C Parrish from Jason Mitchell Real Estate.