
Location
Agent Comments
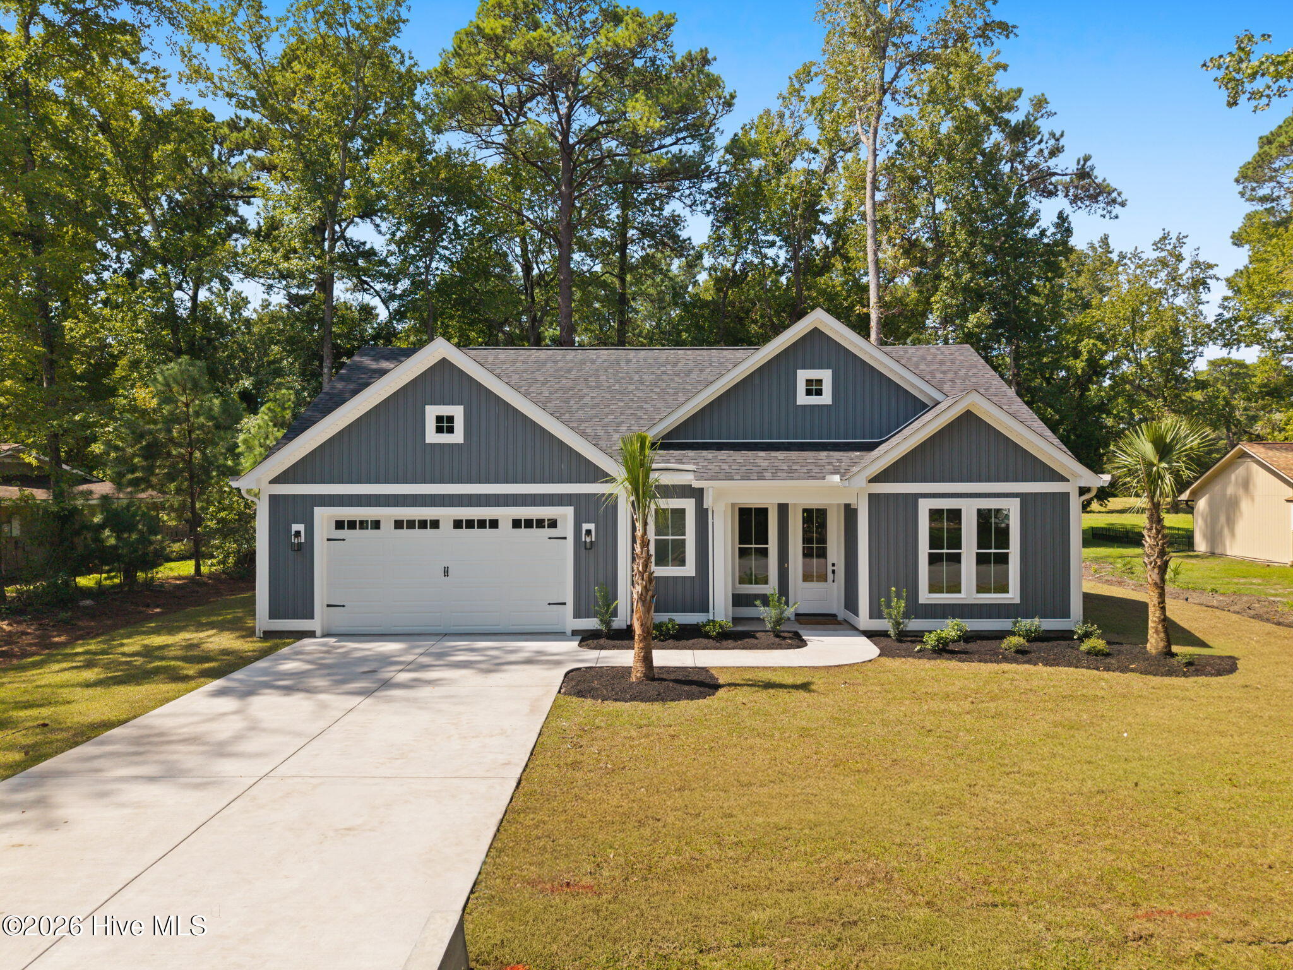
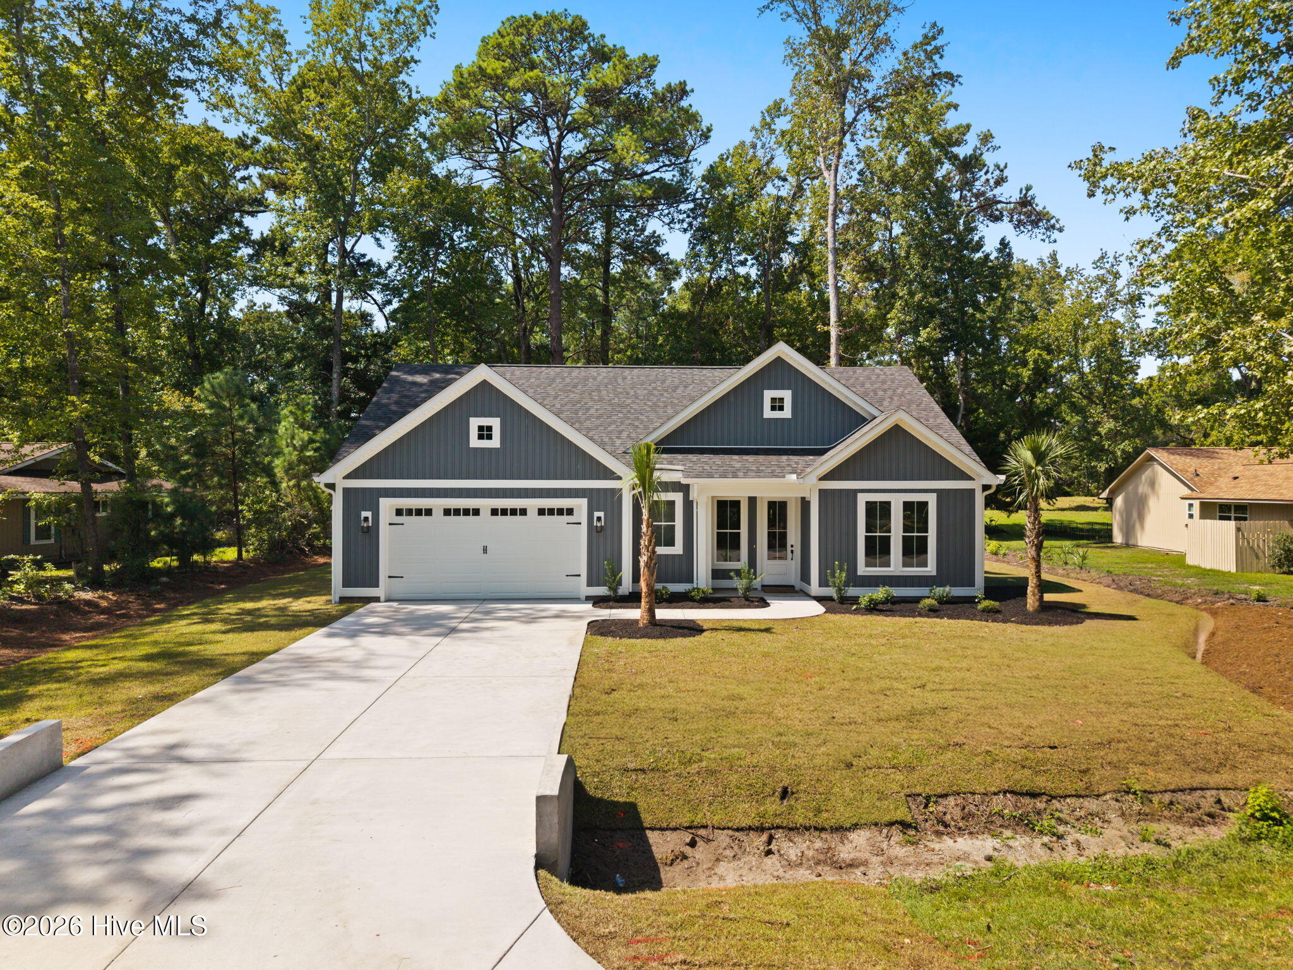
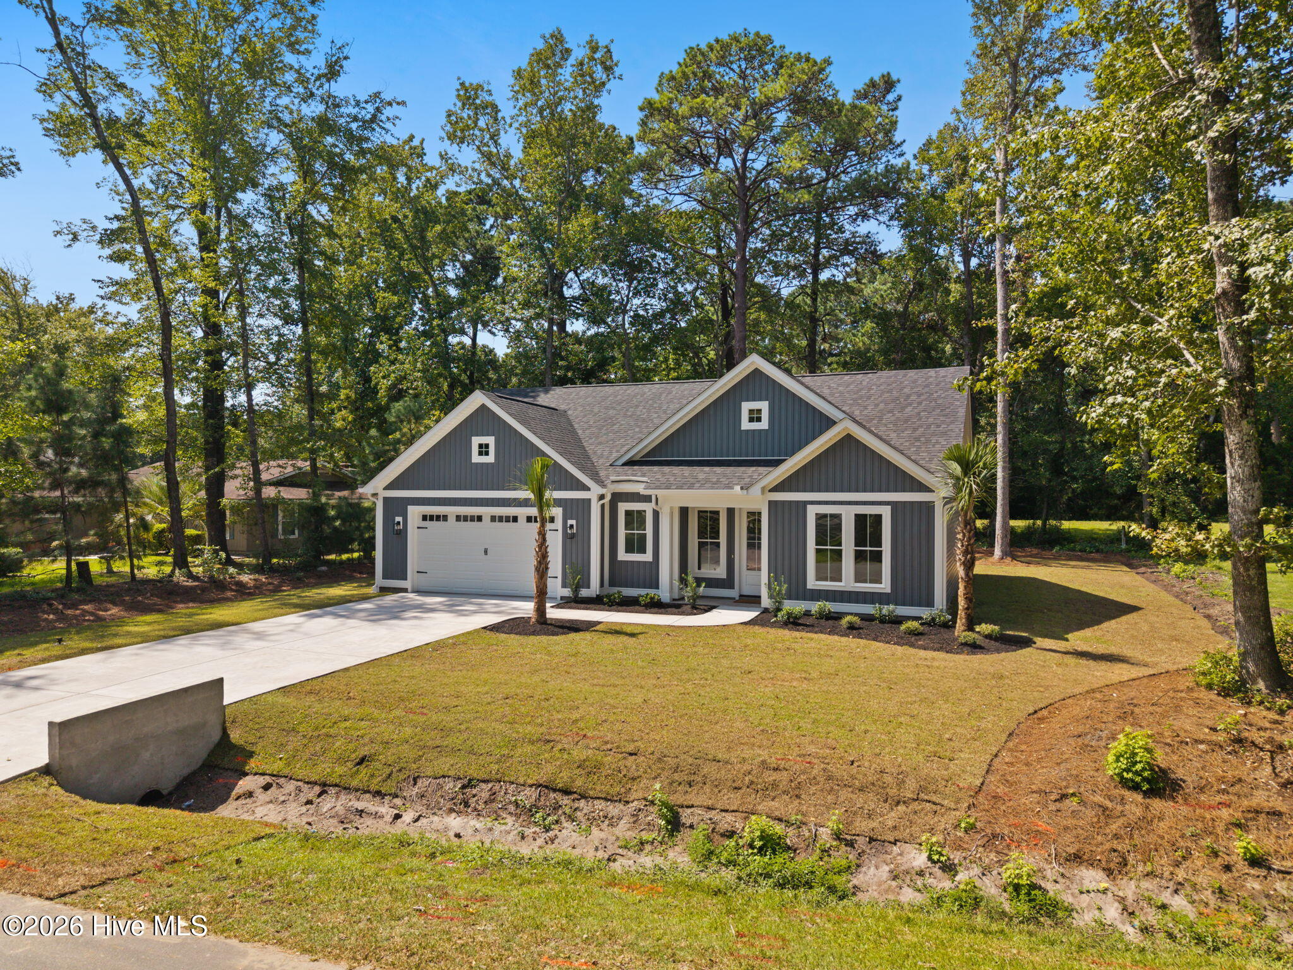
Modern Farm House 3 bed, 2 bath split floor plan with 1,573+/- sq ft. This open floor plan is perfect for entertaining. Kitchen features all-wood cabinetry comes with easy close doors and drawers , island , solid surface countertops, tile back splash, stainless range , microwave , refrigerator and dishwasher. Living area features wooden beams in the ceiling, electric fireplace , and built-ins. Master suite features a trey ceiling with crown molding , walk-in closet with wood shelving and master bath features a custom tile shower & double vanity with solid surface counter tops. There is a covered porch off the back of home and the home has a finished 2 car garage. Close to South Carolina State line and a short drive to NC and SC local beaches.
Amenities
- Built-In Microwave
- Refrigerator
- Range
- Disposal
- Dishwasher
- Electric Range
Additional Features
- Association Amenities: Clubhouse,Community Pool,Tennis Court(s)
- County: Brunswick
- Days on Market: 21
- Pool: Yes
- Pool Features: None
- Tax Number: 240ma011
- Waterfront Features: None
- Water/Sewer: Sewer Connected, Water Connected
- Year Built: 2026
- Property Type: Residential
- Property Sub Type: Single Family Residence
- Tax Year: 2026
- Tax Amount: $155.60
- HOA Fees: $350.00
Financial
- Short Sale: Standard
Interior Features
- Cool System: Heat Pump
- Floors: LVT/LVP, Tile
- Heat System: Heat Pump, Electric
- Interior: Master Downstairs, Walk-in Closet(s), Vaulted Ceiling(s), Tray Ceiling(s), High Ceilings, Solid Surface, Kitchen Island, Ceiling Fan(s), Pantry, Walk-in Shower, Built-in Features, Walk-In Closet(s)
- Room Type: Master Bedroom, Bedroom 2, Bedroom 3, Living Room, Dining Room, Dining Area
- Total Rooms: 6
- Levels: One
- Heating Fuel: Electric
- Association Amenities: Clubhouse,Community Pool,Tennis Court(s)
- Full Baths: 2
- 1/2 Baths: 0
- Laundry: Dryer Hookup,Washer Hookup
- Water Heater: Electric
- Attic Description: Floored - Partial,Pull-Down Stairs
- Basement Description: None
Exterior Features
- Fuel Tanks: None
- Parking: Garage Faces Front, Garage Door Opener
- Pool: None
- Roof: Architectural Shingle
- Siding: Vinyl Siding
- Waterfront Feature: None
- Is New Construction: Yes
- Construction: Vinyl Siding,Wood Frame
- Foundation: Slab
- Water Source: Public
- Septic or Sewer: Municipal Sewer
- Utilities: Sewer Connected,Water Connected
- Garage Spaces: 2
- Parking Spaces: 2
- Fencing: None
- Exterior: Vinyl Siding
- Patio/Deck Description: Open,Covered,Rear Porch
- Zoning: Cs-R15
- Building Total Area (Sq.Ft): 1573
- Road Description: City Street,State Road,Paved
- Road Improvements: See Remarks
- View Description: None
Location
- Directions: From Calabash, turn onto Country Club Rd. Take right onto Carolina Shores Parkway then right onto Calabash Dr follow to 59 Calabash Drive on the left.
- Street Number: 59
- County: Brunswick
- Latitude: 33.896736
- Longitude: -78.576334
- Marketing City: Carolina Shores
Listed by: David Enzor from Coldwell Banker Sea Coast Advantage.