
Location
Agent Comments
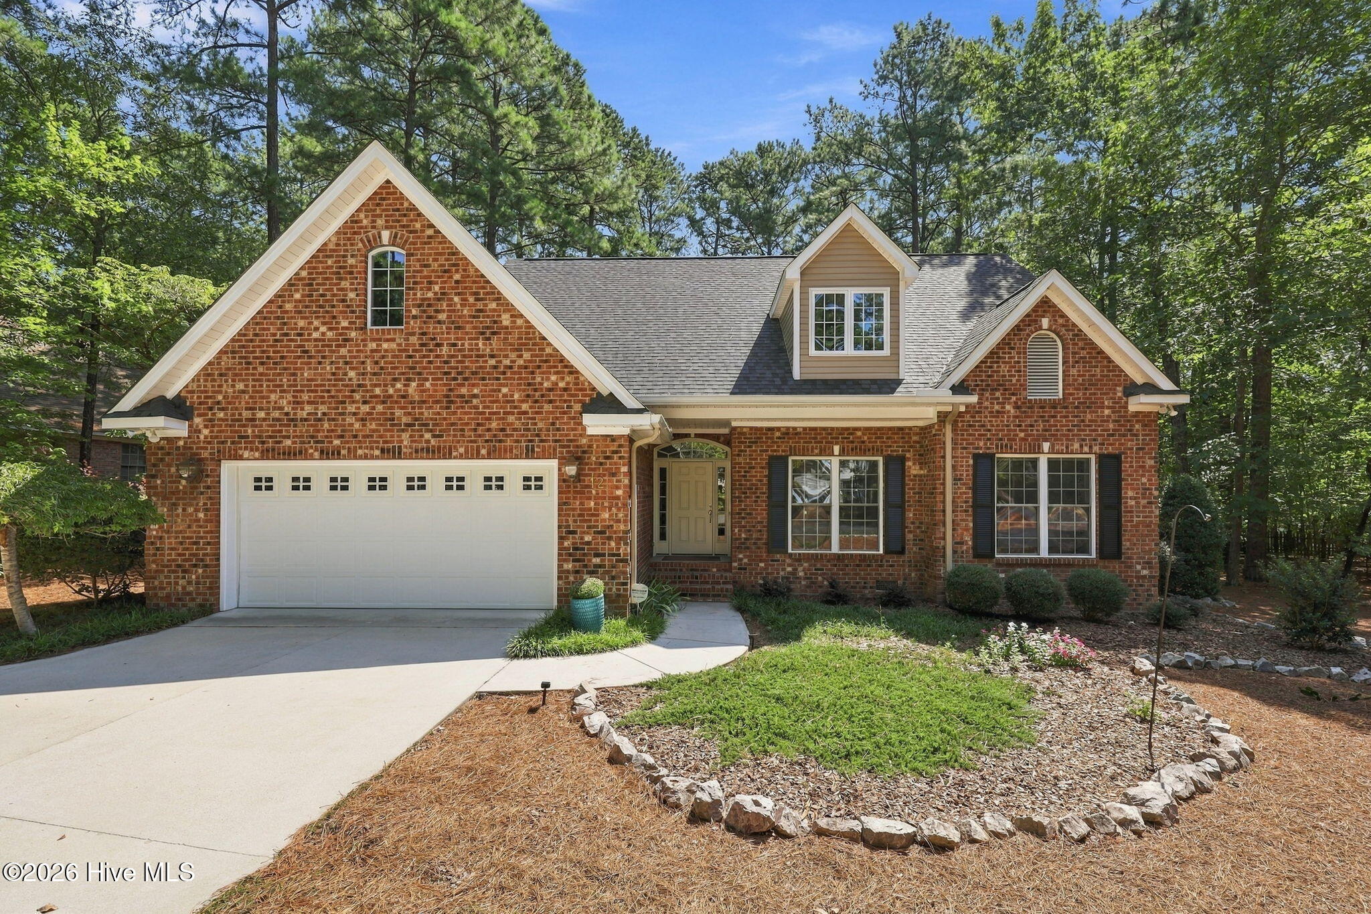
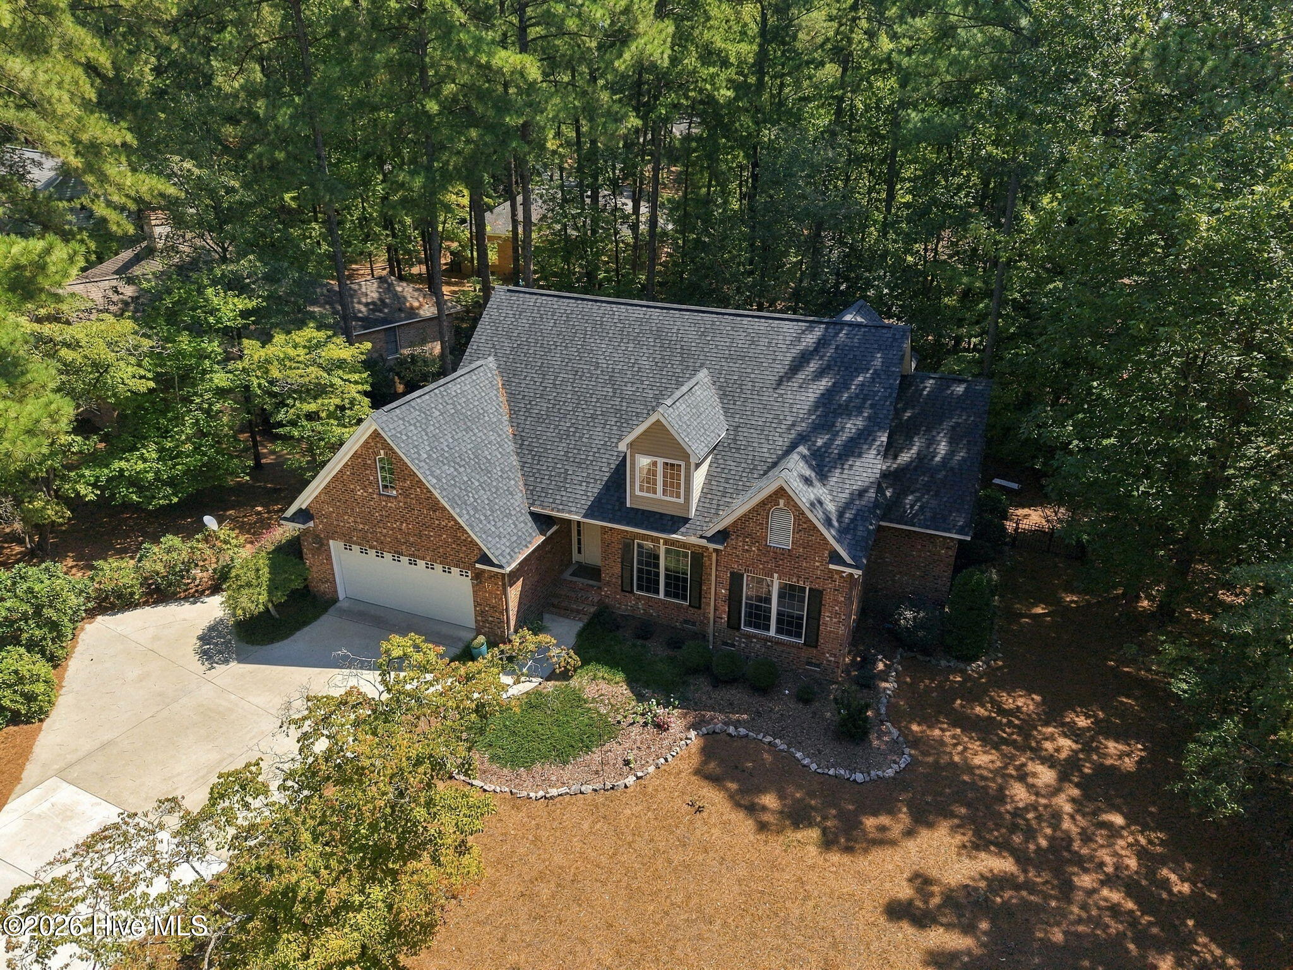
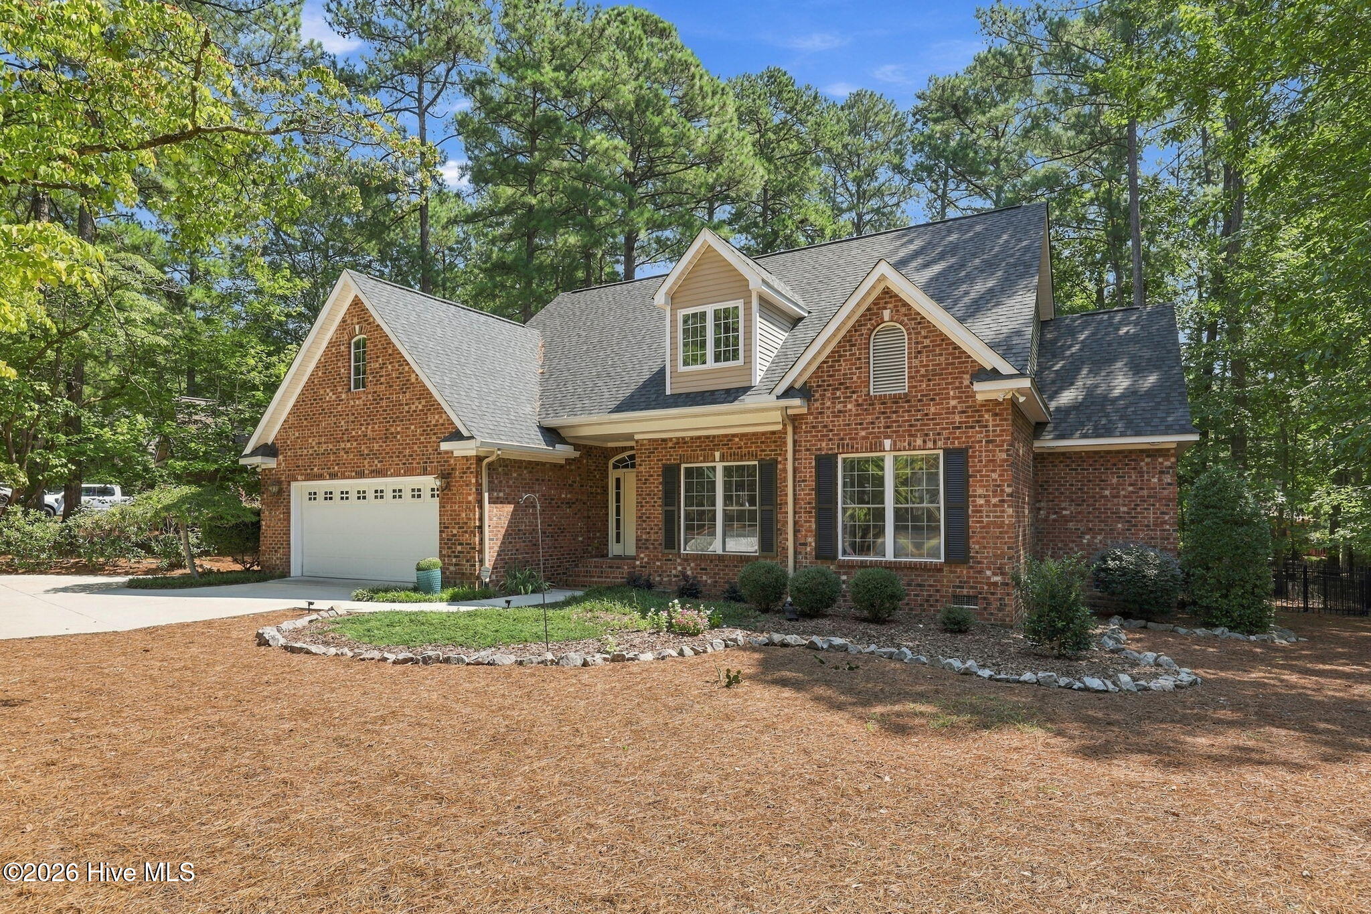
Located on a peaceful cul-de-sac, you will find this stunning all brick two-story residence offering both elegance and tranquility along with a transferrable PCC Membership.
Inside, you'll be met with gleaming hardwood floors throughout with a soaring living room ceiling making the space open and inviting. In the kitchen you will find recently replaced appliances to accommodate all of your culinary needs. The lower level is thoughtfully designed with a spacious primary bedroom and custom walk-in closet leading into a large bathroom with double sinks, whirlpool tub and walk-in shower. There is also a guest bedroom and full bath on the main floor as well as a front room that has the flexibility of being a dedicated home office or formal dining room.
Upstairs, two additional bedrooms and full bath provide ample space for family or guests. Plus, the walk-in attic has ample storage space for easy access and convenience.
Step outside to discover a beautifully landscaped backyard oasis, complete with a masonry retaining wall and a well thought out paver patio. Perfect for entertaining and relaxing. The lush shrubs and vibrant plants create a secluded retreat, all within a secure fenced area.
Don't miss the opportunity to make this beautiful property your new home!
Additional Features
- County: Moore
- Days on Market: 21
- Pool: No
- Tax Number: 20394
- Water/Sewer: Cable Available, Sewer Connected, Water Connected
- Year Built: 2006
- Property Type: Residential
- Property Sub Type: Single Family Residence
- Tax Year: 2025
- Tax Amount: $2,674.11
Financial
- Short Sale: Standard
Interior Features
- Cool System: Central Air
- Heat System: Electric, Heat Pump
- Interior: Master Downstairs, Walk-in Closet(s), High Ceilings, Ceiling Fan(s), Pantry, Walk-in Shower, Gas Log, Walk-In Closet(s)
- Room Type: Bedroom 1, Bedroom 2, Bedroom 3, Bedroom 4, Dining Area, Dining Room, Family Room
- Total Rooms: 7
- Levels: Two
- Heating Fuel: Electric
- Full Baths: 3
- 1/2 Baths: 0
- Water Heater: Electric
- Basement Description: None
Exterior Features
- Fuel Tanks: None
- Parking: Garage Faces Front
- Roof: Composition
- Siding: Brick
- Is New Construction: No
- Construction: Brick,Wood Frame
- Foundation: Crawl Space
- Water Source: Public
- Septic or Sewer: Municipal Sewer,Moore County Public Works
- Water Provider: Moore County Public Works
- Utilities: Cable Available,Sewer Connected,Water Connected
- Garage Spaces: 2
- Parking Spaces: 2
- Fencing: Metal/Ornamental,Back Yard
- Exterior: Brick
- Patio/Deck Description: Patio
- Is Horse Property: No
- Zoning: R10
- Building Total Area (Sq.Ft): 2319
- Road Description: Maintained,City Street,State Road,Asphalt
- Road Improvements: See Remarks
- View Description: None
Location
- Directions: From NC 5/Beulah Hill Rd turn onto Linden Rd, take a left onto Pine Vista Dr, then a right on Burning Tree, left on Gingham Lane, and a left onto Cedar Lane. The home will be on your right in approximately 500ft.
- Street Number: 12
- County: Moore
- Latitude: 35.17875
- Longitude: -79.498667
- Marketing City: Pinehurst
Listed by: Kelly Ward from Keller Williams Pinehurst.